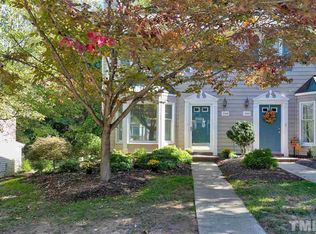
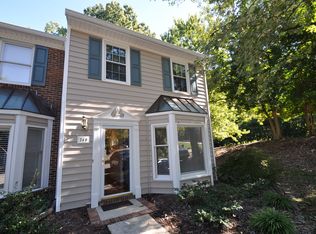
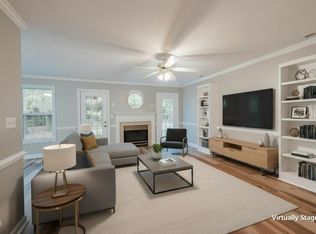
NEW PRICE + $5,000 BUYER CLOSING COST INCENTIVE! Take advantage of an exciting $5,000 price improvement PLUS up to $5,000 toward buyer's closing costs with an acceptable offer! Exceptional value for this beautifully updated, move-in-ready townhome in the highly desirable Beechtree Subdivision! Thoughtfully updated throughout, this inviting home features LVP flooring on the main level, new carpet upstairs and on the stairs, smooth ceilings, fresh Agreeable Gray paint, updated light fixtures, new mouldings in the kitchen and living room, and beautiful new tile surrounding the fireplace, creating a fresh and stylish interior. The kitchen features granite countertops, stainless steel appliances, ample cabinetry, and additional storage, while the powder room also showcases a granite countertop. Upstairs, you'll find two spacious bedroom suites, each with its own private full bathroom—a wonderful layout offering comfort and privacy. Bathroom updates include new vanities, faucets, and toilets, with a distinctive barn-style double vanity in the primary suite and a stylish barn sliding door leading to the secondary bathroom. Step outside and enjoy the peaceful wooded patio and convenient access to the Cary Greenway system. Outstanding Cary location just minutes from RTP, SAS, I-40, I-540, the Beltline, Umstead Park, shopping, dining, and everyday conveniences. Beautiful updates, an excellent location, a new price, AND up to $5,000 toward buyer's closing costs with an acceptable offer—don't miss this opportunity! Schedule your showing today! Virtual Staging Disclosure: Some listing photos have been virtually staged to illustrate the home's potential. Furniture and décor shown in virtually staged images are computer-generated and are not included with the property.
For sale
Price cut: $5K (9/1)
$309,900
244 Beechtree Dr, Cary, NC 27513
2beds
1,330sqft
Townhouse
Built in 1989
1,742 Square Feet Lot
$306,000 Zestimate®
$233/sqft
$205/mo HOA
What's special
Beautifully updated move-in-ready townhomePeaceful wooded patioSmooth ceilingsUpdated light fixturesFresh agreeable gray paintStainless steel appliances
- 68 days
- 420
- 47
Zillow last checked:
Listing updated:
Listed by:
Su Ju Chen 919-426-8966,
Sweet Home Investment Realty
Source: Doorify MLS,MLS#: 10188615
Facts & features
Interior
Bedrooms & bathrooms
- Bedrooms: 2
- Bathrooms: 3
- Full bathrooms: 2
- 1/2 bathrooms: 1
- Main level bathrooms: 1
Primary bedroom
- Level: Second
Bedroom 2
- Level: Second
Breakfast room
- Level: Main
Other
- Level: Main
Kitchen
- Level: Main
Laundry
- Level: Main
Living room
- Level: Main
Heating
- Forced Air, Natural Gas
Cooling
- Central Air
Appliances
- Included: Dryer, Disposal, Dishwasher, Electric Range, Gas Water Heater, Ice Maker, Microwave, Range, Refrigerator, Self Cleaning Oven, Stainless Steel Appliance(s), Washer, Water Heater
- Laundry: Laundry Closet, Laundry Room, Main Level
Features
- Entrance Foyer, High Ceilings, Storage, Bathtub/Shower Combination
- Flooring: Carpet, Luxury Vinyl
- Windows: Blinds
- Number of fireplaces: 1
- Fireplace features: Living Room
- Common walls with other units/homes: 2+ Common Walls
Interior area
- Total structure area: 1,330
- Total interior livable area: 1,330 sqft
- Finished area above ground: 1,330
- Finished area below ground: 0
Property
Parking
- Total spaces: 2
Features
- Levels: Two
- Stories: 2
- Patio & porch: Patio
Lot
- Size: 1,742 Square Feet
Details
- Parcel number: 076515643098000 0176982
- Zoning: RMFP
- Special conditions: Seller Licensed Real Estate Professional
Construction
Type & style
- Home type: Townhouse
- Architectural style: Traditional,Transitional
- Property subtype: Townhouse
Materials
- Brick, Masonite
- Foundation: Slab
- Roof: Shingle
Condition
- Updated/Remodeled
- New construction: No
- Year built: 1989
Utilities & green energy
- Sewer: Public Sewer
- Water: Public
- Utilities for property: Cable Available, Electricity Connected, Natural Gas Connected, Phone Available, Sewer Connected, Water Connected
Community & HOA
Community
- Features: Street Lights
- Security: Smoke Detector(s)
- Subdivision: Windchase at Beechtree
HOA
- Has HOA: Yes
- Services included: Maintenance Grounds, Road Maintenance
- HOA fee: $205 monthly
- HOA name: Windchase@Beechtree
- HOA phone: 919-362-1460
- Second HOA name: Windchase@Beechtree
- Additional fee info: Second HOA Fee $322 Annually
Location
- Region: Cary
Financial & listing details
- Price per square foot: $233/sqft
- Tax assessed value: $295,587
- Annual tax amount: $2,553
- Date on market: 8/26/2026
- Listing agreement: Exclusive Right To Sell
- Listing terms: Cash,Conventional,FHA
- Ownership type: Townhouse
Estimated market value
$306,000
$291,000 - $321,000
$1,724/mo
Price history
| Date | Event | Price |
|---|---|---|
| 9/1/2026 | Price change | $309,900-1.6%$233/sqft |
Source:  Doorify MLS #10188615 Report a problem | ||
| 8/26/2026 | Listed for sale | $314,900-0.6%$237/sqft |
Source: Doorify MLS #10188615 Report a problem | ||
| 8/8/2026 | Listing removed | $316,900$238/sqft |
Source: Doorify MLS #10173436 Report a problem | ||
| 7/25/2026 | Price change | $316,900-1.6%$238/sqft |
Source: Doorify MLS #10173436 Report a problem | ||
| 7/4/2026 | Price change | $321,900-1%$242/sqft |
Source: Doorify MLS #10173436 Report a problem | ||
| 6/11/2026 | Listed for sale | $325,000+122.6%$244/sqft |
Source: Doorify MLS #10173436 Report a problem | ||
| 3/20/2025 | Listing removed | $1,600$1/sqft |
Source: Zillow Rentals Report a problem | ||
| 3/12/2025 | Listed for rent | $1,600$1/sqft |
Source: Zillow Rentals Report a problem | ||
| 4/15/2015 | Sold | $146,000+7.4%$110/sqft |
Source: Agent Provided Report a problem | ||
| 4/30/2010 | Sold | $136,000+24.8%$102/sqft |
Source: Public Record Report a problem | ||
| 8/31/2000 | Sold | $109,000$82/sqft |
Source: Public Record Report a problem | ||
Public tax history
| Year | Property taxes | Tax assessment |
|---|---|---|
| 2025 | $2,553 +2.2% | $295,587 |
| 2024 | $2,499 +30.9% | $295,587 +56.8% |
| 2023 | $1,909 +3.8% | $188,504 |
| 2022 | $1,838 +2% | $188,504 |
| 2021 | $1,801 -0.5% | $188,504 |
| 2020 | $1,811 +17.7% | $188,504 +32.9% |
| 2019 | $1,539 | $141,865 |
| 2018 | $1,539 +10.8% | $141,865 |
| 2017 | $1,389 +1.5% | $141,865 |
| 2016 | $1,368 +12.5% | $141,865 +16.8% |
| 2015 | $1,216 +6% | $121,493 |
| 2014 | $1,147 | $121,493 |
| 2013 | -- | $121,493 |
| 2012 | -- | $121,493 |
| 2011 | -- | $121,493 |
| 2010 | -- | $121,493 |
| 2009 | -- | $121,493 |
| 2008 | -- | -- |
| 2007 | -- | -- |
| 2006 | -- | -- |
| 2005 | -- | -- |
| 2004 | -- | -- |
| 2003 | -- | -- |
| 2002 | -- | -- |
| 2001 | -- | -- |
Find assessor info on the county website
Monthly payment
Est. payment
Payment breakdown
Explore the cost of this home by adjusting the details. Changes won't be saved.Climate risks
Neighborhood: Beechtree
Nearby schools
Schools provided by the listing agent
- Elementary: Wake - Reedy Creek Elementary
- Middle: Wake - Reedy Creek Middle
- High: Wake - Cary High
Source: Doorify MLS. This data may not be complete. We recommend contacting the local school district to confirm school assignments for this home.

Similar homes
- $319,0002 bd3 ba1.5k sqft154 Grande Meadow Way, Cary, NC 27513For Sale

 MLS ID #10188859, Donna Kokol. Doorify MLS
- $395,0004 bd3 ba1.7k sqft321 Silverberry Ct, Cary, NC 27513For Sale
 MLS ID #10195778, Allison Iudica. Doorify MLS
- $330,0003 bd3 ba1.6k sqft184 Grande Meadow Way, Cary, NC 27513For Sale
 MLS ID #10170378, Mike Griffith. Doorify MLS
- $339,0002 bd2 ba1k sqft102 Westview Cove Ln, Cary, NC 27513For Sale
 MLS ID #10174994, Cecelia Saylor. Doorify MLS
- $339,9003 bd3 ba1.5k sqft409 Matheson Pl, Cary, NC 27511For SaleMLS ID #10189031, Tina Caul. Doorify MLS
- $275,0002 bd2 ba1.1k sqft512 Springfork Dr, Cary, NC 27513For SaleMLS ID #10197005, Renee Rogers. Doorify MLS
- $249,4002 bd2 ba1k sqft107 Killam Ct APT 1C, Cary, NC 27513For SaleMLS ID #10185813, Peter Gitto. Doorify MLS
- $305,0002 bd3 ba1.3k sqft8251 Martello Ln, Raleigh, NC 27613For SaleMLS ID #10182116, Neil Rowerdink. Doorify MLS
- $317,0002 bd2 ba1.1k sqft321 Glen Echo Ln APT J, Cary, NC 27518For SaleMLS ID #10199319, Linda Trevor. Doorify MLS
- $300,0002 bd3 ba1.4k sqft6029 History Trl, Raleigh, NC 27612For SaleMLS ID #10184775, Megan Crean. Doorify MLS
- $295,0003 bd3 ba1.4k sqft103 Arbor Light Rd, Holly Springs, NC 27540For SaleMLS ID #10200768, Tina Caul. Doorify MLS
- $317,0002 bd2 ba1.2k sqft313 Glen Echo Ln APT F, Cary, NC 27518For SaleMLS ID #10191707, Mindy Vowell. Doorify MLS
- $233,0002 bd3 ba1.3k sqft203 Oak Hollow Ct, Raleigh, NC 27613For SaleMLS ID #10201281, Kathleen Carlton. Doorify MLS
- $230,0002 bd1 ba1k sqft503 Gooseneck Dr Unit B6, Cary, NC 27513For SaleMLS ID #10178796, Katti Battaglia. Doorify MLS
- $299,0002 bd3 ba1.6k sqft2506 Bryarton Village Way, Raleigh, NC 27606For SaleMLS ID #10196341, Melissa Schambs. Doorify MLS
- $313,0003 bd4 ba1.8k sqft7643 Winners Edge St, Raleigh, NC 27617For SaleMLS ID #10160515, Stacey Hourigan. Doorify MLS
- $250,0002 bd3 ba1.1k sqft104 Charter Ct, Cary, NC 27511For SaleMLS ID #10178872, Tina Caul. Doorify MLS
- $299,0003 bd2 ba1.4k sqft1014 Linen Dr, Morrisville, NC 27560For SaleMLS ID #10192872, Kimberly Stevenson. Doorify MLS
- $290,0002 bd3 ba1.3k sqft7831 Spungold St, Raleigh, NC 27617For SaleMLS ID #10147405, April Stephens. Doorify MLS
- $254,9003 bd2 ba1.5k sqft4807 Landover Pine Pl, Raleigh, NC 27616For SaleMLS ID #10201231, Sibyl Russ. Doorify MLS
