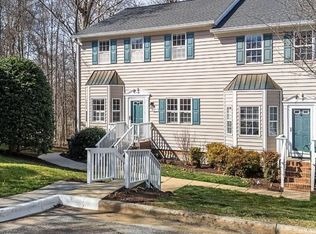
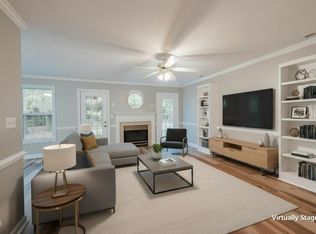
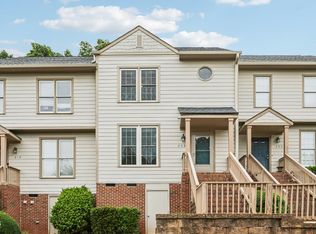
STUNNINGLY RENOVATED CARY TOWNHOME with MAIN-LEVEL PRIMARY SUITE & HUGE UNFINISHED BASEMENT! Beautifully updated and move-in ready, this 4-bedroom home offers style, space & convenience! Gorgeous NEW kitchen features white cabinetry, granite countertops, SS appliances & gas range. Soaring ceilings, abundant natural light & cozy fireplace highlight the dramatic 2-story family room. Enjoy fresh paint, new LVP flooring, carpet, updated lighting & beautifully refreshed baths throughout. Spacious main-level primary suite offers everyday convenience, while 3 additional bedrooms upstairs provide flexibility for guests or home office. Relax on the oversized deck overlooking peaceful wooded views. Need more space? The nearly 1,000 SF unfinished basement offers incredible storage & potential for future expansion! Conveniently located near shopping, dining, greenways, Umstead State Park, RDU & major highways. Beautifully updated with room to grow in a fantastic Cary location!
For sale
Price cut: $5K (10/22)
$395,000
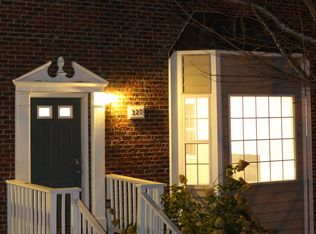
321 Silverberry Ct, Cary, NC 27513
4beds
1,733sqft
Townhouse
Built in 1996
2,178 Square Feet Lot
$391,400 Zestimate®
$228/sqft
$205/mo HOA
What's special
Soaring ceilingsCozy fireplaceAbundant natural lightOversized deckPeaceful wooded viewsFresh paintUpdated lighting
- 43 days
- 990
- 74
Zillow last checked:
Listing updated:
Listed by:
Allison Iudica 919-589-3606,
Flex Realty,
Laura Gamble 443-306-0510,
Flex Realty
Source: Doorify MLS,MLS#: 10195778
Facts & features
Interior
Bedrooms & bathrooms
- Bedrooms: 4
- Bathrooms: 3
- Full bathrooms: 2
- 1/2 bathrooms: 1
- Main level bathrooms: 2
- Main level bedrooms: 1
Primary bedroom
- Level: Main
- Area: 173.6 Square Feet
- Dimensions: 12.4 x 14.0
Bedroom 2
- Level: Second
- Area: 158.4 Square Feet
- Dimensions: 13.2 x 12.0
Bedroom 3
- Level: Second
- Area: 145.08 Square Feet
- Dimensions: 12.4 x 11.7
Bedroom 4
- Level: Second
- Area: 118.8 Square Feet
- Dimensions: 12.0 x 9.9
Basement
- Level: Basement
- Area: 514 Square Feet
- Dimensions: 25.7 x 20.0
Basement
- Level: Basement
- Area: 411.2 Square Feet
- Dimensions: 25.7 x 16.0
Dining room
- Level: Main
- Area: 108 Square Feet
- Dimensions: 10.8 x 10.0
Family room
- Level: Main
- Area: 208 Square Feet
- Dimensions: 16.0 x 13.0
Kitchen
- Level: Main
- Area: 138 Square Feet
- Dimensions: 12.0 x 11.5
Heating
- Forced Air, Natural Gas
Cooling
- Central Air, Dual
Appliances
- Included: Built-In Gas Range, Disposal, Dishwasher, Exhaust Fan, Water Heater
- Laundry: In Basement
Features
- Cathedral Ceiling(s), Ceiling Fan(s), Double Vanity, Eat-in Kitchen, Primary Downstairs, Soaking Tub, Storage, Vaulted Ceiling(s), Walk-In Closet(s), Quartz Counters
- Flooring: Carpet, Luxury Vinyl
- Basement: Exterior Entry,Unfinished
- Number of fireplaces: 1
- Fireplace features: Gas Log
- Common walls with other units/homes: 2+ Common Walls,No One Above,No One Below
Interior area
- Total structure area: 1,733
- Total interior livable area: 1,733 sqft
- Finished area above ground: 1,733
- Finished area below ground: 0
Video & virtual tour
Property
Parking
- Total spaces: 4
- Parking features: Additional Parking, Assigned
- Uncovered spaces: 2
- Details: visitor parking available
Features
- Levels: Two
- Stories: 1
- Patio & porch: Deck
- Exterior features: Rain Gutters
Lot
- Size: 2,178 Square Feet
- Features: Landscaped
Details
- Parcel number: 076515548189000 0226058
- Zoning: RMFP
- Special conditions: Standard
Construction
Type & style
- Home type: Townhouse
- Architectural style: Colonial,Traditional,Transitional
- Property subtype: Townhouse
Materials
- Vinyl Siding
- Foundation: Concrete Perimeter, Permanent
- Roof: Shingle
Condition
- Updated/Remodeled
- New construction: No
- Year built: 1996
- Major remodel year: 2026
Utilities & green energy
- Sewer: Public Sewer
- Water: Public
- Utilities for property: Electricity Connected, Natural Gas Connected, Sewer Connected, Water Connected
Community & HOA
Community
- Subdivision: Windchase at Beechtree
HOA
- Has HOA: Yes
- Amenities included: Trail(s)
- Services included: Maintenance Grounds
- HOA fee: $205 monthly
- HOA name: Windchase at Beechtree HOA
- HOA phone: 919-362-1460
- Second HOA name: Beechtree HOA
- Additional fee info: Second HOA Fee $332.2 Annually
Location
- Region: Cary
Financial & listing details
- Price per square foot: $228/sqft
- Tax assessed value: $370,667
- Annual tax amount: $3,373
- Date on market: 10/1/2026
- Listing agreement: Exclusive Right To Sell
- Listing terms: 1031 Exchange,Cash,Conventional,FHA,VA Loan
- Ownership type: Townhouse
- Road surface type: Paved
Estimated market value
$391,400
$372,000 - $411,000
$2,061/mo
Price history
| Date | Event | Price |
|---|---|---|
| 10/22/2026 | Price change | $395,000-1.3%$228/sqft |
Source:  Doorify MLS #10195778 Report a problem | ||
| 10/1/2026 | Listed for sale | $400,000+204.2%$231/sqft |
Source: Doorify MLS #10195778 Report a problem | ||
| 8/9/1996 | Sold | $131,500$76/sqft |
Source: Agent Provided Report a problem | ||
Public tax history
| Year | Property taxes | Tax assessment |
|---|---|---|
| 2025 | $3,197 +2.2% | $370,667 |
| 2024 | $3,128 +31.5% | $370,667 +57.5% |
| 2023 | $2,379 +3.9% | $235,415 |
| 2022 | $2,291 +2% | $235,415 |
| 2021 | $2,245 -0.5% | $235,415 |
| 2020 | $2,256 +12.8% | $235,415 +27.3% |
| 2019 | $2,000 | $184,947 |
| 2018 | $2,000 +10.8% | $184,947 |
| 2017 | $1,805 +1.5% | $184,947 |
| 2016 | $1,778 +9.1% | $184,947 +13.2% |
| 2015 | $1,629 | $163,442 |
| 2014 | -- | $163,442 |
| 2013 | -- | $163,442 |
| 2012 | -- | $163,442 |
| 2011 | -- | $163,442 |
| 2010 | -- | $163,442 |
| 2009 | -- | $163,442 |
| 2008 | -- | -- |
| 2007 | -- | -- |
| 2006 | -- | -- |
| 2005 | -- | -- |
| 2004 | -- | -- |
| 2003 | -- | -- |
| 2002 | -- | -- |
| 2001 | -- | -- |
Find assessor info on the county website
Monthly payment
Est. payment
Payment breakdown
Explore the cost of this home by adjusting the details. Changes won't be saved.Climate risks
Neighborhood: Beechtree
Nearby schools
Schools provided by the listing agent
- Elementary: Wake - Reedy Creek Elementary
- Middle: Wake - Reedy Creek Middle
- High: Wake - Cary High
Source: Doorify MLS. This data may not be complete. We recommend contacting the local school district to confirm school assignments for this home.
Similar homes
- $425,0003 bd3 ba1.6k sqft1115 Contessa Dr, Cary, NC 27513For Sale
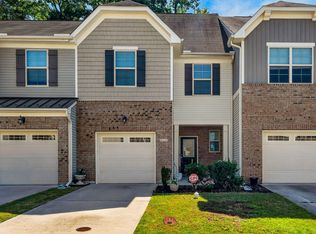
 MLS ID #10194859, Brian Brenner. Doorify MLS
- $330,0003 bd3 ba1.6k sqft184 Grande Meadow Way, Cary, NC 27513For Sale
 MLS ID #10170378, Mike Griffith. Doorify MLS
- $395,0002 bd3 ba1.3k sqft300 Madison Grove Pl, Cary, NC 27519For Sale
 MLS ID #10184967, Dana Ben. Doorify MLS
- $315,0002 bd3 ba1.3k sqft208 Windbyrne Dr, Cary, NC 27513For Sale
 MLS ID #10182684, Mary-Kate Knox. Doorify MLS
- $339,0002 bd2 ba1k sqft102 Westview Cove Ln, Cary, NC 27513For SaleMLS ID #10174994, Cecelia Saylor. Doorify MLS
- $440,0003 bd3 ba1.7k sqft231 Heidinger Dr, Cary, NC 27511For SaleMLS ID #10202261, Allison Sanders. Doorify MLS
- $399,9004 bd3 ba2k sqft630 Libson St, Durham, NC 27703For SaleMLS ID #10165345, Kim Saylor. Doorify MLS
- $406,9004 bd3 ba1.8k sqft12 Sameer Ct, Durham, NC 27703For SaleMLS ID #10197843, Stephanie Anson. Doorify MLS
- $405,0003 bd4 ba2k sqft244 Ashton Hall Ln, Raleigh, NC 27609For SaleMLS ID #10196167, Edie Johnson. Doorify MLS
- $399,0004 bd3 ba1.5k sqft7101 Shellburne Dr, Raleigh, NC 27612For SaleMLS ID #10186390, Jordan Gombatz. Doorify MLS
- $374,9003 bd2 ba1.9k sqft3047 Coxindale Dr, Raleigh, NC 27615For SaleMLS ID #10201789, Kristine Cuddy. Doorify MLS
- $380,0003 bd3 ba1.5k sqft5140 Simmons Branch Trl, Raleigh, NC 27606For SaleMLS ID #10199476, Neil Tashman. Doorify MLS
- $399,0003 bd3 ba1.7k sqft1044 Philpott Dr, Chapel Hill, NC 27517For SaleMLS ID #10189601, Brittney Leanne Ocasio. Doorify MLS
- $400,0003 bd3 ba1.6k sqft2525 Trailwood Hills Dr, Raleigh, NC 27603For SaleMLS ID #10202083, Jim Bartlett. Doorify MLS
- $399,4003 bd3 ba2k sqft187 Manordale Dr, Chapel Hill, NC 27517For SaleMLS ID #10196695, Kim Blair. Doorify MLS
- $355,0003 bd3 ba1.8k sqft5541 Nur Ln, Raleigh, NC 27606For SaleMLS ID #10174009, Jayne Burton. Doorify MLS
- $300,0003 bd2 ba1.4k sqft206 Misty Groves Cir, Morrisville, NC 27560For SaleMLS ID #10184550, Pam Kitto. Doorify MLS
- $345,0002 bd4 ba1.9k sqft5537 Red Robin Rd, Raleigh, NC 27613For SaleMLS ID #10193571, Jamie Eliahu. Doorify MLS
- $389,0003 bd3 ba1.9k sqft8305 Bells Lake Rd, Apex, NC 27539For SaleMLS ID #10189772, Deborah Niehaus. Doorify MLS
- $365,0003 bd3 ba1.6k sqft11019 Southwalk Ln, Raleigh, NC 27614For SaleMLS ID #10191893, Stacey Horowitz. Doorify MLS
