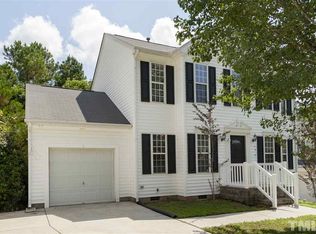
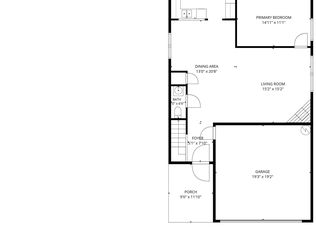
If you're comparing a dozen nearly identical houses, start with the one that doesn't make you climb stairs to get to the primary suite. This 4 bedroom, Cul-de-Sac home puts the primary on the main level, then adds a kitchen with shaker cabinets, quartz countertops, tile backsplash and stainless appliances, wide plank flooring, a walk-in closet and dual vanity. Upstairs gives you three more bedrooms when you need separation without wasting the downstairs on bedrooms nobody uses all day. The deck overlooks a tree-lined backyard, and the location keeps RTP, Brier Creek, RDU and major highways within easy reach. When the competition starts blending together, this one gives you something worth remembering. Staged photos for illustration only, to show homes potential.
For sale
$407,900
12 Sameer Ct, Durham, NC 27703
4beds
1,828sqft
Single Family Residence
Built in 2001
0.25 Acres Lot
$399,700 Zestimate®
$223/sqft
$40/mo HOA
What's special
- 6 days
- 303
- 38
Likely to sell faster than
Zillow last checked:
Listing updated:
Listed by:
Stephanie Anson 919-335-3048,
Northside Realty Inc.
Source: Doorify MLS,MLS#: 10197843
Facts & features
Interior
Bedrooms & bathrooms
- Bedrooms: 4
- Bathrooms: 3
- Full bathrooms: 2
- 1/2 bathrooms: 1
- Main level bathrooms: 1
- Main level bedrooms: 1
Primary bedroom
- Level: First
- Area: 158.4 Square Feet
- Dimensions: 12.0 x 13.2
Bedroom 2
- Level: Second
- Area: 166.32 Square Feet
- Dimensions: 12.6 x 13.2
Bedroom 3
- Level: Second
- Area: 123.48 Square Feet
- Dimensions: 9.8 x 12.6
Bedroom 4
- Level: Second
- Area: 232.36 Square Feet
- Dimensions: 14.8 x 15.7
Dining room
- Level: First
- Area: 118.72 Square Feet
- Dimensions: 10.6 x 11.2
Other
- Level: First
- Area: 42.4 Square Feet
- Dimensions: 4.0 x 10.6
Family room
- Level: First
- Area: 190.44 Square Feet
- Dimensions: 13.8 x 13.8
Kitchen
- Level: First
- Area: 185.26 Square Feet
- Dimensions: 11.8 x 15.7
Laundry
- Level: First
- Area: 43.4 Square Feet
- Dimensions: 6.2 x 7.0
Heating
- Forced Air, Propane
Cooling
- Central Air
Appliances
- Included: Dishwasher, Electric Range, Microwave, Stainless Steel Appliance(s), Water Heater
- Laundry: Laundry Room, Main Level
Features
- Ceiling Fan(s), Double Vanity, Entrance Foyer, Eat-in Kitchen, High Ceilings, His and Hers Closets, Open Floorplan, Pantry, Primary Downstairs, Storage, Walk-In Closet(s), Bathtub/Shower Combination, Walk-In Shower, Quartz Counters, Smooth Ceilings
- Flooring: Carpet, Luxury Vinyl, Vinyl
- Basement: Crawl Space
Interior area
- Total structure area: 1,828
- Total interior livable area: 1,828 sqft
- Finished area above ground: 1,828
- Finished area below ground: 0
Property
Parking
- Total spaces: 2
- Parking features: Concrete, Driveway
- Uncovered spaces: 2
Features
- Levels: Two
- Stories: 2
- Patio & porch: Deck, Porch
- Exterior features: Private Yard, Rain Gutters
Lot
- Size: 0.25 Acres
- Features: Back Yard, Cul-De-Sac, Front Yard, Landscaped, Hardwood Trees
Details
- Parcel number: 157618
- Zoning: PDR
- Special conditions: Standard
Construction
Type & style
- Home type: SingleFamily
- Architectural style: Traditional
- Property subtype: Single Family Residence
Materials
- Frame, Stone Veneer, Vinyl Siding
- Foundation: Pillar/Post/Pier, Crawlspace
- Roof: Shingle
Condition
- New construction: No
- Year built: 2001
Utilities & green energy
- Sewer: Public Sewer
- Water: Public
Community & HOA
Community
- Subdivision: Pagehurst
HOA
- Has HOA: Yes
- Amenities included: Basketball Court, Maintenance Grounds, Park, Playground, Pool, Tennis Court(s), Trail(s)
- Services included: Maintenance Grounds
- HOA fee: $480 annually
- HOA name: Stirrup Creek
- HOA phone: 919-957-1912
Location
- Region: Durham
Financial & listing details
- Price per square foot: $223/sqft
- Tax assessed value: $396,027
- Annual tax amount: $4,024
- Date on market: 10/11/2026
- Listing agreement: Exclusive Right To Sell
- Listing terms: Cash,Conventional,FHA,VA Loan
Estimated market value
$399,700
$380,000 - $420,000
$2,134/mo
Price history
| Date | Event | Price |
|---|---|---|
| 10/11/2026 | Listed for sale | $407,900-1.2%$223/sqft |
Source:  Doorify MLS #10197843 Report a problem Doorify MLS #10197843 Report a problem | ||
| 10/9/2026 | Listing removed | $412,900$226/sqft |
Source: Doorify MLS #10152920 Report a problem | ||
| 9/26/2026 | Price change | $412,900-0.2%$226/sqft |
Source: Doorify MLS #10152920 Report a problem | ||
| 9/10/2026 | Price change | $413,900-1.2%$226/sqft |
Source: Doorify MLS #10152920 Report a problem | ||
| 8/14/2026 | Price change | $418,900-0.2%$229/sqft |
Source: Doorify MLS #10152920 Report a problem | ||
| 7/17/2026 | Price change | $419,900-2.1%$230/sqft |
Source: Doorify MLS #10152920 Report a problem | ||
| 6/26/2026 | Price change | $429,000-0.2%$235/sqft |
Source: Doorify MLS #10152920 Report a problem | ||
| 6/13/2026 | Price change | $430,000-1.8%$235/sqft |
Source: Doorify MLS #10152920 Report a problem | ||
| 5/22/2026 | Price change | $437,900-0.2%$240/sqft |
Source: Doorify MLS #10152920 Report a problem | ||
| 5/16/2026 | Price change | $438,9000%$240/sqft |
Source: Doorify MLS #10152920 Report a problem | ||
| 5/8/2026 | Price change | $439,000-0.2%$240/sqft |
Source: Doorify MLS #10152920 Report a problem | ||
| 4/16/2026 | Price change | $440,000-0.4%$241/sqft |
Source: Doorify MLS #10152920 Report a problem | ||
| 4/10/2026 | Price change | $441,8000%$242/sqft |
Source: Doorify MLS #10152920 Report a problem | ||
| 3/26/2026 | Price change | $441,900-0.2%$242/sqft |
Source: Doorify MLS #10152920 Report a problem | ||
| 3/14/2026 | Listed for sale | $442,900+0.2%$242/sqft |
Source: Doorify MLS #10152920 Report a problem | ||
| 3/12/2026 | Listing removed | $441,900$242/sqft |
Source: Doorify MLS #10129758 Report a problem | ||
| 2/20/2026 | Price change | $441,900-0.2%$242/sqft |
Source: Doorify MLS #10129758 Report a problem | ||
| 1/23/2026 | Price change | $442,900-0.2%$242/sqft |
Source: Doorify MLS #10129758 Report a problem | ||
| 1/9/2026 | Price change | $443,900-0.2%$243/sqft |
Source: Doorify MLS #10129758 Report a problem | ||
| 12/4/2025 | Price change | $444,900-0.9%$243/sqft |
Source: Doorify MLS #10129758 Report a problem | ||
| 11/14/2025 | Price change | $449,000-0.2%$246/sqft |
Source: Doorify MLS #10129758 Report a problem | ||
| 10/25/2025 | Listed for sale | $450,000+57.9%$246/sqft |
Source: Doorify MLS #10129758 Report a problem | ||
| 7/29/2025 | Sold | $285,000+90%$156/sqft |
Source: Public Record Report a problem | ||
| 8/31/2001 | Sold | $150,000$82/sqft |
Source: Public Record Report a problem | ||
Public tax history
| Year | Property taxes | Tax assessment |
|---|---|---|
| 2025 | $3,926 +25.1% | $396,027 +76% |
| 2024 | $3,139 +6.5% | $225,052 |
| 2023 | $2,948 +2.3% | $225,052 |
| 2022 | $2,880 +0.5% | $225,052 |
| 2021 | $2,867 +2.4% | $225,052 |
| 2020 | $2,799 | $225,052 |
| 2019 | $2,799 | $225,052 +14.7% |
| 2018 | $2,799 +6% | $196,160 |
| 2017 | $2,641 +3.5% | $196,160 |
| 2016 | $2,552 | $196,160 -7.3% |
| 2015 | $2,552 -12.8% | $211,499 |
| 2014 | $2,928 | $211,499 |
| 2013 | -- | $211,499 |
| 2012 | -- | $211,499 |
| 2011 | $2,757 +0.4% | $211,499 |
| 2010 | $2,745 +4% | $211,499 |
| 2009 | $2,640 | $211,499 |
| 2008 | $2,640 +28.7% | $211,499 +45.6% |
| 2007 | $2,051 +1.4% | $145,286 |
| 2006 | $2,022 | $145,286 |
| 2005 | $2,022 +1.4% | $145,286 |
| 2004 | $1,995 | $145,286 |
| 2003 | -- | $145,286 |
| 2002 | $335 | $145,286 |
Find assessor info on the county website
Monthly payment
Est. payment
Payment breakdown
Explore the cost of this home by adjusting the details. Changes won't be saved.Climate risks
Neighborhood: 27703
Nearby schools
Schools provided by the listing agent
- Elementary: Durham - Bethesda Elementary
- Middle: Durham - Lowes Grove Middle
- High: Durham - Hillside High
Source: Doorify MLS. This data may not be complete. We recommend contacting the local school district to confirm school assignments for this home.
Similar homes
- $415,0003 bd3 ba2.2k sqft2811 Skybrook Ln, Durham, NC 27703For Sale
 MLS ID #10183211, Traci Tharrington. Doorify MLS
 - $314,5003 bd3 ba1.5k sqft5221 Malik Dr, Durham, NC 27703For Sale
 MLS ID #10197183, Tye Williams. Doorify MLS
 - $369,9003 bd3 ba2k sqft3413 Kerrigan Ct, Durham, NC 27703For Sale
 MLS ID #10176865, Donna Bass. Doorify MLS
 - $415,0003 bd2 ba1.4k sqft5701 Lake Elton Rd, Durham, NC 27713For Sale
 MLS ID #10196681, Angie Cole. Doorify MLS
 - $315,0003 bd3 ba1.3k sqft5313 Dilbagh Dr, Durham, NC 27703For SaleMLS ID #10196112, Angie Cole. Doorify MLS
- $390,0004 bd2 ba1.9k sqft4916 Wineberry Dr, Durham, NC 27713For SaleMLS ID #10196246, Ben Burrow. Doorify MLS
- $410,0003 bd3 ba1.9k sqft2902 Kanewood Dr, Durham, NC 27707For SaleMLS ID #10189353, Tina Caul. Doorify MLS
- $389,0003 bd2 ba1.6k sqft210 Reynolds Ave N, Durham, NC 27707For SaleMLS ID #10196176, Kenneth Walker. Doorify MLS
- $399,9003 bd3 ba1.4k sqft4904 Fortunes Ridge Dr, Durham, NC 27713For SaleMLS ID #10190386, Maureen Anne Wilson. Doorify MLS
- $599,9003 bd3 ba2.3k sqft4315 Holloman Rd, Durham, NC 27703For SaleMLS ID #10183476, Cecelia Saylor. Doorify MLS
- $254,9003 bd1 ba967 sqft3028 Wedgedale Ave, Durham, NC 27703For SaleMLS ID #10198770, Nicholas S Yarrington. Doorify MLS
- $423,0004 bd2 ba1.7k sqft5715 Birch Dr, Durham, NC 27712For SaleMLS ID #10189422, Stephanie Anson. Doorify MLS
- $349,9003 bd2 ba1.3k sqft1401 Milan St, Durham, NC 27704For SaleMLS ID #10192066, Stephanie Anson. Doorify MLS
- $450,0004 bd5 ba2.6k sqft1312 S Roxboro St, Durham, NC 27707For SaleMLS ID #10170815, Sandy Roberts. Doorify MLS
- $336,0003 bd2 ba1.5k sqft1106 Cherry Dr, Durham, NC 27707For SaleMLS ID #10185778, Sam Arkhangelski. Doorify MLS
- $250,0003 bd1 ba981 sqft426 Walton St, Durham, NC 27703For SaleMLS ID #10189898, Carlos Villalta. Doorify MLS
- $425,0003 bd2 ba2.3k sqft603 Snow Hill Rd, Durham, NC 27712For SaleMLS ID #10191138, Christian Rasberry. Doorify MLS
- $435,0004 bd2 ba1.8k sqft1403 Maple Ave, Apex, NC 27502For SaleMLS ID #10192392, Stacy Danzey. Doorify MLS
- $417,0003 bd3 ba1.5k sqft7101 Shellburne Dr, Raleigh, NC 27612For SaleMLS ID #10186390, Jordan Gombatz. Doorify MLS
- $289,9003 bd3 ba1.4k sqft36 Sharpstone Ln, Durham, NC 27703For SaleMLS ID #10192366, PJ Gentry. Doorify MLS
