
Now back on the market with a fresh renovation and updated finishes throughout. This home has new luxury vinyl plank flooring throughout, new quartz countertops, and all-new stainless steel kitchen appliances, including a dishwasher, range, and microwave, updated vinyl windows throughout, and the HVAC system was replaced in 2015. The floor plan offers both a living room and a separate den, providing flexible space for everyday living. Situated on a 0.35-acre corner lot, the property features a large yard with room to enjoy the outdoors. With its recent renovations, functional layout, and generous lot, this home is ready for its next owner.
For sale
Price cut: $10K (10/15)
$390,000
4916 Wineberry Dr, Durham, NC 27713
4beds
1,988sqft
Single Family Residence
Built in 1984
0.35 Acres Lot
$385,300 Zestimate®
$196/sqft
$24/mo HOA
What's special
Generous lotUpdated vinyl windows throughoutRecent renovationsFunctional layoutNew quartz countertops
- 19 days
- 1,178
- 119
Likely to sell faster than
Zillow last checked:
Listing updated:
Listed by:
Ben Burrow 919-808-1864,
Pinnacle Realty
Source: Doorify MLS,MLS#: 10196246
Facts & features
Interior
Bedrooms & bathrooms
- Bedrooms: 4
- Bathrooms: 2
- Full bathrooms: 2
- Main level bathrooms: 2
- Main level bedrooms: 3
Primary bedroom
- Level: Main
Bedroom 2
- Level: Main
Bedroom 3
- Level: Main
Bedroom 4
- Level: Basement
Den
- Level: Basement
Kitchen
- Level: Main
Living room
- Level: Main
Heating
- Electric, Fireplace(s)
Cooling
- Central Air, Ceiling Fan(s), Electric
Appliances
- Included: Dishwasher, Electric Range, Electric Water Heater, Free-Standing Electric Range, Free-Standing Range, Microwave, Range, Refrigerator, Stainless Steel Appliance(s), Vented Exhaust Fan
- Laundry: Electric Dryer Hookup, Inside, Laundry Room, Washer Hookup
Features
- Bar, Built-in Features, Bookcases, Ceiling Fan(s), Chandelier, Crown Molding, Dry Bar, High Ceilings, His and Hers Closets, Open Floorplan, Recessed Lighting, Stone Counters, Vaulted Ceiling(s), Walk-In Closet(s), Quartz Counters
- Flooring: Luxury Vinyl, Wood
- Basement: Finished
- Fireplace features: Glass Doors, Living Room, Masonry, Raised Hearth, Stone, Wood Burning
- Common walls with other units/homes: No Common Walls
Interior area
- Total structure area: 1,988
- Total interior livable area: 1,988 sqft
- Finished area above ground: 1,028
- Finished area below ground: 960
Property
Parking
- Parking features: Parking Pad
- Has uncovered spaces: Yes
Features
- Levels: Multi/Split,Two
- Stories: 2
- Patio & porch: Deck
- Exterior features: Rain Gutters
- Has view: Yes
- View description: Trees/Woods
Lot
- Size: 0.35 Acres
Details
- Parcel number: 152489
- Zoning: R-10
- Special conditions: Standard
Construction
Type & style
- Home type: SingleFamily
- Architectural style: Traditional
- Property subtype: Single Family Residence
Materials
- Aluminum Siding, Brick
- Foundation: Brick/Mortar, Concrete Perimeter
- Roof: Asphalt
Condition
- New construction: No
- Year built: 1984
Utilities & green energy
- Sewer: Public Sewer
- Water: Public
Community & HOA
Community
- Features: Curbs
- Security: Smoke Detector(s)
- Subdivision: Parkwood
HOA
- Has HOA: Yes
- Services included: None
- HOA fee: $290 annually
- HOA name: Parkwood Association
- HOA phone: 919-544-2161
Location
- Region: Durham
Financial & listing details
- Price per square foot: $196/sqft
- Tax assessed value: $404,068
- Annual tax amount: $4,106
- Date on market: 10/2/2026
- Listing agreement: Exclusive Right To Sell
- Listing terms: Cash,Conventional
Estimated market value
$385,300
$366,000 - $405,000
$2,264/mo
Price history
| Date | Event | Price |
|---|---|---|
| 10/15/2026 | Price change | $390,000-2.5%$196/sqft |
Source:  Doorify MLS #10196246 Report a problem Doorify MLS #10196246 Report a problem | ||
| 10/2/2026 | Listed for sale | $400,000+29%$201/sqft |
Source: Doorify MLS #10196246 Report a problem | ||
| 8/17/2026 | Listing removed | $310,000$156/sqft |
Source: Doorify MLS #10176817 Report a problem | ||
| 8/4/2026 | Price change | $310,000-4.6%$156/sqft |
Source: Doorify MLS #10176817 Report a problem | ||
| 7/24/2026 | Price change | $325,000-7.1%$163/sqft |
Source: Doorify MLS #10176817 Report a problem | ||
| 6/26/2026 | Listed for sale | $350,000$176/sqft |
Source: Doorify MLS #10176817 Report a problem | ||
Public tax history
| Year | Property taxes | Tax assessment |
|---|---|---|
| 2025 | $4,006 +23.7% | $404,068 +74% |
| 2024 | $3,239 +6.5% | $232,199 |
| 2023 | $3,042 +2.3% | $232,199 |
| 2022 | $2,972 +0.5% | $232,199 |
| 2021 | $2,958 +2.4% | $232,199 |
| 2020 | $2,888 | $232,199 |
| 2019 | $2,888 | $232,199 +34.4% |
| 2018 | $2,888 +24.1% | $172,805 |
| 2017 | $2,327 +3.5% | $172,805 |
| 2016 | $2,248 | $172,805 +3.2% |
| 2015 | $2,248 -3% | $167,457 |
| 2014 | $2,318 | $167,457 |
| 2013 | -- | $167,457 |
| 2012 | -- | $167,457 |
| 2011 | $2,183 +0.4% | $167,457 |
| 2010 | $2,173 +4% | $167,457 |
| 2009 | $2,090 | $167,457 |
| 2008 | $2,090 +15.7% | $167,457 +30.9% |
| 2007 | $1,806 +1.4% | $127,881 |
| 2006 | $1,780 | $127,881 |
| 2005 | $1,780 +1.4% | $127,881 |
| 2004 | $1,756 | $127,881 |
| 2003 | -- | $127,881 |
| 2002 | $1,615 +4% | $127,881 +33.3% |
| 2000 | $1,553 | $95,900 |
Find assessor info on the county website
Monthly payment
Est. payment
Payment breakdown
Explore the cost of this home by adjusting the details. Changes won't be saved.Climate risks
Neighborhood: Parkwood
Nearby schools
Schools provided by the listing agent
- Elementary: Durham - Parkwood Elementary
- Middle: Durham - Lowes Grove Middle
- High: Durham - Hillside High
Source: Doorify MLS. This data may not be complete. We recommend contacting the local school district to confirm school assignments for this home.
Similar homes
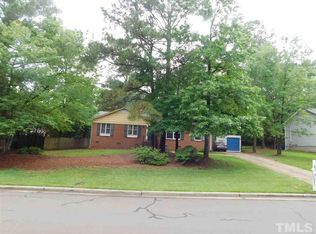
- $400,0003 bd2 ba1.4k sqft5701 Lake Elton Rd, Durham, NC 27713For Sale
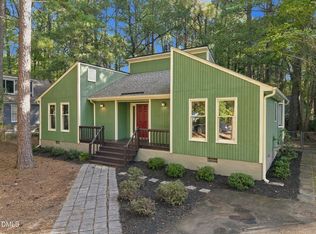
 MLS ID #10196681, Angie Cole. Doorify MLS
 - $399,9003 bd3 ba1.4k sqft4904 Fortunes Ridge Dr, Durham, NC 27713For Sale
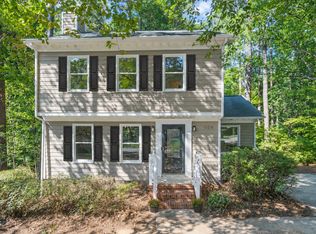 MLS ID #10190386, Maureen Anne Wilson. Doorify MLS
 - $329,9003 bd2 ba1.3k sqft600 Forge Rd, Durham, NC 27713For Sale
 MLS ID #10193125, Julie McGee. Doorify MLS
 - $375,0003 bd2 ba1.6k sqft210 Reynolds Ave N, Durham, NC 27707For Sale
 MLS ID #10196176, Kenneth Walker. Doorify MLS
 - $407,9004 bd3 ba1.8k sqft12 Sameer Ct, Durham, NC 27703For SaleMLS ID #10197843, Stephanie Anson. Doorify MLS
- $535,0005 bd4 ba2.6k sqft1206 Little Acres Dr, Durham, NC 27713For SaleMLS ID #10196409, Marcy Duke. Doorify MLS
- $350,0003 bd2 ba1.2k sqft3902 Booker Ave, Durham, NC 27713For SaleMLS ID #10172942, Dana Ellington. Doorify MLS
- $390,0003 bd2 ba1.4k sqft3919 Brixton Ln, Durham, NC 27707For SaleMLS ID #10176878, Norris Sena. Doorify MLS
- $410,0003 bd3 ba1.9k sqft2902 Kanewood Dr, Durham, NC 27707For SaleMLS ID #10189353, Tina Caul. Doorify MLS
- $360,0003 bd2 ba1.1k sqft827 Gerard St, Durham, NC 27701For SaleMLS ID #10199206, William Patrick. Doorify MLS
- $469,9003 bd3 ba1.9k sqft5203 Kemmont Rd, Durham, NC 27713For SaleMLS ID #10193375, Valerie Troupe. Doorify MLS
- $399,0003 bd3 ba1.6k sqft603 Homeland Ave, Durham, NC 27707For SaleMLS ID #10184648, Mahavirsinh Jasvantsinh Parmar. Doorify MLS
- $389,0003 bd2 ba1.8k sqft508 Crestview Dr, Durham, NC 27712For SaleMLS ID #10181156, Anzhelika Alekseyevna Baaklini. Doorify MLS
- $359,0003 bd2 ba1.5k sqft55 N Wycliff Dr, Durham, NC 27703For SaleMLS ID #10195783, Carolyn Luck. Doorify MLS
- $369,9003 bd3 ba2k sqft3413 Kerrigan Ct, Durham, NC 27703For SaleMLS ID #10176865, Donna Bass. Doorify MLS
- $535,0004 bd3 ba2.5k sqft4705 Carlton Crossing Dr, Durham, NC 27713For SaleMLS ID #10178689, Carmelina Rose Hall. Doorify MLS
- $387,0003 bd2 ba1.5k sqft155 Barclay Rd, Durham, NC 27712For SaleMLS ID #10186234, Gloria Raymundo Rodrigues. Doorify MLS
- $425,0003 bd2 ba2.3k sqft603 Snow Hill Rd, Durham, NC 27712For SaleMLS ID #10191138, Christian Rasberry. Doorify MLS
- $400,0003 bd2 ba1.9k sqft2503 W Carver St, Durham, NC 27705For SaleMLS ID #10168748, Stacey Hourigan. Doorify MLS
- $347,5003 bd1 ba1k sqft3607 Duke Homestead Rd, Durham, NC 27704For SaleMLS ID #10198918, Alton Tyndall. Doorify MLS
