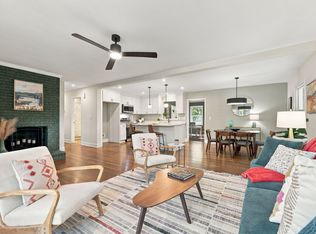
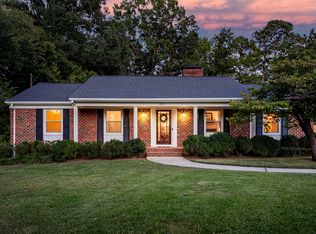
Perfect location meets easy living in the heart of Durham. Just minutes from Duke, shopping, dining, and everyday conveniences, this home also enjoys close proximity to the future Durham School of the Arts campus, a major investment bringing expanded arts and academic facilities to the area. Inside, this home offers a layout full of personality and charm, far from the cookie-cutter feel of newer construction. Character throughout creates a home that feels warm, inviting, and memorable. The updated kitchen features soft-close cabinetry, leathered countertops, and plenty of workspace, while fresh paint and new carpet create a move-in ready feel throughout. Upstairs you'll find three bedrooms, while the spacious family room with a fireplace provides the perfect place for gathering, relaxing, or entertaining. The mudroom adds everyday practicality and leads to an incredible backyard designed for enjoying North Carolina's seasons. A paver patio, fire pit, hot tub, fenced yard, detached garage, and two storage sheds create a private outdoor retreat with room for hobbies, gardening, pets, and play. Additional updates include a roof replaced in 2022, an HVAC system that's less than three years old, an upgraded electrical panel, and a whole-home surge protector, providing added peace of mind for the next owner. With no HOA, abundant outdoor living space, thoughtful updates, unique character, and a location that puts you close to everything Durham has to offer, this home delivers comfort, flexibility, and individuality in one of the Triangle's most vibrant areas.
For sale
Price cut: $15K (9/22)
$400,000
2503 W Carver St, Durham, NC 27705
3beds
1,968sqft
Single Family Residence
Built in 1940
0.53 Acres Lot
$402,600 Zestimate®
$203/sqft
$-- HOA
What's special
Fenced yardPaver patioHot tubDetached garageFresh paintPlenty of workspaceMudroom adds everyday practicality
- 149 days
- 975
- 120
Zillow last checked:
Listing updated:
Listed by:
Stacey Hourigan 919-880-2784,
Choice Residential Real Estate,
Brian Sculley 919-703-8809,
Choice Residential Real Estate
Source: Doorify MLS,MLS#: 10168748
Facts & features
Interior
Bedrooms & bathrooms
- Bedrooms: 3
- Bathrooms: 2
- Full bathrooms: 2
- Main level bathrooms: 1
Primary bedroom
- Level: Second
- Area: 310.4 Square Feet
- Dimensions: 16.0 x 19.4
Bedroom 2
- Level: Second
- Area: 283.36 Square Feet
- Dimensions: 17.6 x 16.1
Bedroom 3
- Level: Second
- Area: 160.92 Square Feet
- Dimensions: 14.9 x 10.8
Den
- Level: First
- Area: 142.56 Square Feet
- Dimensions: 17.6 x 8.1
Dining room
- Level: First
- Area: 72.59 Square Feet
- Dimensions: 6.1 x 11.9
Kitchen
- Level: First
- Area: 108.29 Square Feet
- Dimensions: 9.1 x 11.9
Living room
- Level: First
- Area: 400.14 Square Feet
- Dimensions: 17.1 x 23.4
Utility room
- Level: First
- Area: 125.44 Square Feet
- Dimensions: 12.8 x 9.8
Heating
- Heat Pump
Cooling
- Central Air
Appliances
- Included: Free-Standing Electric Range
Features
- Flooring: Carpet, Ceramic Tile, Luxury Vinyl
Interior area
- Total structure area: 1,968
- Total interior livable area: 1,968 sqft
- Finished area above ground: 1,968
- Finished area below ground: 0
Property
Parking
- Total spaces: 6
- Parking features: Carport, Driveway
- Garage spaces: 1
- Has carport: Yes
- Uncovered spaces: 5
Features
- Levels: Two
- Stories: 2
- Exterior features: Fenced Yard
- Fencing: Chain Link
Lot
- Size: 0.53 Acres
- Features: Front Yard
Details
- Parcel number: 0823221598
- Zoning: R-8
- Special conditions: Standard
Construction
Type & style
- Home type: SingleFamily
- Architectural style: Traditional
- Property subtype: Single Family Residence
Materials
- Vinyl Siding
- Foundation: Brick/Mortar, Slab, Crawlspace
- Roof: Shingle
Condition
- New construction: No
- Year built: 1940
Utilities & green energy
- Sewer: Public Sewer
- Water: Public
Community & HOA
HOA
- Has HOA: No
Location
- Region: Durham
Financial & listing details
- Price per square foot: $203/sqft
- Tax assessed value: $388,252
- Annual tax amount: $3,848
- Date on market: 9/21/2026
- Listing agreement: Exclusive Right To Sell
- Listing terms: Cash,Conventional,FHA,VA Loan
Estimated market value
$402,600
$382,000 - $423,000
$2,243/mo
Price history
| Date | Event | Price |
|---|---|---|
| 9/22/2026 | Price change | $400,000-3.6%$203/sqft |
Source:  Doorify MLS #10168748 Report a problem Doorify MLS #10168748 Report a problem | ||
| 9/17/2026 | Pending sale | $415,000$211/sqft |
Source: Doorify MLS #10168748 Report a problem | ||
| 9/8/2026 | Price change | $415,000-2.4%$211/sqft |
Source: Doorify MLS #10168748 Report a problem | ||
| 8/28/2026 | Price change | $425,000-3.4%$216/sqft |
Source: Doorify MLS #10168748 Report a problem | ||
| 8/12/2026 | Price change | $439,900-2.2%$224/sqft |
Source: Doorify MLS #10168748 Report a problem | ||
| 7/21/2026 | Price change | $450,000-3.2%$229/sqft |
Source: Doorify MLS #10168748 Report a problem | ||
| 7/10/2026 | Price change | $464,900-2.1%$236/sqft |
Source: Doorify MLS #10168748 Report a problem | ||
| 7/2/2026 | Price change | $474,900-2.1%$241/sqft |
Source: Doorify MLS #10168748 Report a problem | ||
| 6/5/2026 | Price change | $484,900-3%$246/sqft |
Source: Doorify MLS #10168748 Report a problem | ||
| 5/21/2026 | Listed for sale | $499,900+69.5%$254/sqft |
Source: Doorify MLS #10168748 Report a problem | ||
| 5/14/2021 | Sold | $295,000$150/sqft |
Source: Public Record Report a problem | ||
Public tax history
| Year | Property taxes | Tax assessment |
|---|---|---|
| 2025 | $3,849 +32% | $388,252 +85.8% |
| 2024 | $2,915 +6.5% | $208,990 |
| 2023 | $2,738 +2.3% | $208,990 |
| 2022 | $2,675 +0.5% | $208,990 |
| 2021 | $2,662 +2.4% | $208,990 |
| 2020 | $2,600 | $208,990 |
| 2019 | $2,600 | $208,990 +36.3% |
| 2018 | $2,600 +25.9% | $153,302 |
| 2017 | $2,064 +3.5% | $153,302 |
| 2016 | $1,995 | $153,302 +7.5% |
| 2015 | $1,995 +1.1% | $142,551 |
| 2014 | $1,973 | $142,551 |
| 2013 | -- | $142,551 |
| 2012 | -- | $142,551 |
| 2011 | $1,858 +0.4% | $142,551 |
| 2010 | $1,850 +4% | $142,551 |
| 2009 | $1,779 | $142,551 |
| 2008 | $1,779 +7.6% | $142,551 +21.7% |
| 2007 | $1,654 +1.4% | $117,122 |
| 2006 | $1,630 | $117,122 |
| 2005 | $1,630 +1.4% | $117,122 |
| 2004 | $1,608 | $117,122 |
| 2003 | -- | $117,122 |
| 2002 | $1,479 +16.1% | $117,122 +48.9% |
| 2000 | $1,274 | $78,650 |
Find assessor info on the county website
Monthly payment
Est. payment
Payment breakdown
Explore the cost of this home by adjusting the details. Changes won't be saved.Climate risks
Neighborhood: Scarsdale Village
Nearby schools
Schools provided by the listing agent
- Elementary: Durham - Hillandale Elementary
- Middle: Durham - George L Carrington Middle
- High: Durham - Riverside High
Source: Doorify MLS. This data may not be complete. We recommend contacting the local school district to confirm school assignments for this home.

Similar homes
- $439,0003 bd3 ba1.5k sqft2717 Cammie St, Durham, NC 27705For Sale
 MLS ID #10197317, Liz N Dean. Doorify MLS
 - $507,0004 bd3 ba1.9k sqft2013 Dartmouth Dr, Durham, NC 27705For Sale
 MLS ID #10187749, Samantha Abel. Doorify MLS
 - $375,0003 bd3 ba1.9k sqft4008 Ellisfield Dr, Durham, NC 27705For Sale
 MLS ID #10157624, Naomi Richardson. Doorify MLS
 - $495,0003 bd2 ba1.9k sqft3818 Hermine St, Durham, NC 27705For Sale
 MLS ID #10191624, Jana Elaine Murdock Doherty. Doorify MLS
 - $360,0003 bd2 ba1.2k sqft4118 Casa St, Durham, NC 27704For SaleMLS ID #10183202, Monica Boswell. Doorify MLS
- $387,0003 bd2 ba1.5k sqft155 Barclay Rd, Durham, NC 27712For SaleMLS ID #10186234, Gloria Raymundo Rodrigues. Doorify MLS
- $369,0003 bd3 ba1.6k sqft818 Woodside Park Ln, Durham, NC 27704For SaleMLS ID #10196635, Elise Helton. Doorify MLS
- $400,0003 bd3 ba1.6k sqft4512 Lazyriver Dr, Durham, NC 27712For SaleMLS ID #10190408, Tonya Culpepper. Doorify MLS
- $425,0003 bd2 ba2.3k sqft603 Snow Hill Rd, Durham, NC 27712For SaleMLS ID #10191138, Christian Rasberry. Doorify MLS
- $289,9003 bd1 ba1.2k sqft3112 Rosebriar Dr, Durham, NC 27705For SaleMLS ID #10196322, Deborah Silvano. Doorify MLS
- $349,0003 bd2 ba1.3k sqft2512 Sundial Cir, Durham, NC 27704For SaleMLS ID #10188180, Germany McNeal. Doorify MLS
- $415,0003 bd2 ba1.5k sqft3116 Stanford Dr, Durham, NC 27707For SaleMLS ID #10183991, Ryan Euliss. Doorify MLS
- $369,9003 bd3 ba2k sqft3413 Kerrigan Ct, Durham, NC 27703For SaleMLS ID #10176865, Donna Bass. Doorify MLS
- $415,0003 bd2 ba1.4k sqft5701 Lake Elton Rd, Durham, NC 27713For SaleMLS ID #10196681, Angie Cole. Doorify MLS
- $399,9003 bd3 ba1.4k sqft4904 Fortunes Ridge Dr, Durham, NC 27713For SaleMLS ID #10190386, Maureen Anne Wilson. Doorify MLS
- $395,0003 bd3 ba1.7k sqft107 Stoney Dr, Durham, NC 27703For SaleMLS ID #10191376, Dennis Fowler. Doorify MLS
- $350,0003 bd2 ba1.2k sqft3902 Booker Ave, Durham, NC 27713For SaleMLS ID #10172942, Dana Ellington. Doorify MLS
- $399,0003 bd3 ba2k sqft9418 Wilkins Rd, Bahama, NC 27503For SaleMLS ID #10168346, Julie McFalls. Doorify MLS
- $459,9004 bd3 ba2k sqft6424 Amhurst Rd, Durham, NC 27713For SaleMLS ID #10197156, Michele Marinelli. Doorify MLS
- $415,0004 bd2 ba2.3k sqft3102 Little River Dr, Hillsborough, NC 27278For SaleMLS ID #10178597, Leigh Ann Rasberry. Doorify MLS
