Welcome to this charming single family residence in the Fox Run community of Hillsborough, NC. This home offers four bedrooms and two bathrooms, providing comfortable living space for various needs. The property sits on a generous 1 acre lot offering plenty of outdoor space and potential for outdoor enjoyment. With one car garage parking and a practical layout, this residence delivers functional living in an established community. Discover the opportunities this Fox Run home presents for your next chapter.
For sale
$435,000
3102 Little River Dr, Hillsborough, NC 27278
4beds
2,372sqft
Single Family Residence, Residential
Built in 1974
1 Acres Lot
$422,600 Zestimate®
$183/sqft
$-- HOA
What's special
Two bathroomsOne car garage parkingFour bedroomsPractical layout
- 51 days
- 866
- 45
Likely to sell faster than
Zillow last checked:
Listing updated:
Listed by:
Leigh Ann Rasberry 919-943-6615,
Rasberry Realty LLC
Source: Doorify MLS,MLS#: 10178597
Facts & features
Interior
Bedrooms & bathrooms
- Bedrooms: 4
- Bathrooms: 2
- Full bathrooms: 2
Heating
- Heat Pump, None
Cooling
- Central Air, Electric, Wall/Window Unit(s), Window Unit(s)
Appliances
- Included: Dishwasher, Dryer, Electric Range, Free-Standing Electric Range, Free-Standing Range, Free-Standing Refrigerator, Microwave, Range, Refrigerator, Stainless Steel Appliance(s), Washer, Washer/Dryer
- Laundry: In Bathroom, Inside
Features
- Ceiling Fan(s), Chandelier, Crown Molding, Stone Counters, Walk-In Closet(s)
- Flooring: Carpet, Hardwood, Vinyl, Wood
- Basement: Exterior Entry, Finished, Walk-Out Access
- Number of fireplaces: 1
- Fireplace features: Basement
- Common walls with other units/homes: No Common Walls
Interior area
- Total structure area: 2,372
- Total interior livable area: 2,372 sqft
- Finished area above ground: 1,049
- Finished area below ground: 1,323
Property
Parking
- Total spaces: 5
- Parking features: Attached, Basement, Driveway, Garage
- Attached garage spaces: 1
- Uncovered spaces: 4
Features
- Levels: Multi/Split, One, Two
- Stories: 1
- Exterior features: Rain Gutters
- Has view: Yes
- View description: Trees/Woods
Lot
- Size: 1 Acres
- Features: Corner Lot, Gentle Sloping, Sloped
Details
- Parcel number: 0807708257
- Zoning: R1
- Special conditions: Standard
Construction
Type & style
- Home type: SingleFamily
- Architectural style: Ranch, Traditional
- Property subtype: Single Family Residence, Residential
Materials
- Brick
- Foundation: Slab
- Roof: Shingle
Condition
- New construction: No
- Year built: 1974
Utilities & green energy
- Sewer: Private Sewer
- Water: Shared Well
Community & HOA
Community
- Subdivision: Fox Run
HOA
- Has HOA: No
Location
- Region: Hillsborough
Financial & listing details
- Price per square foot: $183/sqft
- Tax assessed value: $362,000
- Annual tax amount: $2,504
- Date on market: 7/8/2026
Estimated market value
$422,600
$401,000 - $444,000
$2,407/mo
Price history
| Date | Event | Price |
|---|---|---|
| 7/8/2026 | Listed for sale | $435,000+37.7%$183/sqft |
Source:  Doorify MLS #10178597 Report a problem Doorify MLS #10178597 Report a problem | ||
| 3/30/2022 | Sold | $316,000+9.3%$133/sqft |
Source: Doorify MLS #2433339 Report a problem | ||
| 3/2/2022 | Pending sale | $289,000$122/sqft |
Source: Doorify MLS #2433339 Report a problem | ||
| 2/25/2022 | Listed for sale | $289,000+110.9%$122/sqft |
Source: Doorify MLS #2433339 Report a problem | ||
| 4/20/2001 | Sold | $137,000$58/sqft |
Source: Public Record Report a problem | ||
Public tax history
| Year | Property taxes | Tax assessment |
|---|---|---|
| 2025 | $2,642 +16.2% | $362,000 +58.8% |
| 2024 | $2,273 +2.7% | $227,900 |
| 2023 | $2,214 +1.5% | $227,900 |
| 2022 | $2,182 +1.3% | $227,900 |
| 2021 | $2,153 +5.3% | $227,900 +11.1% |
| 2020 | $2,044 | $205,200 |
| 2018 | $2,044 +2.3% | $205,200 |
| 2017 | $1,999 +17.8% | $205,200 +18.6% |
| 2016 | $1,696 | $172,977 |
| 2015 | $1,696 +1.2% | $172,977 |
| 2014 | $1,676 | $172,977 |
| 2013 | -- | $172,977 |
| 2012 | -- | $172,977 |
| 2011 | -- | $172,977 |
| 2010 | -- | $172,977 |
| 2009 | -- | $172,977 +21.4% |
| 2008 | $1,419 +5% | $142,465 |
| 2007 | $1,352 +6.7% | $142,465 |
| 2006 | $1,267 | $142,465 |
| 2005 | $1,267 +8.4% | $142,465 +13.6% |
| 2004 | $1,168 +4.7% | $125,355 |
| 2003 | $1,116 +1.7% | $125,355 |
| 2002 | $1,097 | $125,355 |
| 2001 | -- | $125,355 +17.4% |
| 2000 | $1,041 | $106,753 |
Find assessor info on the county website
Monthly payment
Est. payment
Payment breakdown
Explore the cost of this home by adjusting the details. Changes won't be saved.Climate risks
Neighborhood: 27278
Nearby schools
Schools provided by the listing agent
- Elementary: Orange - Pathways Elementary
- Middle: Orange - A L Stanback Middle
- High: Orange - Orange High
Source: Doorify MLS. This data may not be complete. We recommend contacting the local school district to confirm school assignments for this home.
- $441,9003 bd2 ba1.4k sqft3026 Little River Dr, Hillsborough, NC 27278Off Market

- $394,0003 bd2 ba1.8k sqft3101 Little River Dr, Hillsborough, NC 27278Off Market

- $125,0004.3 acres0 Little River Dr LOT 7, Hillsborough, NC 27278Sold
- $373,1003 bd2 ba1.3k sqft5507 Quail Hollow Dr, Hillsborough, NC 27278Off Market
Similar homes
- $398,5004 bd3 ba2.4k sqft7811 Buckhorn Rd, Hillsborough, NC 27278For Sale
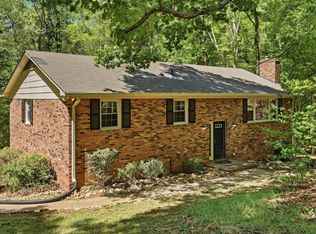
 MLS ID #10161070, Leigh Ann Rasberry. Doorify MLS
 - $442,0003 bd3 ba2.1k sqft118 Laurston Ct, Durham, NC 27712For Sale
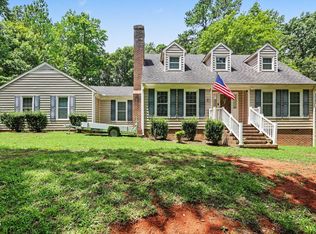 MLS ID #10181718, Ebony Gorum. Doorify MLS
 - $320,0003 bd2 ba1.5k sqft1316 Hounds Ear Rd, Hillsborough, NC 27278For Sale
 MLS ID #10181656, Robin Samuel Franc Hug. Doorify MLS
 - $427,0004 bd3 ba1.7k sqft104 Pointe Pl, Hillsborough, NC 27278For Sale
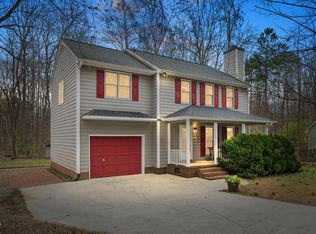 MLS ID #10152805, Natalie Bree. Doorify MLS
 - $400,0003 bd2 ba1.4k sqft110 Twisted Ct, Hillsborough, NC 27278For SaleMLS ID #10178007, Melissa H White. Doorify MLS
- $449,9003 bd4 ba2.5k sqft310 Epperson Dr, Durham, NC 27712For SaleMLS ID #10170086, Erin Crispin. Doorify MLS
- $570,0003 bd3 ba2.5k sqft419 Calvary Ct, Hillsborough, NC 27278For SaleMLS ID #10179657, Nancy S Dillard. Doorify MLS
- $390,0003 bd3 ba2.2k sqft114 Oak Hollow Rd, Timberlake, NC 27583For SaleMLS ID #10183479, Ricky Hargrave. Doorify MLS
- $499,9003 bd3 ba2.1k sqft2120 Thoroughbred Dr, Hillsborough, NC 27278For SaleMLS ID #10178747, Matt Perry. Doorify MLS
- $395,0003 bd2 ba1.5k sqft155 Barclay Rd, Durham, NC 27712For SaleMLS ID #10186234, Gloria Raymundo Rodrigues. Doorify MLS
- $409,0003 bd2 ba1.7k sqft3024 Rosewood Cir, Durham, NC 27705For SaleMLS ID #10175400, Joan Austin. Doorify MLS
- $369,0003 bd2 ba1.4k sqft6205 Dello St, Durham, NC 27712For SaleMLS ID #10180280, Shaylan Good. Doorify MLS
- $399,0003 bd3 ba2k sqft9418 Wilkins Rd, Bahama, NC 27503For SaleMLS ID #10168346, Julie McFalls. Doorify MLS
- $485,0003 bd2 ba2.4k sqft408 Lake Winds Trl, Rougemont, NC 27572For SaleMLS ID #10175048, Mike Ellis. Doorify MLS
- $425,0003 bd2 ba1.9k sqft2503 W Carver St, Durham, NC 27705For SaleMLS ID #10168748, Stacey Hourigan. Doorify MLS
- $395,0003 bd2 ba1.2k sqft155 Smith Dr, Durham, NC 27712For SaleMLS ID #10181859, Reade Ackner. Doorify MLS
- $399,9993 bd2 ba1.6k sqft4601 Pinedale Dr, Durham, NC 27705For SaleMLS ID #10172345, Patricia Keener. Doorify MLS
- $460,0003 bd2 ba1.8k sqft2621 Vinca Ln, Mebane, NC 27302For SaleMLS ID #10186317, Matthew Dover. Doorify MLS
- $419,9003 bd2 ba1.8k sqft3011 Elk Ridge Rd, Durham, NC 27712For SaleMLS ID #10159448, Andrea Patrice Douglass. Doorify MLS
- $300,0003 bd2 ba1.3k sqft905 Alexander Stewart Dr, Hillsborough, NC 27278For SaleMLS ID #10185190, Victoria Gail White. Doorify MLS
