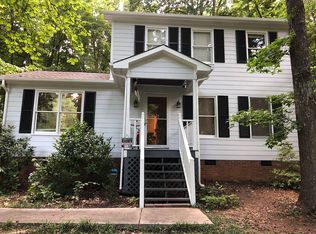
Spacious 4-bedroom home in the sought-after Cornwallis Hills neighborhood of Hillsborough, featuring a versatile fourth bedroom that can easily serve as a bonus room or office. Inside, you'll find smooth ceilings, laminate flooring throughout the main level, and a cozy living room fireplace that anchors the gathering space. The large kitchen includes updated quartz countertops, stainless steel appliances, new gas range, reverse osmosis filtration tap, and abundant storage. The dining area opens to a deck overlooking a peaceful, level 0.36-acre lot with a detached storage shed. Enjoy relaxing on the rocking chair front porch, and appreciate modern conveniences including Google Fiber and a garage wired for an EV outlet. All appliances convey; Move-in ready. Cornwallis Hills subdivision is known for its mature landscaping, community park, travel convenience, and low, low HOA dues. Just blocks from UNC Hillsborough Hospital and Durham Tech Orange County campus; less than 2 miles to historic downtown Hillsborough, art galleries, state parks/trails, and proprietary shops & restaurants. Quick access to I-40/85, Hwy 86 and Old 86 to Chapel Hill/Carrboro; Easy access to Hwy 70, offering a quick commute to Duke University/Hospitals. Approximately 25 minutes to RTP and RDU Airport.
For sale
Price cut: $9.5K (9/1)
$417,500
104 Pointe Pl, Hillsborough, NC 27278
4beds
1,738sqft
Single Family Residence
Built in 1987
0.36 Acres Lot
$-- Zestimate®
$240/sqft
$25/mo HOA
What's special
- 217 days
- 522
- 25
Zillow last checked:
Listing updated:
Listed by:
Natalie Bree 919-357-7557,
Natalie & Co Real Estate
Source: Doorify MLS,MLS#: 10152805
Facts & features
Interior
Bedrooms & bathrooms
- Bedrooms: 4
- Bathrooms: 3
- Full bathrooms: 2
- 1/2 bathrooms: 1
Primary bedroom
- Level: Second
Heating
- Forced Air, Natural Gas
Cooling
- Central Air
Features
- Flooring: Carpet, Ceramic Tile, Laminate
- Basement: Crawl Space
Interior area
- Total structure area: 1,738
- Total interior livable area: 1,738 sqft
- Finished area above ground: 1,738
- Finished area below ground: 0
Video & virtual tour
Property
Parking
- Total spaces: 1
- Parking features: Garage
- Garage spaces: 1
Features
- Levels: Two
- Stories: 2
Lot
- Size: 0.36 Acres
Details
- Parcel number: 9863958349
- Zoning: R15
- Special conditions: Standard
Construction
Type & style
- Home type: SingleFamily
- Architectural style: Transitional
- Property subtype: Single Family Residence
Materials
- Masonite
- Foundation: Crawlspace
- Roof: Architectural Shingle
Condition
- New construction: No
- Year built: 1987
Utilities & green energy
- Sewer: Public Sewer
- Water: Public
Community & HOA
Community
- Subdivision: Cornwallis Hills
HOA
- Has HOA: Yes
- Services included: Unknown
- HOA fee: $294 annually
- HOA name: Cornwallis Hills CHPOA
Location
- Region: Hillsborough
Financial & listing details
- Price per square foot: $240/sqft
- Tax assessed value: $374,300
- Annual tax amount: $4,552
- Date on market: 6/5/2026
- Listing agreement: Exclusive Right To Sell
- Listing terms: Cash,Conventional,FHA,VA Loan
Estimated market value
Not available
Estimated sales range
Not available
Not available
Price history
| Date | Event | Price |
|---|---|---|
| 9/1/2026 | Price change | $417,500-2.2%$240/sqft |
Source:  Doorify MLS #10152805 Report a problem Doorify MLS #10152805 Report a problem | ||
| 6/5/2026 | Price change | $427,000-2.1%$246/sqft |
Source: Doorify MLS #10152805 Report a problem | ||
| 5/6/2026 | Pending sale | $436,000$251/sqft |
Source: Doorify MLS #10152805 Report a problem | ||
| 4/25/2026 | Price change | $436,000-2.7%$251/sqft |
Source: Doorify MLS #10152805 Report a problem | ||
| 3/13/2026 | Listed for sale | $448,000+91.9%$258/sqft |
Source: Doorify MLS #10152805 Report a problem | ||
| 9/1/2017 | Sold | $233,500-0.6%$134/sqft |
Source: Doorify MLS #2134421 Report a problem | ||
| 7/7/2017 | Pending sale | $234,900$135/sqft |
Source: Coldwell Banker Howard Perry and Walston #2134421 Report a problem | ||
| 7/3/2017 | Price change | $234,900-2.1%$135/sqft |
Source: Coldwell Banker Howard Perry and Walston #2134421 Report a problem | ||
| 6/16/2017 | Listed for sale | $239,900+42.9%$138/sqft |
Source: Coldwell Banker Howard Perry and Walston #2134421 Report a problem | ||
| 5/19/2012 | Listing removed | $167,900$97/sqft |
Source: Homepath #1834240 Report a problem | ||
| 5/3/2012 | Price change | $167,900-20%$97/sqft |
Source: Homepath #1834240 Report a problem | ||
| 4/26/2012 | Listed for sale | -- |
Source: Homepath #1834240 Report a problem | ||
| 6/10/2011 | Listing removed | $210,000$121/sqft |
Source: Fonville Morisey Realty - Hwy 54 #1752860 Report a problem | ||
| 3/12/2011 | Listed for sale | $210,000+2.4%$121/sqft |
Source: Fonville Morisey Realty - Hwy 54 #1752860 Report a problem | ||
| 8/17/2006 | Sold | $205,000$118/sqft |
Source: Doorify MLS #869773 Report a problem | ||
Public tax history
| Year | Property taxes | Tax assessment |
|---|---|---|
| 2026 | $4,729 +3.9% | $374,300 |
| 2025 | $4,552 +20% | $374,300 +54.4% |
| 2024 | $3,793 +3.4% | $242,500 |
| 2023 | $3,666 +0.3% | $242,500 |
| 2022 | $3,656 +0.8% | $242,500 |
| 2021 | $3,626 +6.7% | $242,500 +13.5% |
| 2020 | $3,397 | $213,700 |
| 2018 | $3,397 +1.4% | $213,700 |
| 2017 | $3,349 +4.3% | $213,700 +9.9% |
| 2016 | $3,211 | $194,423 |
| 2015 | $3,211 +3.7% | $194,423 |
| 2014 | $3,096 | $194,423 |
| 2013 | -- | $194,423 |
| 2012 | -- | $194,423 |
| 2011 | -- | $194,423 |
| 2010 | -- | $194,423 |
| 2009 | -- | $194,423 +19.9% |
| 2008 | $2,571 | $162,221 |
| 2007 | -- | $162,221 |
| 2006 | $2,286 | $162,221 |
| 2005 | $2,286 +4.2% | $162,221 +10.9% |
| 2004 | $2,193 +2.4% | $146,218 |
| 2003 | $2,142 +0.9% | $146,218 |
| 2002 | $2,124 +3.4% | $146,218 |
| 2001 | $2,054 -0.2% | $146,218 +10% |
| 2000 | $2,059 | $132,904 |
Find assessor info on the county website
Monthly payment
Est. payment
Payment breakdown
Explore the cost of this home by adjusting the details. Changes won't be saved.Climate risks
Neighborhood: 27278
Nearby schools
Schools provided by the listing agent
- Elementary: Orange - Grady Brown Elementary
- Middle: Orange - A L Stanback Middle
- High: Orange - Cedar Ridge High
Source: Doorify MLS. This data may not be complete. We recommend contacting the local school district to confirm school assignments for this home.

Similar homes
- $415,0004 bd2 ba2.3k sqft3102 Little River Dr, Hillsborough, NC 27278For Sale
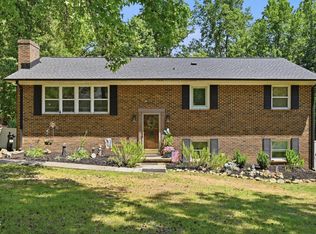
 MLS ID #10178597, Leigh Ann Rasberry. Doorify MLS
 - $414,9004 bd3 ba2.1k sqft2505 Bartlett Cir, Hillsborough, NC 27278For Sale
 MLS ID #10192379, Katherine Burkholder. Doorify MLS
 - $515,0003 bd3 ba2k sqft3034 Carriage Trl, Hillsborough, NC 27278For Sale
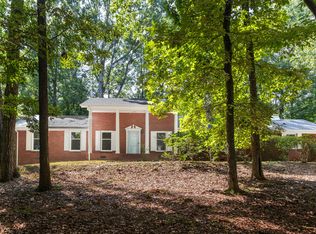 MLS ID #10187510, Ellen P Bell. Doorify MLS
 - $534,9003 bd3 ba2.5k sqft419 Calvary Ct, Hillsborough, NC 27278For Sale
 MLS ID #10179657, Nancy S Dillard. Doorify MLS
 - $439,0003 bd3 ba1.5k sqft2717 Cammie St, Durham, NC 27705For SaleMLS ID #10197317, Liz N Dean. Doorify MLS
- $407,9004 bd3 ba1.8k sqft12 Sameer Ct, Durham, NC 27703For SaleMLS ID #10197843, Stephanie Anson. Doorify MLS
- $395,0002 bd1 ba1k sqft911 New Hope Church Rd, Chapel Hill, NC 27516For SaleMLS ID #10176514, Devin E Giovacchini. Doorify MLS
- $600,0003 bd2 ba1.8k sqft2705 Percussion Dr, Hillsborough, NC 27278For SaleMLS ID #10178135, Doreen Hostetler. Doorify MLS
- $415,0003 bd2 ba1.4k sqft5701 Lake Elton Rd, Durham, NC 27713For SaleMLS ID #10196681, Angie Cole. Doorify MLS
- $390,0004 bd2 ba1.9k sqft4916 Wineberry Dr, Durham, NC 27713For SaleMLS ID #10196246, Ben Burrow. Doorify MLS
- $525,0005 bd3 ba1.9k sqft1702 Ferrell Rd, Chapel Hill, NC 27517For SaleMLS ID #10198278, Sherri Richter. Doorify MLS
- $400,0003 bd2 ba1.9k sqft2503 W Carver St, Durham, NC 27705For SaleMLS ID #10168748, Stacey Hourigan. Doorify MLS
- $444,9994 bd2 ba1.6k sqft5505 McCormick Rd, Durham, NC 27713For SaleMLS ID #10193751, Alyssa Grace Upchurch. Doorify MLS
- $425,0003 bd2 ba2.3k sqft603 Snow Hill Rd, Durham, NC 27712For SaleMLS ID #10191138, Christian Rasberry. Doorify MLS
- $459,9904 bd3 ba1.8k sqft5 Sandstone Ridge Dr, Durham, NC 27713For SaleMLS ID #10190477, Kharmika T Alston. Doorify MLS
- $389,0003 bd2 ba1.6k sqft210 Reynolds Ave N, Durham, NC 27707For SaleMLS ID #10196176, Kenneth Walker. Doorify MLS
- $460,0003 bd2 ba1.8k sqft2621 Vinca Ln, Mebane, NC 27302For SaleMLS ID #10186317, Matthew Dover. Doorify MLS
- $390,0003 bd3 ba2.2k sqft114 Oak Hollow Rd, Timberlake, NC 27583For SaleMLS ID #10183479, Ricky Hargrave. Doorify MLS
- $415,0003 bd2 ba1.5k sqft3116 Stanford Dr, Durham, NC 27707For SaleMLS ID #10183991, Ryan Euliss. Doorify MLS
- $555,0003 bd3 ba2k sqft300 Bridge St, Hillsborough, NC 27278For SaleMLS ID #10173541, Suzy Armstrong. Doorify MLS
