Don't miss this great duplex in Corbinton, a 55+ community, where comfortable living and an easy lifestyle meet. This spacious home has an open floorplan for gracious entertaining with an efficient and attractive kitchen and dining area. The main-level primary bedroom features a wonderful specially designed walk-in closet with shelving and cabinets to keep clothing and accessories organized. The ensuite bath has granite counters and a tiled shower. The laundry room is equipped with cabinets for extra storage and leads to the double-car garage with additional storage. There is another bedroom/ office on the main floor and another full bath. Upstairs there is a large, comfortable bonus room, guest bedroom, full bath and storage space. If you're ready to relax, the covered front porch is a great place for a rocking chair and the newly built private patio is a plant-lovers dream with space for entertaining guests, grilling and enjoying the out of doors! Corbinton has numerous amenities for its residents including a dog park, garden plots, clubhouse, and walking paths. It's a fun walk to downtown Hillsborough to enjoy restaurants and shops.
For sale
Price cut: $1K (9/7)
$566,000
300 Bridge St, Hillsborough, NC 27278
3beds
2,037sqft
Townhouse
Built in 2018
4,356 Square Feet Lot
$558,000 Zestimate®
$278/sqft
$340/mo HOA
What's special
Main-level primary bedroomSpacious home
- 25 days
- 590
- 20
Zillow last checked:
Listing updated:
Listed by:
Suzy Armstrong 919-602-4916,
Dwell Real Estate
Source: Doorify MLS,MLS#: 10173541
Facts & features
Interior
Bedrooms & bathrooms
- Bedrooms: 3
- Bathrooms: 3
- Full bathrooms: 3
- Main level bedrooms: 2
Primary bedroom
- Level: Main
- Area: 194.48 Square Feet
- Dimensions: 14.3 x 13.6
Bedroom 2
- Level: Main
- Area: 123.9 Square Feet
- Dimensions: 10.5 x 11.8
Bedroom 3
- Level: Second
- Area: 148.8 Square Feet
- Dimensions: 12.0 x 12.4
Bonus room
- Level: Second
- Area: 253.8 Square Feet
- Dimensions: 13.5 x 18.8
Dining room
- Level: Main
- Area: 149.8 Square Feet
- Dimensions: 14.0 x 10.7
Kitchen
- Level: Main
- Area: 221 Square Feet
- Dimensions: 17.0 x 13.0
Laundry
- Level: Main
- Area: 46.17 Square Feet
- Dimensions: 8.1 x 5.7
Living room
- Level: Main
- Area: 260.19 Square Feet
- Dimensions: 17.7 x 14.7
Other
- Description: PATIO
- Level: Main
- Area: 273 Square Feet
- Dimensions: 21.0 x 13.0
Other
- Description: COVERED PORCH
- Level: Main
- Area: 87 Square Feet
- Dimensions: 6.0 x 14.5
Other
- Description: WALK IN CLOSET
- Level: Main
- Area: 67.24 Square Feet
- Dimensions: 8.2 x 8.2
Heating
- Central, Floor Furnace, Natural Gas
Cooling
- Central Air, Gas
Appliances
- Included: Built-In Gas Oven, Cooktop, Disposal, Dishwasher, Electric Water Heater, Microwave, Refrigerator, Washer/Dryer Stacked
- Laundry: Laundry Room, Main Level
Features
- Ceiling Fan(s), Granite Counters, High Speed Internet, Kitchen Island, Open Floorplan, Primary Downstairs
- Flooring: Carpet, Hardwood
- Common walls with other units/homes: 1 Common Wall
Interior area
- Total structure area: 2,037
- Total interior livable area: 2,037 sqft
- Finished area above ground: 2,037
- Finished area below ground: 0
Property
Parking
- Total spaces: 4
- Parking features: Attached, Garage Faces Rear, Garage
- Garage spaces: 2
- Uncovered spaces: 2
Features
- Levels: Two
- Stories: 2
- Patio & porch: Covered, Front Porch, Patio
- Exterior features: Garden, Uncovered Courtyard
Lot
- Size: 4,356 Square Feet
- Features: Landscaped, Native Plants
Details
- Parcel number: 9874380927
- Special conditions: Standard
Construction
Type & style
- Home type: Townhouse
- Architectural style: Cottage
- Property subtype: Townhouse
Materials
- Fiber Cement
- Foundation: Slab
- Roof: Architectural Shingle
Condition
- New construction: No
- Year built: 2018
Utilities & green energy
- Sewer: Public Sewer
- Water: Public
- Utilities for property: Electricity Connected, Natural Gas Connected
Community & HOA
Community
- Features: Clubhouse, Fitness Center, Street Lights, Sidewalks
- Subdivision: Corbinton
HOA
- Has HOA: Yes
- Amenities included: Clubhouse, Dog Park, Fitness Center, Insurance, Landscaping, Maintenance, Maintenance Grounds, Snow Removal
- Services included: Insurance, Maintenance Grounds, Snow Removal
- HOA fee: $340 monthly
- HOA name: Corbinton Homeowners, Elite Management
- HOA phone: 919-233-7660
Location
- Region: Hillsborough
Financial & listing details
- Price per square foot: $278/sqft
- Tax assessed value: $523,800
- Annual tax amount: $6,030
- Date on market: 8/16/2026
- Listing agreement: Exclusive Right To Sell
- Listing terms: 1031 Exchange,Cash,Conventional,FHA
- Ownership type: Other
- Road surface type: Asphalt
Estimated market value
$558,000
$530,000 - $586,000
$2,289/mo
Price history
| Date | Event | Price |
|---|---|---|
| 9/7/2026 | Price change | $566,000-0.2%$278/sqft |
Source:  Doorify MLS #10173541 Report a problem Doorify MLS #10173541 Report a problem | ||
| 8/16/2026 | Listed for sale | $567,000$278/sqft |
Source: Doorify MLS #10173541 Report a problem | ||
| 7/18/2026 | Listing removed | $567,000$278/sqft |
Source: Doorify MLS #10173541 Report a problem | ||
| 7/9/2026 | Price change | $567,000-0.4%$278/sqft |
Source: Doorify MLS #10173541 Report a problem | ||
| 6/12/2026 | Listed for sale | $569,000+8.4%$279/sqft |
Source: Doorify MLS #10173541 Report a problem | ||
| 1/3/2024 | Sold | $525,000+55.8%$258/sqft |
Source: Public Record Report a problem | ||
| 1/23/2019 | Sold | $337,000$165/sqft |
Source: Public Record Report a problem | ||
Public tax history
| Year | Property taxes | Tax assessment |
|---|---|---|
| 2025 | $6,274 +15.8% | $523,800 +48.4% |
| 2024 | $5,415 +3.4% | $352,900 |
| 2023 | $5,236 +0.3% | $352,900 |
| 2022 | $5,222 +0.9% | $352,900 |
| 2021 | $5,178 +21.7% | $352,900 +30% |
| 2020 | $4,255 | $271,400 +503.1% |
| 2018 | $4,255 +543.1% | $45,000 |
| 2017 | $662 | $45,000 |
Find assessor info on the county website
Monthly payment
Est. payment
Payment breakdown
Explore the cost of this home by adjusting the details. Changes won't be saved.Climate risks
Neighborhood: 27278
Nearby schools
Schools provided by the listing agent
- Elementary: Orange - River Park Elementary
- Middle: Orange - Orange Middle
- High: Orange - Orange High
Source: Doorify MLS. This data may not be complete. We recommend contacting the local school district to confirm school assignments for this home.

Similar homes
- $600,0003 bd2 ba1.8k sqft2705 Percussion Dr, Hillsborough, NC 27278For Sale
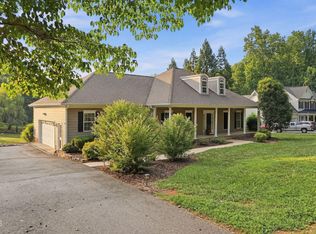
 MLS ID #10178135, Doreen Hostetler. Doorify MLS
 - $419,9004 bd3 ba2.1k sqft2505 Bartlett Cir, Hillsborough, NC 27278For Sale
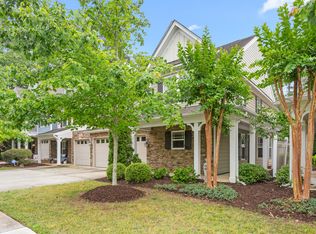 MLS ID #10169511, Katherine Burkholder. Doorify MLS
 - $499,9003 bd3 ba2.1k sqft2120 Thoroughbred Dr, Hillsborough, NC 27278For Sale
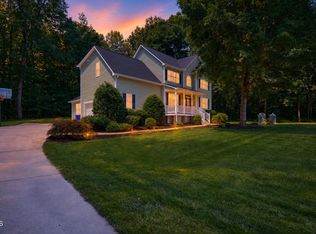 MLS ID #10178747, Matt Perry. Doorify MLS
 - $400,0003 bd3 ba1.7k sqft764 Great Eno Path, Hillsborough, NC 27278For Sale
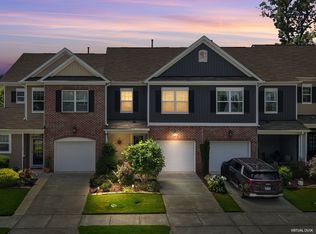 MLS ID #10187328, Jana Elaine Murdock Doherty. Doorify MLS
 - $529,9003 bd3 ba2.3k sqft533 Birdsong Ln, Hurdle Mills, NC 27541For SaleMLS ID #10187332, Ashley Burgess. Doorify MLS
- $417,5004 bd3 ba1.7k sqft104 Pointe Pl, Hillsborough, NC 27278For SaleMLS ID #10152805, Natalie Bree. Doorify MLS
- $475,0003 bd3 ba2k sqft517 Birdsong Ln, Hurdle Mills, NC 27541For SaleMLS ID #10189081, Melissa H White. Doorify MLS
- $600,0003 bd4 ba2.6k sqft208 Columbia Pl W, Chapel Hill, NC 27516For SaleMLS ID #10185807, Jackie Tanner. Doorify MLS
- $575,0003 bd3 ba2.4k sqft309 N Maple St, Graham, NC 27253For Sale
 MLS ID #1231533, Brandon Barbour. Triad MLS
 - $525,0004 bd3 ba2.7k sqft3100 Mellwood Dr, Durham, NC 27712For SaleMLS ID #10189545, John Currie Shoenfelt. Doorify MLS
- $579,0003 bd2 ba1.9k sqft122 Taylor St, Chapel Hill, NC 27514For SaleMLS ID #10179703, Danyell Smith. Doorify MLS
- $637,0003 bd2 ba2.6k sqft384 Potluck Farm Rd, Rougemont, NC 27572For SaleMLS ID #10190880, Tracy Ann Laroe Bell. Doorify MLS
- $375,0002 bd3 ba2k sqft104 Homewood Dr, Chapel Hill, NC 27514For SaleMLS ID #10192020, Steve Gardner. Doorify MLS
- $624,0002 bd2 ba1.8k sqft66 Middleton Pl, Chapel Hill, NC 27516For SaleMLS ID #10191606, Chad Lloyd. Doorify MLS
- $515,0004 bd3 ba2.5k sqft708 Flagstone Way, Durham, NC 27712For SaleMLS ID #10182377, Kim McKeel. Doorify MLS
- $445,0003 bd3 ba2k sqft145 Vintage Dr, Chapel Hill, NC 27516For SaleMLS ID #10179661, Allison Sanders. Doorify MLS
- $450,0003 bd3 ba1.7k sqft70 Strawberry Springs Dr, Hurdle Mills, NC 27541For SaleMLS ID #10185458, Melissa H White. Doorify MLS
- $570,0004 bd3 ba2.5k sqft4705 Carlton Crossing Dr, Durham, NC 27713For SaleMLS ID #10178689, Carmelina Rose Hall. Doorify MLS
- $570,0003 bd3 ba1.8k sqft2102 Meade Ln, Durham, NC 27707For SaleMLS ID #10175028, Michele Burris. Doorify MLS
- $579,0003 bd3 ba2.8k sqft1003 Bryant Ct, Mebane, NC 27302For SaleMLS ID #1217971, Ken Walker. Triad MLS
