Welcome to this exceptional four-bedroom, two-and-a-half-bathroom single residence nestled in Stephens Woods, Durham, NC. This well-appointed home offers comfortable living spaces across multiple levels. Beautiful hardwood floors throughout the main floor which includes an eat-in kitchen overlooking den with wood burning fireplace. The den opens onto a cozy screened in porch, perfect for outdoor dining and enjoying your morning coffee. Main floor living spaces also include a separate formal dining room and living room. The second floor features three bedrooms, including primary with en-suite bath. Third floor bonus offers flexible large living space that can be used as a music room, office, homeschool area, game room - many possibilities. 4th bedroom is on this floor as well. Private back yard features new deck and large fenced area (see remarks). 2 car garage, attached by covered porch/ walkway. This move-in ready home has been well-maintained and awaits a new owner!
For sale
Price cut: $15.1K (9/16)
$499,900
708 Flagstone Way, Durham, NC 27712
4beds
2,579sqft
Single Family Residence
Built in 1989
0.45 Acres Lot
$490,800 Zestimate®
$194/sqft
$-- HOA
What's special
Wood burning fireplaceNew deckEat-in kitchen overlooking denLarge fenced areaCozy screened in porchSeparate formal dining room
- 71 days
- 575
- 73
Zillow last checked:
Listing updated:
Listed by:
Kim McKeel 919-949-4890,
Apple Realty
Source: Doorify MLS,MLS#: 10182377
Facts & features
Interior
Bedrooms & bathrooms
- Bedrooms: 4
- Bathrooms: 3
- Full bathrooms: 2
- 1/2 bathrooms: 1
- Main level bathrooms: 1
Primary bedroom
- Level: Second
- Area: 230.58 Square Feet
- Dimensions: 12.2 x 18.9
Bedroom 2
- Level: Second
- Area: 143.99 Square Feet
- Dimensions: 11.9 x 12.1
Bedroom 3
- Level: Second
- Area: 137.94 Square Feet
- Dimensions: 11.4 x 12.1
Bedroom 4
- Level: Third
- Area: 146.37 Square Feet
- Dimensions: 11.9 x 12.3
Bonus room
- Level: Third
- Area: 257.4 Square Feet
- Dimensions: 15.6 x 16.5
Breakfast room
- Level: Main
- Area: 98.31 Square Feet
- Dimensions: 8.7 x 11.3
Dining room
- Level: Main
- Area: 126.56 Square Feet
- Dimensions: 11.2 x 11.3
Family room
- Level: Main
- Area: 280.8 Square Feet
- Dimensions: 14.4 x 19.5
Kitchen
- Level: Main
- Area: 110.74 Square Feet
- Dimensions: 9.8 x 11.3
Laundry
- Level: Second
- Area: 28.6 Square Feet
- Dimensions: 5.2 x 5.5
Living room
- Level: Main
- Area: 174.02 Square Feet
- Dimensions: 11.3 x 15.4
Heating
- Forced Air, Natural Gas, Zoned
Cooling
- Central Air, Ceiling Fan(s), Electric
Appliances
- Included: Dryer, Dishwasher, Electric Range, Free-Standing Electric Range, Free-Standing Refrigerator, Free-Standing Range, Ice Maker, Microwave, Range, Refrigerator, Stainless Steel Appliance(s), Washer, Washer/Dryer, Water Heater
- Laundry: In Hall, Inside, Laundry Room, Upper Level
Features
- Built-in Features, Ceiling Fan(s), Chandelier, Crown Molding, Double Vanity, Eat-in Kitchen, Granite Counters, Pantry, Recessed Lighting, Stone Counters
- Flooring: Carpet, Tile, Vinyl, Wood
- Windows: Skylight(s)
- Number of fireplaces: 1
- Fireplace features: Wood Burning
- Common walls with other units/homes: No Common Walls
Interior area
- Total structure area: 2,579
- Total interior livable area: 2,579 sqft
- Finished area above ground: 2,579
- Finished area below ground: 0
Property
Parking
- Total spaces: 6
- Parking features: Attached, Concrete, Driveway, Garage, See Remarks
- Garage spaces: 2
- Uncovered spaces: 4
- Details: street
Features
- Levels: Three Or More
- Stories: 3
- Entry location: front and side door
- Patio & porch: Covered, Deck, Enclosed, Front Porch, Porch, Screened, Side Porch
- Exterior features: Private Yard, Rain Gutters
- Fencing: See Remarks
- Has view: Yes
- View description: Trees/Woods
Lot
- Size: 0.45 Acres
- Features: Wooded
Details
- Additional structures: Garage(s), Second Garage
- Parcel number: 179994
- Zoning: R-20
- Special conditions: Standard
Construction
Type & style
- Home type: SingleFamily
- Architectural style: Colonial
- Property subtype: Single Family Residence
Materials
- Brick, HardiPlank Type, Masonite
- Foundation: Brick/Mortar, Raised, Crawlspace
- Roof: Shingle
Condition
- New construction: No
- Year built: 1989
Utilities & green energy
- Sewer: Public Sewer
- Water: Public
- Utilities for property: Electricity Connected, Natural Gas Connected, Sewer Connected, Underground Utilities, Water Connected
Community & HOA
Community
- Features: Street Lights
- Security: Carbon Monoxide Detector(s), Fire Alarm, Smoke Detector(s)
- Subdivision: Stephens Woods
HOA
- Has HOA: No
Location
- Region: Durham
Financial & listing details
- Price per square foot: $194/sqft
- Tax assessed value: $399,179
- Annual tax amount: $3,957
- Date on market: 7/24/2026
- Listing agreement: Exclusive Right To Sell
- Listing terms: Cash,Conventional,FHA,VA Loan
- Road surface type: Paved
Estimated market value
$490,800
$466,000 - $515,000
$2,327/mo
Price history
| Date | Event | Price |
|---|---|---|
| 9/16/2026 | Price change | $499,900-2.9%$194/sqft |
Source:  Doorify MLS #10182377 Report a problem Doorify MLS #10182377 Report a problem | ||
| 7/24/2026 | Listed for sale | $515,000+171.1%$200/sqft |
Source: Doorify MLS #10182377 Report a problem | ||
| 12/17/1998 | Sold | $190,000$74/sqft |
Source: Public Record Report a problem | ||
Public tax history
| Year | Property taxes | Tax assessment |
|---|---|---|
| 2025 | $3,957 +12.3% | $399,179 +58% |
| 2024 | $3,523 +6.5% | $252,573 |
| 2023 | $3,308 +2.3% | $252,573 |
| 2022 | $3,233 +0.5% | $252,573 |
| 2021 | $3,218 +2.4% | $252,573 |
| 2020 | $3,142 | $252,573 |
| 2019 | $3,142 | $252,573 -5.2% |
| 2018 | $3,142 -12.4% | $266,367 |
| 2017 | $3,587 +3.5% | $266,367 |
| 2016 | $3,466 | $266,367 +11.3% |
| 2015 | $3,466 +4.6% | $239,391 |
| 2014 | $3,314 | $239,391 |
| 2013 | -- | $239,391 |
| 2012 | -- | $239,391 |
| 2011 | $3,120 +0.4% | $239,391 |
| 2010 | $3,107 +4% | $239,391 |
| 2009 | $2,988 | $239,391 |
| 2008 | $2,988 +3% | $239,391 +16.5% |
| 2007 | $2,902 +1.4% | $205,499 |
| 2006 | $2,861 | $205,499 |
| 2005 | $2,861 +1.4% | $205,499 |
| 2004 | $2,822 | $205,499 |
| 2003 | -- | $205,499 |
| 2002 | $2,595 +0.3% | $205,499 +28.7% |
| 2000 | $2,587 | $159,700 |
Find assessor info on the county website
Monthly payment
Est. payment
Payment breakdown
Explore the cost of this home by adjusting the details. Changes won't be saved.Climate risks
Neighborhood: Stephen's Woods
Nearby schools
Schools provided by the listing agent
- Elementary: Durham - Eno Valley Elementary
- Middle: Durham - George L Carrington Middle
- High: Durham - Northern High
Source: Doorify MLS. This data may not be complete. We recommend contacting the local school district to confirm school assignments for this home.

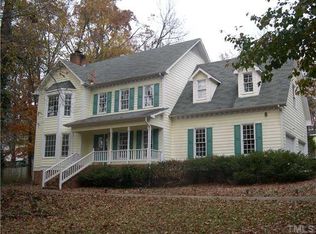
Similar homes
- $495,0004 bd3 ba2.7k sqft1 Timbercreek Ct, Durham, NC 27712For Sale

 MLS ID #10181331, Lisa Janes. Doorify MLS
 - $509,9004 bd3 ba2.6k sqft3 Danforth Pl, Durham, NC 27712For Sale
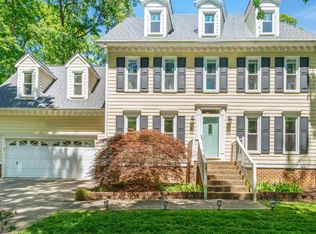 MLS ID #10166410, Gene Pitzer. Doorify MLS
 - $524,9994 bd3 ba2.9k sqft4616 Paces Ferry Dr, Durham, NC 27712For Sale
 MLS ID #10192500, Rita Walia. Doorify MLS
 - $519,0004 bd3 ba2.7k sqft3100 Mellwood Dr, Durham, NC 27712For Sale
 MLS ID #10189545, John Currie Shoenfelt. Doorify MLS
 - $434,9003 bd3 ba2.1k sqft118 Laurston Ct, Durham, NC 27712For SaleMLS ID #10181718, Galen Durant. Doorify MLS
- $450,0004 bd3 ba2.3k sqft3308 Shaftsbury St, Durham, NC 27704For SaleMLS ID #10190671, Andrea K Kubachko. Doorify MLS
- $474,9003 bd3 ba1.9k sqft5806 Whispering Meadow Ln, Durham, NC 27712For SaleMLS ID #10172874, Christina Elise Parker. Doorify MLS
- $449,0003 bd3 ba2.2k sqft5803 Whispering Meadow Ln, Durham, NC 27712For SaleMLS ID #10169959, Felix Eleazer. Doorify MLS
- $505,0004 bd3 ba1.9k sqft15 Creeks Edge Ct, Durham, NC 27713For SaleMLS ID #10190397, Patrick Moran. Doorify MLS
- $575,0005 bd3 ba3.1k sqft4 Tall Leaf Trl, Durham, NC 27712For SaleMLS ID #10154473, Michele Marinelli. Doorify MLS
- $509,0003 bd3 ba2.1k sqft308 Brandermill Dr, Durham, NC 27713For SaleMLS ID #10192281, Laurene Sieli. Doorify MLS
- $445,0004 bd2 ba1.5k sqft3009 Omah St, Durham, NC 27705For SaleMLS ID #10185030, Kristi Davis. Doorify MLS
- $500,0004 bd3 ba3.1k sqft4907 Fortunes Ridge Dr, Durham, NC 27713For SaleMLS ID #10173303, Gary Clark. Doorify MLS
- $499,5003 bd3 ba1.8k sqft102 Lattimore Ln, Durham, NC 27713For SaleMLS ID #10181868, CHRISTIE MARIE SISK. Doorify MLS
- $555,0003 bd4 ba2.2k sqft7904 Bud Morris Rd, Wake Forest, NC 27587For SaleMLS ID #10192114, Susan Hunter. Doorify MLS
- $500,0004 bd3 ba2.1k sqft1314 Sourwood Dr, Wake Forest, NC 27587For SaleMLS ID #10177702, Connie Batten. Doorify MLS
- $559,9004 bd3 ba3k sqft102 Settlers Mill Ln, Durham, NC 27713For SaleMLS ID #10156936, Mike Griffith. Doorify MLS
- $480,0003 bd2 ba2.4k sqft408 Lake Winds Trl, Rougemont, NC 27572For SaleMLS ID #10175048, Mike Ellis. Doorify MLS
- $465,0004 bd3 ba1.7k sqft6012 Solitude Way, Durham, NC 27713For SaleMLS ID #10185150, Daniel Ryan. Doorify MLS
- $535,0004 bd3 ba2.6k sqft1514 Anterra Dr, Wake Forest, NC 27587For SaleMLS ID #10181596, Kristi Fritter. Doorify MLS
