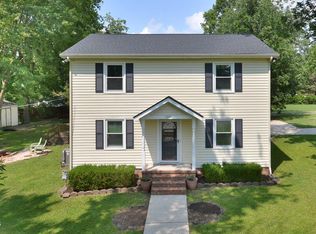
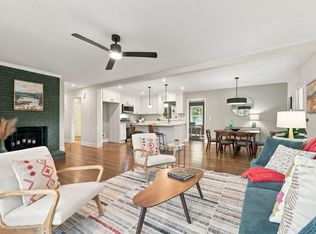
Sensible on Shaftsbury! Tremendous opportunity for investment or generational living in this stately home with attached In-Law apartment. Main home consists of 3BR, 2BA, spacious living room, separate dining and multi-faceted flex space. The in-law suite boasts 1BR and 1BA with an open concept living/dining area. A little rough around the edges, this home is move in ready while needing updates. Private, fenced backyard is perfect for outdoor entertainment! New roof and deck in 2023! In-law suite recently painted and new carpet & vinyl installed. Easy access to Downtown, 9th St. and Duke & VA Hospitals. Convenient to shops and grocery stores! Rare find! Home is being sold "as is".
For sale
Price cut: $15K (9/18)
$450,000
3308 Shaftsbury St, Durham, NC 27704
4beds
2,301sqft
Single Family Residence
Built in 1978
0.65 Acres Lot
$440,400 Zestimate®
$196/sqft
$-- HOA
What's special
Stately homeAttached in-law apartmentIn-law suite recently paintedMulti-faceted flex spaceSeparate dining
- 68 days
- 511
- 66
Zillow last checked:
Listing updated:
Listed by:
Andrea K Kubachko 919-818-6000,
Urban Durham Realty
Source: Doorify MLS,MLS#: 10190671
Facts & features
Interior
Bedrooms & bathrooms
- Bedrooms: 4
- Bathrooms: 3
- Full bathrooms: 3
- Main level bedrooms: 1
Primary bedroom
- Level: Second
Heating
- Natural Gas, Gas Pack
Cooling
- Central Air, Electric, Multi Units, Gas Pack
Appliances
- Included: Dishwasher, Electric Range, Electric Water Heater, Gas Water Heater, Plumbed For Ice Maker, Refrigerator, Range Hood, Washer/Dryer, Water Heater
- Laundry: Laundry Closet, Main Level, Multiple Locations
Features
- Ceiling Fan(s), Double Vanity, Eat-in Kitchen, In-Law Floorplan, Pantry, Tile Counters, Walk-In Closet(s), Wired for Data, Apartment/Suite, Bathtub/Shower Combination
- Flooring: Carpet, Hardwood, Tile, Vinyl
Interior area
- Total structure area: 2,301
- Total interior livable area: 2,301 sqft
- Finished area above ground: 2,301
- Finished area below ground: 0
Property
Parking
- Parking features: Asphalt, Driveway
- Has uncovered spaces: Yes
Features
- Levels: Two
- Stories: 2
- Patio & porch: Deck, Front Porch
- Exterior features: Garden, Lighting, Rain Gutters, Smart Camera(s)/Recording, Fenced Yard
- Fencing: Chain Link,Wood
Lot
- Size: 0.65 Acres
- Features: Back Yard, Cleared, Landscaped, Open Lot, Hardwood Trees
Details
- Parcel number: 127941
- Zoning: R-10
- Special conditions: Standard
Construction
Type & style
- Home type: SingleFamily
- Architectural style: Traditional
- Property subtype: Single Family Residence
Materials
- Vinyl Siding
- Foundation: Brick/Mortar, Slab, Crawlspace
- Roof: Shingle
Condition
- New construction: No
- Year built: 1978
Utilities & green energy
- Sewer: Public Sewer
- Water: Public, Well
Community & HOA
HOA
- Has HOA: No
Location
- Region: Durham
Financial & listing details
- Price per square foot: $196/sqft
- Tax assessed value: $474,085
- Annual tax amount: $4,699
- Date on market: 9/4/2026
- Listing agreement: Exclusive Right To Sell
- Listing terms: Cash,Conventional
Estimated market value
$440,400
$418,000 - $462,000
$2,489/mo
Price history
| Date | Event | Price |
|---|---|---|
| 9/18/2026 | Price change | $450,000-3.2%$196/sqft |
Source:  Doorify MLS #10190671 Report a problem | ||
| 9/4/2026 | Listed for sale | $465,000+238.2%$202/sqft |
Source: Doorify MLS #10190671 Report a problem | ||
| 3/31/1998 | Sold | $137,500$60/sqft |
Source: Public Record Report a problem | ||
Public tax history
| Year | Property taxes | Tax assessment |
|---|---|---|
| 2025 | $4,700 +31.4% | $474,085 +84.8% |
| 2024 | $3,578 +6.5% | $256,496 |
| 2023 | $3,360 +2.3% | $256,496 |
| 2022 | $3,283 +0.5% | $256,496 |
| 2021 | $3,268 +2.4% | $256,496 |
| 2020 | $3,191 | $256,496 -9.3% |
| 2019 | $3,191 | $282,880 +35.9% |
| 2018 | $3,191 +13.9% | $208,102 |
| 2017 | $2,802 +3.5% | $208,102 |
| 2016 | $2,708 | $208,102 +1.8% |
| 2015 | $2,708 | $204,493 |
| 2014 | -- | $204,493 |
| 2013 | -- | $204,493 |
| 2012 | -- | $204,493 |
| 2011 | $2,665 +0.4% | $204,493 |
| 2010 | $2,654 +4% | $204,493 |
| 2009 | $2,552 | $204,493 |
| 2008 | $2,552 +18.4% | $204,493 +34% |
| 2007 | $2,155 +1.4% | $152,647 |
| 2006 | $2,125 | $152,647 |
| 2005 | $2,125 +1.4% | $152,647 |
| 2004 | $2,096 | $152,647 |
| 2003 | -- | $152,647 |
| 2002 | $1,928 +13.9% | $152,647 +46% |
| 2000 | $1,693 | $104,527 |
Find assessor info on the county website
Monthly payment
Est. payment
Payment breakdown
Explore the cost of this home by adjusting the details. Changes won't be saved.Climate risks
Neighborhood: 27704
Nearby schools
Schools provided by the listing agent
- Elementary: Durham - Holt Elementary
- Middle: Durham - George L Carrington Middle
- High: Durham - Northern High
Source: Doorify MLS. This data may not be complete. We recommend contacting the local school district to confirm school assignments for this home.
Similar homes
- $440,0004 bd2 ba1.5k sqft3009 Omah St, Durham, NC 27705For Sale
 MLS ID #10185030, Kristi Davis. Doorify MLS
- $525,0004 bd3 ba2.1k sqft602 Clarion Dr, Durham, NC 27705For Sale
 MLS ID #10202080, Sam Poole. Doorify MLS
- $439,0003 bd3 ba1.5k sqft2717 Cammie St, Durham, NC 27705For Sale
 MLS ID #10197317, Liz N Dean. Doorify MLS
- $459,0004 bd3 ba2.7k sqft1 Timbercreek Ct, Durham, NC 27712For Sale
 MLS ID #10181331, Lisa Janes. Doorify MLS
- $450,0003 bd3 ba2.1k sqft306 Kinnakeet Dr, Durham, NC 27704For SaleMLS ID #10191604, Jonathan Alexander Daniel. Doorify MLS
- $499,9004 bd3 ba2.5k sqft708 Flagstone Way, Durham, NC 27712For SaleMLS ID #10182377, Kim McKeel. Doorify MLS
- $440,0003 bd2 ba1.5k sqft201 E Club Blvd, Durham, NC 27704For SaleMLS ID #10179208, Dara Shain. Doorify MLS
- $550,0003 bd4 ba2.1k sqft620 Duluth St, Durham, NC 27705For SaleMLS ID #10202058, William Patrick. Doorify MLS
- $372,5003 bd3 ba1.5k sqft4714 Buttonbush Dr, Durham, NC 27712For SaleMLS ID #10202304, Stacy Keatts. Doorify MLS
- $459,9004 bd3 ba2k sqft6424 Amhurst Rd, Durham, NC 27713For SaleMLS ID #10197156, Michele Marinelli. Doorify MLS
- $450,0004 bd3 ba1.8k sqft5 Sandstone Ridge Dr, Durham, NC 27713For SaleMLS ID #10190477, Kharmika T Alston. Doorify MLS
- $474,9003 bd3 ba2k sqft3519 Winding Way, Durham, NC 27707For SaleMLS ID #10191026, Mary R Hunter. Doorify MLS
- $418,0004 bd3 ba1.6k sqft1713 Avondale Dr, Durham, NC 27701For SaleMLS ID #10187965, Courtney Dunstan. Doorify MLS
- $399,9003 bd2 ba1.8k sqft3011 Elk Ridge Rd, Durham, NC 27712For SaleMLS ID #10199353, Andrea Patrice Douglass. Doorify MLS
- $465,0004 bd3 ba1.7k sqft6012 Solitude Way, Durham, NC 27713For SaleMLS ID #10202437, Daniel Ryan. Doorify MLS
- $525,0003 bd3 ba2.1k sqft3315 Meadowrun Dr, Durham, NC 27707For SaleMLS ID #10202199, Katie Dinsmore. Doorify MLS
- $399,0003 bd2 ba1.4k sqft5412 Penrith Dr, Durham, NC 27713For SaleMLS ID #10202078, Pete Eisenmann. Doorify MLS
- $499,0003 bd3 ba2.1k sqft308 Brandermill Dr, Durham, NC 27713For SaleMLS ID #10192281, Laurene Sieli. Doorify MLS
- $524,9994 bd3 ba2.9k sqft4616 Paces Ferry Dr, Durham, NC 27712For SaleMLS ID #10192500, Rita Walia. Doorify MLS
- $540,0004 bd3 ba2.1k sqft2006 Fireside Dr, Chapel Hill, NC 27517For SaleMLS ID #10202184, Kelly Lowry. Doorify MLS
