What if the address doesn't tell the whole story? This 1947 Duke Park home may face Avondale, but daily life happens from the back, with off-street parking and a private rear entrance from quiet Shawnee Street. Inside, the original home has grown right along with the people who've lived here, creating a flexible 4-bedroom, 2.5-bath floor plan full of warmth and character. Hardwood floors run through the original spaces, while an updated kitchen opens easily to the living area. The main-floor primary suite offers an ensuite bath and separation from the additional bedrooms, while upstairs, a light-filled "treehouse" room surrounded by windows and built-ins makes a memorable bedroom, office, studio, or retreat. Out back, the fenced yard, patio, and rear entrance create a surprisingly private place to come home, gather, garden, or let the dog out. And the location keeps Duke, Downtown Durham, I-85, and the best of the Bull City within easy reach. Now offered at $439,000, 1713 Avondale offers something increasingly hard to find in Durham: four bedrooms, a main-level primary, a fenced yard, flexible spaces, and a home with nearly 80 years of stories still ready for its next chapter. Showing tip: Come in from Shawnee Street and experience the home the way you'd actually live in it.
For sale
Price cut: $16K (10/2)
$418,000
1713 Avondale Dr, Durham, NC 27701
4beds
1,635sqft
Single Family Residence
Built in 1947
7,840 Square Feet Lot
$415,400 Zestimate®
$256/sqft
$-- HOA
What's special
Fenced yardHardwood floorsFlexible spacesOff-street parkingFour bedroomsMain-level primary
- 57 days
- 788
- 98
Zillow last checked:
Listing updated:
Listed by:
Courtney Dunstan 919-920-1104,
Nest Realty of the Triangle
Source: Doorify MLS,MLS#: 10187965
Facts & features
Interior
Bedrooms & bathrooms
- Bedrooms: 4
- Bathrooms: 3
- Full bathrooms: 2
- 1/2 bathrooms: 1
- Main level bedrooms: 1
Primary bedroom
- Level: Main
Bedroom 2
- Level: Second
Bedroom 3
- Level: Second
Bedroom 4
- Level: Second
Kitchen
- Level: Main
Laundry
- Level: Main
Living room
- Level: Main
Heating
- Central, Fireplace(s), Forced Air, None
Cooling
- Central Air, Ceiling Fan(s)
Appliances
- Included: Dishwasher, Microwave, Oven, Refrigerator, Washer/Dryer, Water Heater
- Laundry: Main Level
Features
- Built-in Features, Bookcases, Ceiling Fan(s), Eat-in Kitchen, Primary Downstairs, Bathtub/Shower Combination, Quartz Counters, Smooth Ceilings
- Flooring: Hardwood, Marble, Tile
- Basement: Crawl Space
- Number of fireplaces: 1
- Fireplace features: Living Room, Wood Burning
- Common walls with other units/homes: No Common Walls
Interior area
- Total structure area: 1,635
- Total interior livable area: 1,635 sqft
- Finished area above ground: 1,635
- Finished area below ground: 0
Property
Parking
- Parking features: Concrete, Driveway, Gated, Off Street, On Street
- Has uncovered spaces: Yes
- Details: Driveway parking and backstreet parking
Features
- Levels: Two
- Stories: 2
- Patio & porch: Patio
- Exterior features: Balcony, Lighting, Rain Gutters, Storage, Fenced Yard
- Fencing: Back Yard
- Has view: Yes
- View description: City
Lot
- Size: 7,840 Square Feet
- Features: Back Yard, City Lot, Front Yard, Hardwood Trees
Details
- Additional structures: Storage
- Parcel number: 109409
- Zoning: R-5
- Special conditions: Standard
Construction
Type & style
- Home type: SingleFamily
- Architectural style: Colonial,Traditional
- Property subtype: Single Family Residence
Materials
- Brick, Vinyl Siding
- Foundation: Permanent, Slab, Crawlspace
- Roof: Shingle
Condition
- Updated/Remodeled
- New construction: No
- Year built: 1947
Utilities & green energy
- Sewer: Public Sewer
- Water: Public
Community & HOA
HOA
- Has HOA: No
Location
- Region: Durham
Financial & listing details
- Price per square foot: $256/sqft
- Tax assessed value: $336,838
- Annual tax amount: $3,339
- Date on market: 8/21/2026
- Listing agreement: Exclusive Right To Sell
- Listing terms: Cash,Conventional,FHA,VA Loan
Estimated market value
$415,400
$395,000 - $436,000
$2,631/mo
Price history
| Date | Event | Price |
|---|---|---|
| 10/2/2026 | Price change | $418,000-3.7%$256/sqft |
Source:  Doorify MLS #10187965 Report a problem Doorify MLS #10187965 Report a problem | ||
| 9/18/2026 | Price change | $434,000-1.1%$265/sqft |
Source: Doorify MLS #10187965 Report a problem | ||
| 9/11/2026 | Price change | $439,000-2.2%$269/sqft |
Source: Doorify MLS #10187965 Report a problem | ||
| 8/21/2026 | Listed for sale | $449,000-1.1%$275/sqft |
Source: Doorify MLS #10187965 Report a problem | ||
| 7/15/2026 | Listing removed | $454,000$278/sqft |
Source: Doorify MLS #10176078 Report a problem | ||
| 6/24/2026 | Listed for sale | $454,000+20.4%$278/sqft |
Source: Doorify MLS #10176078 Report a problem | ||
| 5/8/2025 | Sold | $377,000+39.6%$231/sqft |
Source: Public Record Report a problem | ||
| 3/4/2021 | Sold | $270,000+0%$165/sqft |
Source: Public Record Report a problem | ||
| 2/8/2021 | Pending sale | $269,900$165/sqft |
Source: Doorify MLS #2365104 Report a problem | ||
| 2/4/2021 | Listed for sale | $269,900+110.9%$165/sqft |
Source: Doorify MLS #2365104 Report a problem | ||
| 8/2/2017 | Listing removed | $1,595$1/sqft |
Source: Zillow Rental Network Report a problem | ||
| 7/20/2017 | Listed for rent | $1,595$1/sqft |
Source: Zillow Rental Network Report a problem | ||
| 5/21/2010 | Sold | $128,000-1.5%$78/sqft |
Source: Public Record Report a problem | ||
| 5/6/2010 | Listed for sale | $129,900-5.9%$79/sqft |
Source: Coldwell Banker Howard Perry and Walston #1718122 Report a problem | ||
| 1/3/2008 | Sold | $138,000+58.6%$84/sqft |
Source: Public Record Report a problem | ||
| 4/5/2007 | Sold | $87,000-33.8%$53/sqft |
Source: Public Record Report a problem | ||
| 5/17/2006 | Sold | $131,400-17.9%$80/sqft |
Source: Public Record Report a problem | ||
| 11/13/2002 | Sold | $160,000+102.1%$98/sqft |
Source: Public Record Report a problem | ||
| 4/17/2001 | Sold | $79,180$48/sqft |
Source: Public Record Report a problem | ||
Public tax history
| Year | Property taxes | Tax assessment |
|---|---|---|
| 2025 | $3,339 +58.1% | $336,838 +122.4% |
| 2024 | $2,112 +6.5% | $151,423 |
| 2023 | $1,984 +2.3% | $151,423 |
| 2022 | $1,938 +0.5% | $151,423 |
| 2021 | $1,929 +2.4% | $151,423 |
| 2020 | $1,884 | $151,423 |
| 2019 | $1,884 | $151,423 -17.5% |
| 2018 | $1,884 -23.8% | $183,502 |
| 2017 | $2,471 +3.5% | $183,502 -5.4% |
| 2016 | $2,388 | $193,949 +88.6% |
| 2015 | $2,388 +67.7% | $102,836 |
| 2014 | $1,424 | $102,836 |
| 2013 | -- | $102,836 |
| 2012 | -- | $102,836 |
| 2011 | $1,340 +0.4% | $102,836 |
| 2010 | $1,335 +4% | $102,836 |
| 2009 | $1,283 | $102,836 |
| 2008 | $1,283 -15.3% | $102,836 -4.2% |
| 2007 | $1,515 +1.4% | $107,296 |
| 2006 | $1,494 | $107,296 |
| 2005 | $1,494 +1.4% | $107,296 |
| 2004 | $1,473 | $107,296 |
| 2003 | -- | $107,296 |
| 2002 | $1,355 | $107,296 |
Find assessor info on the county website
Monthly payment
Est. payment
Payment breakdown
Explore the cost of this home by adjusting the details. Changes won't be saved.Climate risks
Neighborhood: Duke Park
Nearby schools
Schools provided by the listing agent
- Elementary: Durham - Club Boulevard Elementary
- Middle: Durham - Brogden Middle
- High: Durham - Riverside High
Source: Doorify MLS. This data may not be complete. We recommend contacting the local school district to confirm school assignments for this home.
Similar homes
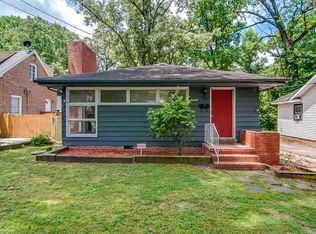
- $419,0004 bd3 ba1.9k sqft931 Ramseur St, Durham, NC 27701For Sale
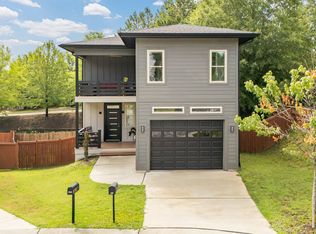
 MLS ID #10180120, Shante Webster. Doorify MLS
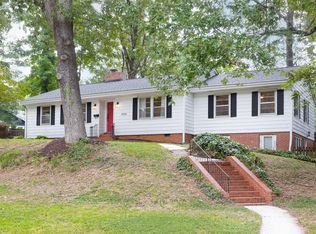
 - $425,0002 bd3 ba1.4k sqft2413 Shenandoah Ave, Durham, NC 27704For Sale
 MLS ID #10196224, William Patrick. Doorify MLS
 - $375,0003 bd2 ba1.2k sqft1012 Holloway St, Durham, NC 27701For Sale
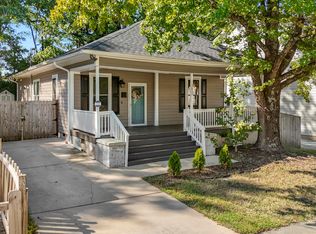 MLS ID #10194422, Janet Tsz Ki Lee. Doorify MLS
 - $440,0003 bd2 ba1.5k sqft201 E Club Blvd, Durham, NC 27704For Sale
 MLS ID #10179208, Dara Shain. Doorify MLS
 - $439,0003 bd3 ba1.5k sqft2717 Cammie St, Durham, NC 27705For SaleMLS ID #10197317, Liz N Dean. Doorify MLS
- $450,0004 bd3 ba2.3k sqft3308 Shaftsbury St, Durham, NC 27704For SaleMLS ID #10190671, Andrea K Kubachko. Doorify MLS
- $339,9003 bd2 ba1.5k sqft120 Davidson Ave, Durham, NC 27704For SaleMLS ID #10184957, Matt Minor. Doorify MLS
- $410,0003 bd3 ba1.9k sqft2902 Kanewood Dr, Durham, NC 27707For SaleMLS ID #10189353, Tina Caul. Doorify MLS
- $459,9004 bd3 ba2k sqft6424 Amhurst Rd, Durham, NC 27713For SaleMLS ID #10197156, Michele Marinelli. Doorify MLS
- $415,0003 bd2 ba1.4k sqft5701 Lake Elton Rd, Durham, NC 27713For SaleMLS ID #10196681, Angie Cole. Doorify MLS
- $529,0003 bd3 ba1.2k sqft407B Edward St, Durham, NC 27701New ConstructionMLS ID #10193444, Chelsea Bracken. Doorify MLS
- $410,0002 bd1 ba960 sqft2109 Sunset Ave, Durham, NC 27705For SaleMLS ID #10192640, Thomas Kortus. Doorify MLS
- $415,0003 bd2 ba1.5k sqft1006 Christy Ridge Ct, Rougemont, NC 27572For SaleMLS ID #10199050, Jose Nunez. Doorify MLS
- $599,0003 bd2 ba1.5k sqft1308 Ruffin St, Durham, NC 27701For SaleMLS ID #10181610, Zuri Hunter. Doorify MLS
- $415,0003 bd2 ba1.5k sqft3116 Stanford Dr, Durham, NC 27707For SaleMLS ID #10183991, Ryan Euliss. Doorify MLS
- $350,0002 bd1 ba1k sqft2520 Elgin St, Durham, NC 27704For SaleMLS ID #10197254, Kitty Stockton. Doorify MLS
- $390,0002 bd2 ba1.9k sqft1605 Fayetteville St, Durham, NC 27701For SaleMLS ID #10195838, Jennifer Justafort. Doorify MLS
- $315,0003 bd3 ba1.1k sqft1024 S Plum St, Durham, NC 27701For SaleMLS ID #10192570, Eliel Hernandez Cruz. Doorify MLS
- $274,9003 bd2 ba1.5k sqft1011 Park Ave, Durham, NC 27701For SaleMLS ID #10191498, William Patrick. Doorify MLS
- $387,0003 bd2 ba1.5k sqft155 Barclay Rd, Durham, NC 27712For SaleMLS ID #10186234, Gloria Raymundo Rodrigues. Doorify MLS
