Move-in ready ranch home with no HOA! This beautifully renovated residence presents a rare opportunity to own a home that seamlessly blends sophisticated design, modern functionality, and an exceptional Durham location. Every detail has been thoughtfully selected to create a living experience that feels both elevated and inviting, delivering a level of interior finishes rarely found in today's market at this price range. Step inside and discover a bright, contemporary interior where wide luxury vinyl plank flooring flows throughout the home, creating a cohesive and elegant aesthetic. At the heart of the residence is a stunning designer kitchen that commands attention with sleek frameless walnut cabinetry, luxurious quartz countertops, brand-new stainless steel appliances, and impressive double-stacked upper cabinets that offer both exceptional storage and striking visual impact. The result is a space that feels custom-built, timeless, and effortlessly sophisticated. Natural light fills the home through the vinyl windows, accentuating the clean lines and carefully curated finishes found throughout. New lighting fixtures enhance every room, while beautifully renovated bathrooms provide a fresh, modern retreat. Behind the scenes, work was completed by licensed HVAC, plumbing, and electrical professionals offering valuable peace of mind and confidence in the quality of the renovation. Ideally situated near Downtown Durham, the home provides convenient access to some of the area's most celebrated destinations. Enjoy award-winning restaurants, local boutiques, breweries, coffee shops, entertainment venues, and cultural attractions just minutes away. Outdoor enthusiasts will appreciate proximity to Durham Central Park, Sarah P. Duke Gardens, and numerous recreational opportunities throughout the city. World-class healthcare facilities, including Duke University Hospital, major employment centers, and Duke University itself, are all within easy reach, making this location as practical as it is desirable. Combining designer finishes, professional upgrades, no HOA, and an outstanding location, this remarkable property offers a rare turnkey opportunity in one of the Triangle's most vibrant and rapidly growing communities. A home of this caliber is more than a place to live, it's a lifestyle investment.
For sale
Price cut: $24.1K (10/9)
$274,900
1011 Park Ave, Durham, NC 27701
3beds
1,505sqft
Single Family Residence
Built in 1954
7,405 Square Feet Lot
$-- Zestimate®
$183/sqft
$-- HOA
What's special
Bright contemporary interiorBeautifully renovated bathroomsSleek frameless walnut cabinetryStunning designer kitchenLuxurious quartz countertopsVinyl windowsBrand-new stainless steel appliances
- 42 days
- 1,019
- 175
Likely to sell faster than
Zillow last checked:
Listing updated:
Listed by:
William Patrick 719-684-5190,
EXP Realty LLC,
Cristina Galavis,
EXP Realty LLC
Source: Doorify MLS,MLS#: 10191498
Facts & features
Interior
Bedrooms & bathrooms
- Bedrooms: 3
- Bathrooms: 2
- Full bathrooms: 2
- Main level bedrooms: 3
Primary bedroom
- Level: First
Heating
- Gas Pack
Cooling
- Gas Pack
Appliances
- Included: Dishwasher, Electric Oven, Electric Range, Free-Standing Range, Microwave, Water Heater
Features
- Chandelier, Primary Downstairs, Bathtub/Shower Combination, Quartz Counters
- Flooring: Carpet, Luxury Vinyl, Tile
- Basement: Crawl Space
Interior area
- Total structure area: 1,505
- Total interior livable area: 1,505 sqft
- Finished area above ground: 1,505
- Finished area below ground: 0
Property
Features
- Levels: One
- Stories: 1
- Patio & porch: Front Porch
- Exterior features: Private Yard, Rain Gutters
- Fencing: Back Yard,Fenced
Lot
- Size: 7,405 Square Feet
- Features: Back Yard
Details
- Parcel number: 113131
- Zoning: R-3
- Special conditions: Standard
Construction
Type & style
- Home type: SingleFamily
- Architectural style: Ranch,Traditional
- Property subtype: Single Family Residence
Materials
- Aluminum Siding
- Foundation: Crawlspace
- Roof: Shingle
Condition
- New construction: No
- Year built: 1954
Utilities & green energy
- Sewer: Public Sewer
- Water: Public
Community & HOA
HOA
- Has HOA: No
Location
- Region: Durham
Financial & listing details
- Price per square foot: $183/sqft
- Tax assessed value: $226,255
- Annual tax amount: $2,639
- Date on market: 9/9/2026
- Listing agreement: Exclusive Right To Sell
- Listing terms: Cash,Conventional,FHA,VA Loan
Estimated market value
Not available
Estimated sales range
Not available
Not available
Price history
| Date | Event | Price |
|---|---|---|
| 10/9/2026 | Price change | $274,900-8.1%$183/sqft |
Source:  Doorify MLS #10191498 Report a problem Doorify MLS #10191498 Report a problem | ||
| 9/9/2026 | Listed for sale | $299,000-5%$199/sqft |
Source: Doorify MLS #10191498 Report a problem | ||
| 9/1/2026 | Listing removed | $314,900$209/sqft |
Source: eXp Realty #10176029 Report a problem | ||
| 8/18/2026 | Price change | $314,900-3.1%$209/sqft |
Source: Doorify MLS #10176029 Report a problem | ||
| 7/22/2026 | Price change | $324,900-4.4%$216/sqft |
Source: Doorify MLS #10176029 Report a problem | ||
| 7/14/2026 | Price change | $339,900-2.9%$226/sqft |
Source: Doorify MLS #10176029 Report a problem | ||
| 6/24/2026 | Listed for sale | $349,900+89.1%$232/sqft |
Source: Doorify MLS #10176029 Report a problem | ||
| 3/13/2026 | Sold | $185,000-24.5%$123/sqft |
Source: Doorify MLS #10133011 Report a problem | ||
| 3/3/2026 | Pending sale | $245,000-7.5%$163/sqft |
Source: Doorify MLS #10133011 Report a problem | ||
| 2/26/2026 | Listing removed | $265,000$176/sqft |
Source: Doorify MLS #10133011 Report a problem | ||
| 2/13/2026 | Pending sale | $265,000$176/sqft |
Source: Doorify MLS #10133011 Report a problem | ||
| 1/13/2026 | Price change | $265,000-3.6%$176/sqft |
Source: Doorify MLS #10133011 Report a problem | ||
| 12/4/2025 | Price change | $275,000-6.8%$183/sqft |
Source: Doorify MLS #10133011 Report a problem | ||
| 11/13/2025 | Listed for sale | $295,000+231.5%$196/sqft |
Source: Doorify MLS #10133011 Report a problem | ||
| 5/11/2022 | Listing removed | -- |
Source: Zillow Rental Manager Report a problem | ||
| 4/21/2022 | Listed for rent | $1,400$1/sqft |
Source: Zillow Rental Manager Report a problem | ||
| 4/28/2006 | Sold | $89,000+231.3%$59/sqft |
Source: Public Record Report a problem | ||
| 9/26/2005 | Sold | $26,861$18/sqft |
Source: Public Record Report a problem | ||
Public tax history
| Year | Property taxes | Tax assessment |
|---|---|---|
| 2025 | $2,639 +72.7% | $266,255 +143% |
| 2024 | $1,528 +6.5% | $109,574 |
| 2023 | $1,435 +2.3% | $109,574 |
| 2022 | $1,402 +0.5% | $109,574 |
| 2021 | $1,396 +2.4% | $109,574 |
| 2020 | $1,363 | $109,574 |
| 2019 | $1,363 | $109,574 +40.9% |
| 2018 | $1,363 +30.1% | $77,792 |
| 2017 | $1,047 +3.5% | $77,792 |
| 2016 | $1,012 | $77,792 -24.9% |
| 2015 | $1,012 -29.4% | $103,561 |
| 2014 | $1,434 | $103,561 |
| 2013 | -- | $103,561 |
| 2012 | -- | $103,561 |
| 2011 | $1,350 +0.4% | $103,561 |
| 2010 | $1,344 +4.9% | $103,561 +0.8% |
| 2009 | $1,282 | $102,702 |
| 2008 | $1,282 +14.8% | $102,702 +29.9% |
| 2007 | $1,116 +1.4% | $79,071 |
| 2006 | $1,101 | $79,071 |
| 2005 | $1,101 +1.4% | $79,071 |
| 2004 | $1,086 | $79,071 |
| 2003 | -- | $79,071 |
| 2002 | $999 +56.5% | $79,071 +100.7% |
| 2000 | $638 | $39,400 |
Find assessor info on the county website
Monthly payment
Est. payment
Payment breakdown
Explore the cost of this home by adjusting the details. Changes won't be saved.Climate risks
Neighborhood: 27701
Nearby schools
Schools provided by the listing agent
- Elementary: Durham - Eastway Elementary
- Middle: Durham - Brogden Middle
- High: Durham - Riverside High
Source: Doorify MLS. This data may not be complete. We recommend contacting the local school district to confirm school assignments for this home.
Similar homes
- $248,0002 bd1 ba1.1k sqft1107 Park Ave, Durham, NC 27701For Sale

 MLS ID #10176039, Derrick Lasley. Doorify MLS
 - $307,9003 bd2 ba1.5k sqft1118 Raynor St, Durham, NC 27703For Sale
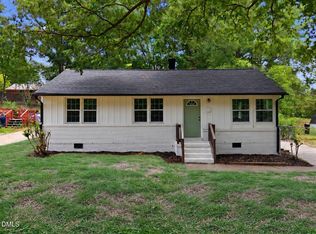 MLS ID #10176950, Niko Saparilas. Doorify MLS
 - $254,9003 bd1 ba967 sqft3028 Wedgedale Ave, Durham, NC 27703For Sale
 MLS ID #10198770, Nicholas S Yarrington. Doorify MLS
 - $315,0003 bd3 ba1.1k sqft1024 S Plum St, Durham, NC 27701For Sale
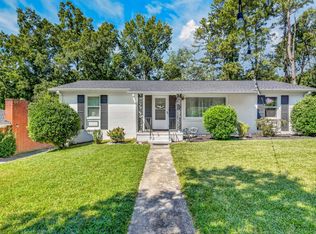 MLS ID #10192570, Eliel Hernandez Cruz. Doorify MLS
 - $360,0003 bd2 ba1.1k sqft827 Gerard St, Durham, NC 27701For SaleMLS ID #10199206, William Patrick. Doorify MLS
- $290,0003 bd2 ba1.1k sqft2220 Fitzgerald Ave, Durham, NC 27707For SaleMLS ID #10192672, Karen Esmeralda Duarte. Doorify MLS
- $375,0003 bd2 ba1.2k sqft1012 Holloway St, Durham, NC 27701For SaleMLS ID #10194422, Janet Tsz Ki Lee. Doorify MLS
- $280,0003 bd2 ba1.1k sqft828 Shari Ct, Durham, NC 27704For SaleMLS ID #10184897, Stephanie Anson. Doorify MLS
- $315,0002 bd2 ba1k sqft1208 Taylor St, Durham, NC 27701For SaleMLS ID #10193183, Michael C Newport. Doorify MLS
- $289,9002 bd2 ba1.1k sqft113 Higbee St, Durham, NC 27704For SaleMLS ID #10183489, Tammi Brooks. Doorify MLS
- $293,0002 bd3 ba1.1k sqft1002 Linwood Ave, Durham, NC 27701For SaleMLS ID #10188918, Sayed Soliman. Doorify MLS
- $295,0003 bd2 ba1.1k sqft601 McNair St, Durham, NC 27707For SaleMLS ID #10192801, Courtney Eason. Doorify MLS
- $350,0003 bd2 ba1.3k sqft110 W Rockway St, Durham, NC 27704For SaleMLS ID #10198355, Lupita Adame Cisneros. Doorify MLS
- $297,0003 bd1 ba948 sqft105 E Murray Ave, Durham, NC 27704For SaleMLS ID #10195659, Cynthia Quarantello. Doorify MLS
- $347,5003 bd1 ba1k sqft3607 Duke Homestead Rd, Durham, NC 27704For SaleMLS ID #10198918, Alton Tyndall. Doorify MLS
- $330,0003 bd2 ba1.5k sqft2402 Otis St, Durham, NC 27707For SaleMLS ID #10192246, Jack Hicks. Doorify MLS
- $333,9003 bd2 ba1.2k sqft2504 Lane St, Durham, NC 27707For SaleMLS ID #10189512, Philip Falzarano. Doorify MLS
- $339,9003 bd2 ba1.5k sqft120 Davidson Ave, Durham, NC 27704For SaleMLS ID #10184957, Matt Minor. Doorify MLS
- $336,0003 bd2 ba1.5k sqft1106 Cherry Dr, Durham, NC 27707For SaleMLS ID #10185778, Sam Arkhangelski. Doorify MLS
- $320,0003 bd2 ba969 sqft519 E End Avenue, Durham, NC 27703For Sale
 MLS ID #100591646, Beatrice D Murray, 1st Class Real Estate Legacy Partners. Hive MLS
