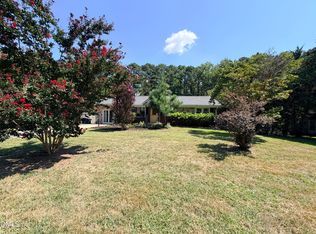
*$3000 CLOSING COST and FREE Appraisal with preferred Lender - Michael Genuino with ZHL - 1 (425) 842-7091* This 1955 ranch at 1118 Raynor St was taken down to the studs and rebuilt with care in 2026, blending original character with modern systems throughout. Renovations included Refinished Floor, New floor, partially rebuilt structure, new kitchen and bath, paint and more with stainless appliances and two updated bathrooms. Real hardwood floors run through the main living space, paired with fresh tile and vinyl in wet areas. Giving you 3 spacious bedrooms and 2 full baths with more room than similarly priced homes in the area. Sitting on a generous 0.22-acre lot with off-street parking for 2, and zoned for Riverside High School. No HOA. Minutes from downtown Durham, East Durham Park, and easy highway access.
For sale
Price cut: $5K (9/23)
$314,900
1118 Raynor St, Durham, NC 27703
3beds
1,505sqft
Single Family Residence
Built in 1955
9,583 Square Feet Lot
$312,200 Zestimate®
$209/sqft
$-- HOA
What's special
Refinished floorTwo updated bathroomsNew floorStainless appliancesNew kitchen
- 103 days
- 617
- 35
Zillow last checked:
Listing updated:
Listed by:
Niko Saparilas 919-702-3719,
DASH Carolina
Source: Doorify MLS,MLS#: 10176950
Facts & features
Interior
Bedrooms & bathrooms
- Bedrooms: 3
- Bathrooms: 2
- Full bathrooms: 2
- Main level bedrooms: 3
Primary bedroom
- Level: Main
Heating
- Forced Air, None
Cooling
- Central Air
Features
- Flooring: Hardwood, Tile, Vinyl
Interior area
- Total structure area: 1,505
- Total interior livable area: 1,505 sqft
- Finished area above ground: 1,505
- Finished area below ground: 0
Video & virtual tour
Property
Parking
- Total spaces: 2
- Parking features: Open
- Uncovered spaces: 2
Features
- Levels: One
- Stories: 1
Lot
- Size: 9,583 Square Feet
Details
- Parcel number: 120737
- Zoning: R-5
- Special conditions: Standard
Construction
Type & style
- Home type: SingleFamily
- Architectural style: Ranch
- Property subtype: Single Family Residence
Materials
- Aluminum Siding, Brick, Vinyl Siding
- Foundation: Crawlspace
- Roof: Architectural Shingle
Condition
- New construction: No
- Year built: 1955
Utilities & green energy
- Sewer: Public Sewer
- Water: Public
Community & HOA
HOA
- Has HOA: No
Location
- Region: Durham
Financial & listing details
- Price per square foot: $209/sqft
- Tax assessed value: $249,926
- Annual tax amount: $2,477
- Date on market: 6/27/2026
- Listing agreement: Exclusive Right To Sell
- Listing terms: Cash,Conventional,FHA,VA Loan
Estimated market value
$312,200
$297,000 - $328,000
$2,022/mo
Price history
| Date | Event | Price |
|---|---|---|
| 9/23/2026 | Price change | $314,900-1.6%$209/sqft |
Source:  Doorify MLS #10176950 Report a problem Doorify MLS #10176950 Report a problem | ||
| 8/14/2026 | Price change | $319,900-3%$213/sqft |
Source: Doorify MLS #10176950 Report a problem | ||
| 7/21/2026 | Price change | $329,900-1.5%$219/sqft |
Source: Doorify MLS #10176950 Report a problem | ||
| 6/27/2026 | Listed for sale | $334,900+103%$223/sqft |
Source: Doorify MLS #10176950 Report a problem | ||
| 3/6/2026 | Sold | $165,000$110/sqft |
Source: Public Record Report a problem | ||
Public tax history
| Year | Property taxes | Tax assessment |
|---|---|---|
| 2025 | $2,478 +63% | $249,926 +129.3% |
| 2024 | $1,520 +6.5% | $108,979 |
| 2023 | $1,428 +2.3% | $108,979 |
| 2022 | $1,395 +0.5% | $108,979 |
| 2021 | $1,388 +2.4% | $108,979 |
| 2020 | $1,356 | $108,979 |
| 2019 | $1,356 | $108,979 +26.3% |
| 2018 | $1,356 +16.7% | $86,280 |
| 2017 | $1,162 +3.5% | $86,280 |
| 2016 | $1,123 | $86,280 -16.8% |
| 2015 | $1,123 -21.8% | $103,743 |
| 2014 | $1,436 | $103,743 |
| 2013 | -- | $103,743 |
| 2012 | -- | $103,743 |
| 2011 | $1,352 +0.4% | $103,743 |
| 2010 | $1,346 +4% | $103,743 |
| 2009 | $1,295 | $103,743 |
| 2008 | $1,295 +5% | $103,743 +18.8% |
| 2007 | $1,233 +1.4% | $87,313 |
| 2006 | $1,215 | $87,313 |
| 2005 | $1,215 +1.4% | $87,313 |
| 2004 | $1,199 | $87,313 |
| 2003 | -- | $87,313 |
| 2002 | $1,103 +35.2% | $87,313 +73.4% |
| 2000 | $816 | $50,350 |
Find assessor info on the county website
Monthly payment
Est. payment
Payment breakdown
Explore the cost of this home by adjusting the details. Changes won't be saved.Climate risks
Neighborhood: 27703
Nearby schools
Schools provided by the listing agent
- Elementary: Durham - Y E Smith Elementary
- Middle: Durham - Brogden Middle
- High: Durham - Riverside High
Source: Doorify MLS. This data may not be complete. We recommend contacting the local school district to confirm school assignments for this home.
Similar homes
- $335,0003 bd2 ba1.5k sqft2819 Independence Ave, Durham, NC 27703For Sale

 MLS ID #10186353, Karla Greta Benito Lopez. Doorify MLS
 - $320,0003 bd2 ba969 sqft519 E End Avenue, Durham, NC 27703For Sale

 MLS ID #100591646, Beatrice D Murray, 1st Class Real Estate Legacy Partners. Hive MLS
 - $332,9003 bd2 ba1.3k sqft1217 Clinton Rd, Durham, NC 27703For Sale
 MLS ID #10190775, Jaki J Dysart. Doorify MLS
 - $329,0003 bd2 ba1.1k sqft2810 Ashe St, Durham, NC 27703For Sale
 MLS ID #10187750, Alex Nickodem. Doorify MLS
 - $314,7003 bd3 ba1.2k sqft310 Truce St #B, Durham, NC 27703For SaleMLS ID #10186705, Tina Lutrario. Doorify MLS
- $339,9003 bd2 ba1.5k sqft120 Davidson Ave, Durham, NC 27704For SaleMLS ID #10184957, Matt Minor. Doorify MLS
- $309,9003 bd2 ba1.6k sqft2641 Kirk Rd, Durham, NC 27705For SaleMLS ID #10190154, Louis Guillama. Doorify MLS
- $345,0003 bd2 ba1.5k sqft1106 Cherry Dr, Durham, NC 27707For SaleMLS ID #10185778, Sam Arkhangelski. Doorify MLS
- $375,0003 bd2 ba1.3k sqft114 Barnhill St, Durham, NC 27707For SaleMLS ID #10196743, Otto Cedeno. Doorify MLS
- $320,0002 bd2 ba1.3k sqft1109 Juniper St, Durham, NC 27701For SaleMLS ID #10183182, Stephanie Anson. Doorify MLS
- $308,0004 bd3 ba1.5k sqft3606 Meriwether Dr, Durham, NC 27704For SaleMLS ID #10179130, April Williams. Doorify MLS
- $349,0003 bd2 ba1.3k sqft2512 Sundial Cir, Durham, NC 27704For SaleMLS ID #10188180, Germany McNeal. Doorify MLS
- $349,9003 bd2 ba1.3k sqft1401 Milan St, Durham, NC 27704For SaleMLS ID #10192066, Stephanie Anson. Doorify MLS
- $250,0003 bd1 ba981 sqft426 Walton St, Durham, NC 27703For SaleMLS ID #10189898, Carlos Villalta. Doorify MLS
- $297,0003 bd1 ba948 sqft105 E Murray Ave, Durham, NC 27704For SaleMLS ID #10195659, Cynthia Quarantello. Doorify MLS
- $279,9002 bd1 ba864 sqft609 E Maynard Ave, Durham, NC 27704For Sale
 MLS ID #1238241, Jeannie Toberman. Triad MLS
 - $300,0003 bd2 ba1.1k sqft1802 Haverford St, Durham, NC 27705For SaleMLS ID #10177059, Francisco G Huizar. Doorify MLS
- $364,9993 bd3 ba1.5k sqft2513 Rochelle St, Durham, NC 27703New ConstructionMLS ID #10161637, Yolanda Lennon. Doorify MLS
- $259,8003 bd1 ba967 sqft3028 Wedgedale Ave, Durham, NC 27703For SaleMLS ID #10179603, Nicholas S Yarrington. Doorify MLS
- $289,9003 bd1 ba1.2k sqft3112 Rosebriar Dr, Durham, NC 27705For SaleMLS ID #10196322, Deborah Silvano. Doorify MLS
