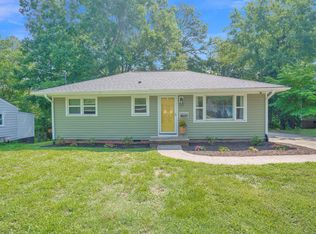
Beautifully updated ranch home featuring new engineered wood floors throughout the main living areas and new carpet in the bedrooms. The kitchen has been refreshed with new quartz countertops, a stylish tile backsplash, and stainless steel appliances. The bathroom has been updated with a custom quartz vanity and tile floors, adding a fresh, contemporary touch. With thoughtful updates and modern finishes, this home offers comfortable, move-in-ready living.
For sale
Price cut: $100 (11/6)
$249,800
511 Commonwealth St, Durham, NC 27703
3beds
1,033sqft
Single Family Residence
Built in 1955
5,227 Square Feet Lot
$243,900 Zestimate®
$242/sqft
$-- HOA
What's special
Stylish tile backsplashStainless steel appliances
- 26 days
- 757
- 72
Likely to sell faster than
Zillow last checked:
Listing updated:
Listed by:
Nicholas S Yarrington 910-639-4890,
Grow Local Realty, LLC
Source: Doorify MLS,MLS#: 10200135
Facts & features
Interior
Bedrooms & bathrooms
- Bedrooms: 3
- Bathrooms: 1
- Full bathrooms: 1
- Main level bedrooms: 3
Primary bedroom
- Level: Main
- Area: 143.84 Square Feet
- Dimensions: 11.6 x 12.4
Bedroom 2
- Level: Main
- Area: 151.96 Square Feet
- Dimensions: 11.6 x 13.1
Bedroom 3
- Level: Main
- Area: 90.88 Square Feet
- Dimensions: 7.1 x 12.8
Family room
- Level: Main
- Area: 186.48 Square Feet
- Dimensions: 11.1 x 16.8
Kitchen
- Level: Main
- Area: 144.97 Square Feet
- Dimensions: 10.9 x 13.3
Laundry
- Level: Main
- Area: 41.6 Square Feet
- Dimensions: 6.4 x 6.5
Heating
- Central
Cooling
- Central Air
Appliances
- Included: Dishwasher, Electric Range, Microwave
- Laundry: Electric Dryer Hookup, Laundry Room, Washer Hookup
Features
- Ceiling Fan(s), Primary Downstairs, Walk-In Closet(s), Kitchen/Dining Room Combination, Bathtub/Shower Combination, Quartz Counters, Smooth Ceilings
- Flooring: Carpet, Luxury Vinyl, Tile
Interior area
- Total structure area: 1,033
- Total interior livable area: 1,033 sqft
- Finished area above ground: 1,033
- Finished area below ground: 0
Property
Parking
- Parking features: Concrete, Driveway
- Has uncovered spaces: Yes
Features
- Levels: One
- Stories: 1
- Patio & porch: Covered, Front Porch
Lot
- Size: 5,227 Square Feet
Details
- Parcel number: 131014
- Zoning: R-5
- Special conditions: Standard
Construction
Type & style
- Home type: SingleFamily
- Architectural style: Ranch
- Property subtype: Single Family Residence
Materials
- Aluminum Siding
- Foundation: Crawlspace
- Roof: Shingle
Condition
- Updated/Remodeled
- New construction: No
- Year built: 1955
Utilities & green energy
- Sewer: Public Sewer
- Water: Public
Community & HOA
HOA
- Has HOA: No
Location
- Region: Durham
Financial & listing details
- Price per square foot: $242/sqft
- Tax assessed value: $232,860
- Annual tax amount: $2,366
- Date on market: 10/24/2026
- Listing agreement: Exclusive Right To Sell
- Listing terms: Cash,Conventional,FHA,VA Loan
- Road surface type: Paved
Estimated market value
$243,900
$232,000 - $256,000
$1,830/mo
Price history
| Date | Event | Price |
|---|---|---|
| 11/6/2026 | Price change | $249,8000%$242/sqft |
Source:  Doorify MLS #10200135 Report a problem | ||
| 10/24/2026 | Listed for sale | $249,900+108.3%$242/sqft |
Source: Doorify MLS #10200135 Report a problem | ||
| 8/31/2026 | Sold | $120,000-45.2%$116/sqft |
Source: Public Record Report a problem | ||
| 11/25/2025 | Listing removed | $1,450$1/sqft |
Source: Zillow Rentals Report a problem | ||
| 11/6/2025 | Listed for rent | $1,450$1/sqft |
Source: Zillow Rentals Report a problem | ||
| 11/6/2025 | Listing removed | $219,000$212/sqft |
Source: Doorify MLS #10102769 Report a problem | ||
| 9/26/2025 | Price change | $219,000-8.4%$212/sqft |
Source: Doorify MLS #10102769 Report a problem | ||
| 8/11/2025 | Price change | $239,000-4%$231/sqft |
Source: Doorify MLS #10102769 Report a problem | ||
| 6/12/2025 | Listed for sale | $249,000+24.5%$241/sqft |
Source: Doorify MLS #10102769 Report a problem | ||
| 6/2/2025 | Listing removed | $1,450$1/sqft |
Source: Zillow Rentals Report a problem | ||
| 4/17/2025 | Price change | $1,450-3%$1/sqft |
Source: Zillow Rentals Report a problem | ||
| 4/10/2025 | Price change | $1,495-2.6%$1/sqft |
Source: Zillow Rentals Report a problem | ||
| 4/2/2025 | Price change | $1,535-3.8%$1/sqft |
Source: Zillow Rentals Report a problem | ||
| 3/7/2025 | Listed for rent | $1,595+8.1%$2/sqft |
Source: Zillow Rentals Report a problem | ||
| 1/17/2024 | Listing removed | -- |
Source: Zillow Rentals Report a problem | ||
| 1/4/2024 | Price change | $1,475-1.7%$1/sqft |
Source: Zillow Rentals Report a problem | ||
| 12/19/2023 | Listed for rent | $1,500+1.7%$1/sqft |
Source: Zillow Rentals Report a problem | ||
| 8/16/2022 | Listing removed | -- |
Source: Zillow Rental Network Premium Report a problem | ||
| 7/29/2022 | Price change | $1,475-4.8%$1/sqft |
Source: Zillow Rental Network Premium Report a problem | ||
| 7/11/2022 | Price change | $1,549+4.7%$1/sqft |
Source: Zillow Rental Network Premium Report a problem | ||
| 6/24/2022 | Listed for rent | $1,480+41%$1/sqft |
Source: Zillow Rental Network Premium Report a problem | ||
| 5/18/2022 | Sold | $200,000-9.1%$194/sqft |
Source: Public Record Report a problem | ||
| 4/18/2022 | Contingent | $220,000$213/sqft |
Source: Doorify MLS #2441313 Report a problem | ||
| 4/8/2022 | Listed for sale | $220,000+125.6%$213/sqft |
Source: Doorify MLS #2441313 Report a problem | ||
| 3/4/2020 | Listing removed | $1,050$1/sqft |
Source: TradeMark Residential Report a problem | ||
| 2/2/2017 | Sold | $97,500+622.2%$94/sqft |
Source: Public Record Report a problem | ||
| 9/21/2016 | Sold | $13,500-82%$13/sqft |
Source: Public Record Report a problem | ||
| 10/22/2001 | Sold | $75,000+163.2%$73/sqft |
Source: Public Record Report a problem | ||
| 9/28/1999 | Sold | $28,500-26%$28/sqft |
Source: Public Record Report a problem | ||
| 12/1/1998 | Sold | $38,500$37/sqft |
Source: Public Record Report a problem | ||
Public tax history
| Year | Property taxes | Tax assessment |
|---|---|---|
| 2025 | $2,308 +68% | $232,860 +136.4% |
| 2024 | $1,374 +6.5% | $98,518 |
| 2023 | $1,290 +2.3% | $98,518 |
| 2022 | $1,261 +0.5% | $98,518 |
| 2021 | $1,255 +2.4% | $98,518 |
| 2020 | $1,225 | $98,518 |
| 2019 | $1,225 | $98,518 +48.4% |
| 2018 | $1,225 +37.1% | $66,393 |
| 2017 | $894 +3.5% | $66,393 |
| 2016 | $864 | $66,393 +4.2% |
| 2015 | $864 -2.1% | $63,735 |
| 2014 | $882 | $63,735 |
| 2013 | -- | $63,735 |
| 2012 | -- | $63,735 |
| 2011 | $831 +0.4% | $63,735 |
| 2010 | $827 +4% | $63,735 |
| 2009 | $795 | $63,735 |
| 2008 | $795 +8.1% | $63,735 +22.3% |
| 2007 | $736 +1.4% | $52,126 |
| 2006 | $726 | $52,126 |
| 2005 | $726 +1.4% | $52,126 |
| 2004 | $716 | $52,126 |
Find assessor info on the county website
Monthly payment
Est. payment
Payment breakdown
Explore the cost of this home by adjusting the details. Changes won't be saved.Climate risks
Neighborhood: 27703
Nearby schools
Schools provided by the listing agent
- Elementary: Durham - Y E Smith Elementary
- Middle: Durham - James E Shepard Magnet Middle School
- High: Durham - Southern School of Energy and Sustainability
Source: Doorify MLS. This data may not be complete. We recommend contacting the local school district to confirm school assignments for this home.


Similar homes
- $254,9003 bd1 ba967 sqft3028 Wedgedale Ave, Durham, NC 27703For Sale

 MLS ID #10198770, Nicholas S Yarrington. Doorify MLS
- $248,0003 bd1 ba1.1k sqft1107 Park Ave, Durham, NC 27701For Sale
 MLS ID #10201596, Derrick Lasley. Doorify MLS
- $254,9003 bd2 ba1.1k sqft615 Hope Ave, Durham, NC 27707For Sale
 MLS ID #10171343, Robert Salmons. Doorify MLS
- $240,0003 bd1 ba950 sqft905 S Plum St, Durham, NC 27701For Sale
 MLS ID #10183203, Monica Boswell. Doorify MLS
- $320,0003 bd2 ba969 sqft519 E End Avenue, Durham, NC 27703For Sale
 MLS ID #100591646, Beatrice D Murray, 1st Class Real Estate Legacy Partners. Hive MLS
- $274,9002 bd1 ba901 sqft213 Fountain St, Durham, NC 27703For SaleMLS ID #10200680, Dominic Bagnulo. Doorify MLS
- $297,9003 bd2 ba1.3k sqft233 S Woodcrest St, Durham, NC 27703For SaleMLS ID #10197708, Stephanie Anson. Doorify MLS
- $300,0003 bd2 ba1.3k sqft100 Whetstone Ct, Durham, NC 27703For SaleMLS ID #10203171, Bill Stevenson. Doorify MLS
- $289,0003 bd1 ba948 sqft105 E Murray Ave, Durham, NC 27704For SaleMLS ID #10203810, Cynthia Quarantello. Doorify MLS
- $310,0003 bd2 ba1.1k sqft2810 Ashe St, Durham, NC 27703For SaleMLS ID #10187750, Alex Nickodem. Doorify MLS
- $299,9903 bd2 ba1.5k sqft1118 Raynor St, Durham, NC 27703For SaleMLS ID #10176950, Niko Saparilas. Doorify MLS
- $254,9003 bd1 ba1k sqft623 Belvin Ave, Durham, NC 27704For SaleMLS ID #10192427, Stephanie Anson. Doorify MLS
- $250,0003 bd1 ba889 sqft1015 Fairview St, Durham, NC 27707For SaleMLS ID #10176152, Yadi Ramon Herrera. Doorify MLS
- $252,9003 bd1 ba1k sqft621 Belvin Ave, Durham, NC 27704For SaleMLS ID #10193155, Stephanie Anson. Doorify MLS
- $224,9002 bd2 ba829 sqft522 E Club Blvd, Durham, NC 27704For SaleMLS ID #10200194, Kevin Fairfax. Doorify MLS
- $225,0002 bd1 ba816 sqft1403 E Club Blvd, Durham, NC 27704For SaleMLS ID #10194038, Shea Smith. Doorify MLS
- $310,0003 bd3 ba1.2k sqft310 Truce St #B, Durham, NC 27703For SaleMLS ID #10186705, Tina Lutrario. Doorify MLS
- $229,0003 bd1 ba875 sqft1309 N Hyde Park Ave, Durham, NC 27701For SaleMLS ID #10175080, Laura Thompson Vevurka. Doorify MLS
- $270,0003 bd2 ba1.2k sqft806 Felicia St, Durham, NC 27704For SaleMLS ID #10190440, Sharon Evans. Doorify MLS
- $274,0003 bd2 ba1.1k sqft828 Shari Ct, Durham, NC 27704For SaleMLS ID #10184897, Stephanie Anson. Doorify MLS
