One level Durham Ranch on almost half an acre! Features a stunning kitchen open to the family room with navy blue cabinetry, gold accents, and a HUGE island that make it pretty clear where everyone will end up gathering. The fireplace with built-ins brings a little personality to the living room, whether you're hosting friends or claiming the couch for movie nights. Step onto the back deck overlooking a tree-lined backyard, where morning coffee comes with a view of the trees instead of another TV screen. And when you're ready to trade quiet mornings for a night out, Downtown Durham, American Tobacco Campus, DPAC, and Durham Bulls Athletic Park offer plenty of reasons to leave the house. A single-story ranch in a location close to everything! Go ahead, picture yourself here!
For sale
$299,900
233 S Woodcrest St, Durham, NC 27703
3beds
1,312sqft
Single Family Residence
Built in 1983
0.46 Acres Lot
$-- Zestimate®
$229/sqft
$-- HOA
What's special
View of the treesHuge islandGold accentsAlmost half an acreNavy blue cabinetryFireplace with built-ins
- 10 days
- 1,135
- 155
Zillow last checked:
Listing updated:
Listed by:
Stephanie Anson 919-335-3048,
Northside Realty Inc.
Source: Doorify MLS,MLS#: 10197708
Facts & features
Interior
Bedrooms & bathrooms
- Bedrooms: 3
- Bathrooms: 2
- Full bathrooms: 2
- Main level bedrooms: 3
Primary bedroom
- Level: Main
- Area: 158.27 Square Feet
- Dimensions: 13.3 x 11.9
Bedroom 2
- Level: Main
- Area: 121.2 Square Feet
- Dimensions: 10.1 x 12.0
Bedroom 3
- Level: Main
- Area: 130.8 Square Feet
- Dimensions: 10.9 x 12.0
Dining room
- Level: Main
- Area: 144.76 Square Feet
- Dimensions: 9.4 x 15.4
Kitchen
- Level: Main
- Area: 124.74 Square Feet
- Dimensions: 8.1 x 15.4
Laundry
- Level: Main
- Area: 27.3 Square Feet
- Dimensions: 4.2 x 6.5
Living room
- Level: Main
- Area: 225.68 Square Feet
- Dimensions: 18.2 x 12.4
Heating
- Electric, Forced Air
Cooling
- Central Air, Electric
Appliances
- Included: Dishwasher, Electric Range, Microwave, Stainless Steel Appliance(s), Water Heater
- Laundry: Main Level
Features
- Ceiling Fan(s), Eat-in Kitchen, Open Floorplan, Primary Downstairs, Bathtub/Shower Combination, Quartz Counters, Smooth Ceilings
- Flooring: Carpet, Luxury Vinyl
- Basement: Crawl Space
Interior area
- Total structure area: 1,312
- Total interior livable area: 1,312 sqft
- Finished area above ground: 1,312
- Finished area below ground: 0
Property
Parking
- Total spaces: 3
- Parking features: Driveway, Gravel
- Has uncovered spaces: Yes
Features
- Levels: One
- Stories: 1
- Exterior features: Rain Gutters
Lot
- Size: 0.46 Acres
- Features: Landscaped
Details
- Parcel number: 131675
- Zoning: R-8
- Special conditions: Standard
Construction
Type & style
- Home type: SingleFamily
- Architectural style: Ranch
- Property subtype: Single Family Residence
Materials
- Frame, Vinyl Siding
- Foundation: Pillar/Post/Pier
- Roof: Shingle
Condition
- New construction: No
- Year built: 1983
Utilities & green energy
- Sewer: Public Sewer
- Water: Public
Community & HOA
Community
- Subdivision: Woodcrest
HOA
- Has HOA: No
Location
- Region: Durham
Financial & listing details
- Price per square foot: $229/sqft
- Tax assessed value: $263,734
- Annual tax amount: $2,680
- Date on market: 10/10/2026
- Listing agreement: Exclusive Right To Sell
- Listing terms: Cash,Conventional,FHA,VA Loan
Estimated market value
Not available
Estimated sales range
Not available
$1,936/mo
Price history
| Date | Event | Price |
|---|---|---|
| 10/10/2026 | Listed for sale | $299,900+77.5%$229/sqft |
Source:  Doorify MLS #10197708 Report a problem | ||
| 5/29/2026 | Sold | $169,000$129/sqft |
Source: Public Record Report a problem | ||
Public tax history
| Year | Property taxes | Tax assessment |
|---|---|---|
| 2025 | $2,614 +39.8% | $263,724 +96.7% |
| 2024 | $1,870 +6.5% | $134,053 |
| 2023 | $1,756 +2.3% | $134,053 |
| 2022 | $1,716 +0.5% | $134,053 |
| 2021 | $1,708 +2.4% | $134,053 |
| 2020 | $1,667 | $134,053 |
| 2019 | $1,667 | $134,053 +13.8% |
| 2018 | $1,667 +5.2% | $117,767 |
| 2017 | $1,586 +3.5% | $117,767 |
| 2016 | $1,532 | $117,767 +2.4% |
| 2015 | $1,532 -3.7% | $114,957 |
| 2014 | $1,591 | $114,957 |
| 2013 | -- | $114,957 |
| 2012 | -- | $114,957 |
| 2011 | $1,498 +0.4% | $114,957 |
| 2010 | $1,492 +4% | $114,957 |
| 2009 | $1,435 | $114,957 |
| 2008 | $1,435 -1% | $114,957 +12% |
| 2007 | $1,449 +1.4% | $102,645 |
| 2006 | $1,429 | $102,645 |
| 2005 | $1,429 +1.4% | $102,645 |
| 2004 | $1,409 | $102,645 |
| 2003 | -- | $102,645 |
| 2002 | $1,296 | $102,645 |
Find assessor info on the county website
Monthly payment
Est. payment
Payment breakdown
Explore the cost of this home by adjusting the details. Changes won't be saved.Climate risks
Neighborhood: 27703
Nearby schools
Schools provided by the listing agent
- Elementary: Durham - Merrick Moore Elementary
- Middle: Durham - Neal Middle
- High: Durham - Southern School of Energy and Sustainability
Source: Doorify MLS. This data may not be complete. We recommend contacting the local school district to confirm school assignments for this home.
Similar homes
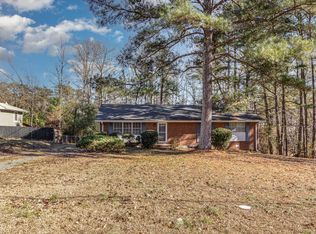
- $290,0003 bd2 ba1.3k sqft2600 Wedgedale Ave, Durham, NC 27703For Sale

 MLS ID #10191178, Thomas Ladane Shoupe. Doorify MLS
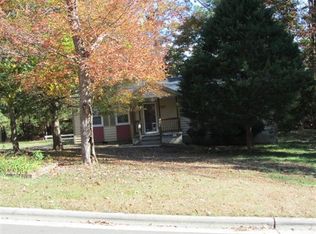
- $254,9003 bd1 ba967 sqft3028 Wedgedale Ave, Durham, NC 27703For Sale
 MLS ID #10198770, Nicholas S Yarrington. Doorify MLS
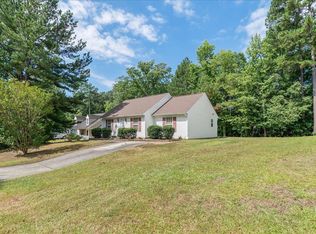
- $285,0004 bd2 ba1.4k sqft428 Walton St, Durham, NC 27703For Sale
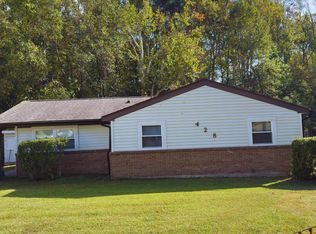 MLS ID #10175232, Kevin Fairfax. Doorify MLS
- $245,0003 bd3 ba1.2k sqft404 Lynn Rd, Durham, NC 27703For Sale
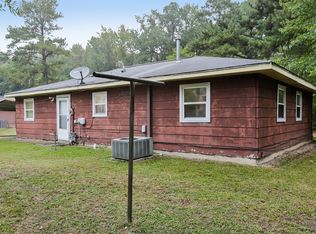 MLS ID #10197547, Naomi Brown-Rasmussen. Doorify MLS
- $279,9003 bd2 ba1.2k sqft2721 Marlin Dr, Durham, NC 27703For SaleMLS ID #10166431, Robert Salmons. Doorify MLS
- $296,0003 bd2 ba1.3k sqft311 Pebble Way, Durham, NC 27703For SaleMLS ID #10182950, Thomas Ladane Shoupe. Doorify MLS
- $284,9903 bd3 ba1.2k sqft110 N Woodcrest St, Durham, NC 27703For SaleMLS ID #10136417, Kirk Keyes. Doorify MLS
- $280,0003 bd2 ba1.2k sqft1121 Kendall Dr, Durham, NC 27703For SaleMLS ID #10197957, Norma Ibeth Reyna. Doorify MLS
- $279,0003 bd2 ba1.2k sqft822 Midway Ave, Durham, NC 27703For SaleMLS ID #10168277, Skipp Morgan. Doorify MLS
- $300,0003 bd2 ba1k sqft312 E End Ave, Durham, NC 27703For SaleMLS ID #10184265, Victor Barreiro. Doorify MLS
- $300,0003 bd2 ba1.3k sqft1908 Angier Ave, Durham, NC 27703For SaleMLS ID #10188819, Veerendar Bokka. Doorify MLS
- $339,9003 bd2 ba1.2k sqft911 Alma St, Durham, NC 27703For SaleMLS ID #10197471, Roxana Garcia Rodriguez. Doorify MLS
- $284,9994 bd3 ba1.2k sqft702 Brye St, Durham, NC 27703For SaleMLS ID #10191486, Winnona Swayze. Doorify MLS
- $307,9003 bd2 ba1.5k sqft1118 Raynor St, Durham, NC 27703For SaleMLS ID #10176950, Niko Saparilas. Doorify MLS
- $324,0003 bd2 ba1.2k sqft311 Feldspar Way, Durham, NC 27703For SaleMLS ID #10192890, Ricky Hargrave. Doorify MLS
- $329,0003 bd2 ba1.1k sqft2810 Ashe St, Durham, NC 27703For SaleMLS ID #10187750, Alex Nickodem. Doorify MLS
- $375,0003 bd2 ba1.2k sqft3911 Holder Rd, Durham, NC 27703For SaleMLS ID #10197787, Julie McFalls. Doorify MLS
- $305,0003 bd3 ba1.7k sqft2903 Forrestal Dr, Durham, NC 27703For SaleMLS ID #10183774, Ruby Henderson. Doorify MLS
- $308,0003 bd3 ba1.2k sqft1001 Stennis Way, Durham, NC 27703For SaleMLS ID #10180382, Brandon Dale Carlton. Doorify MLS
- $324,0004 bd3 ba1.7k sqft504 Quartz Dr, Durham, NC 27703For SaleMLS ID #10196643, Shaylan Good. Doorify MLS
