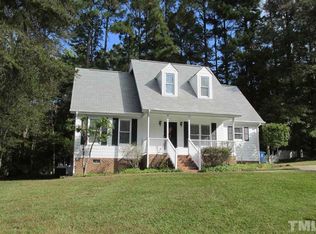
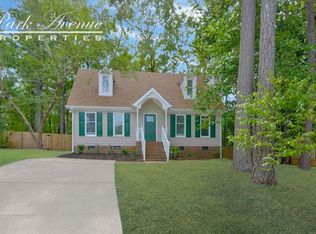
One-story living at its best! Welcome to this inviting 3-bedroom, 2-bath home tucked away on a peaceful cul-de-sac in popular Milan Woods. The thoughtfully designed single-level floor plan offers easy, comfortable living with no stairs to navigate. Easy-maintenance vinyl siding adds to the appeal. Step inside to a freshly painted interior featuring high ceilings in the living room and a cozy fireplace. You'll appreciate the valuable updates, including new windows in 2023, water heater in 2024, new HVAC, and a generator installed in 2022—all adding comfort and peace of mind. All appliances remain, making this home truly move-in ready. Enjoy your morning coffee on the covered front porch, relax or entertain on the back deck, or gather around the fire pit in the wooded backyard for cozy evenings outdoors. Conveniently located near highways with easy access to shopping, dining, Duke, RTP, and vibrant downtown Durham. With its desirable one-level layout, thoughtful updates, and convenient location, this home is ready for its next owner. Some pictures virtually enhanced to show possibilities. Don't miss your opportunity—schedule your showing today and come see all this Milan Woods home has to offer!
For sale
$290,000
3 Jessica Ct, Durham, NC 27704
3beds
1,180sqft
Single Family Residence
Built in 1987
10,018 Square Feet Lot
$283,300 Zestimate®
$246/sqft
$15/mo HOA
What's special
Cozy fireplaceCovered front porchBack deckFreshly painted interiorPeaceful cul-de-sacEasy-maintenance vinyl sidingAll appliances remain
- 13 days
- 1,401
- 168
Likely to sell faster than
Zillow last checked:
Listing updated:
Listed by:
Dee Love 336-465-6340,
Keller Williams Elite Realty,
Stacy Slone 919-972-1180,
Keller Williams Elite Realty
Source: Doorify MLS,MLS#: 10193901
Facts & features
Interior
Bedrooms & bathrooms
- Bedrooms: 3
- Bathrooms: 2
- Full bathrooms: 2
- Main level bedrooms: 3
Primary bedroom
- Level: Main
Bedroom 2
- Level: Main
Bedroom 3
- Level: Main
Other
- Level: Main
Kitchen
- Level: Main
Heating
- Central, Fireplace(s)
Cooling
- Central Air
Appliances
- Included: Dryer, Dishwasher, Range, Refrigerator, Washer, Water Heater
- Laundry: Laundry Closet
Features
- High Ceilings, Pantry, Primary Downstairs, Living/Dining Room Combination, Separate Shower, Walk-In Shower
- Flooring: Wood
- Number of fireplaces: 1
Interior area
- Total structure area: 1,180
- Total interior livable area: 1,180 sqft
- Finished area above ground: 1,180
- Finished area below ground: 0
Property
Features
- Levels: One
- Stories: 1
- Patio & porch: Covered, Deck, Front Porch, Porch
- Exterior features: Fire Pit, Private Yard, Rain Gutters
Lot
- Size: 10,018 Square Feet
- Features: Cul-De-Sac
Details
- Additional structures: Shed(s)
- Parcel number: 160758
- Zoning: PDR
- Special conditions: Standard
- Other equipment: Generator
Construction
Type & style
- Home type: SingleFamily
- Architectural style: Cape Cod,Cottage
- Property subtype: Single Family Residence
Materials
- Vinyl Siding
- Foundation: Crawlspace
- Roof: Shingle
Condition
- New construction: No
- Year built: 1987
Utilities & green energy
- Sewer: Public Sewer
- Water: Public
Community & HOA
Community
- Subdivision: Milan Woods
HOA
- Has HOA: Yes
- Services included: Insurance
- HOA fee: $175 annually
- HOA name: Milan Woods Homeowners Association, Inc.
- HOA phone: 919-479-5762
Location
- Region: Durham
Financial & listing details
- Price per square foot: $246/sqft
- Tax assessed value: $259,717
- Annual tax amount: $2,564
- Date on market: 9/21/2026
- Listing agreement: Exclusive Right To Sell
- Listing terms: Cash,Conventional,FHA,VA Loan
Estimated market value
$283,300
$269,000 - $297,000
$1,803/mo
Price history
| Date | Event | Price |
|---|---|---|
| 9/21/2026 | Listed for sale | $290,000+360.3%$246/sqft |
Source:  Doorify MLS #10193901 Report a problem Doorify MLS #10193901 Report a problem | ||
| 4/6/2011 | Listing removed | $63,000$53/sqft |
Source: WEICHERT, REALTORS - Mark Thomas Properties #1767964 Report a problem | ||
| 4/2/2011 | Listed for sale | $63,000$53/sqft |
Source: WEICHERT, REALTORS - Mark Thomas Properties #1767964 Report a problem | ||
| 2/27/2011 | Listing removed | $63,000$53/sqft |
Source: WEICHERT, REALTORS - Mark Thomas Properties #1767964 Report a problem | ||
| 2/14/2011 | Listed for sale | $63,000-48.2%$53/sqft |
Source: WEICHERT, REALTORS - Mark Thomas Properties #1767964 Report a problem | ||
| 11/2/2010 | Sold | $121,647+8.6%$103/sqft |
Source: Public Record Report a problem | ||
| 10/2/2003 | Sold | $112,000$95/sqft |
Source: Public Record Report a problem | ||
Public tax history
| Year | Property taxes | Tax assessment |
|---|---|---|
| 2025 | $2,565 +22% | $258,717 +71.6% |
| 2024 | $2,103 +113% | $150,740 |
| 2023 | $987 +2.3% | $150,740 |
| 2022 | $965 +0.5% | $150,740 |
| 2021 | $960 +2.4% | $150,740 |
| 2020 | $938 | $150,740 |
| 2019 | $938 | $150,740 +24.2% |
| 2018 | $938 -42.6% | $121,357 |
| 2017 | $1,634 +3.5% | $121,357 -1.2% |
| 2016 | $1,579 | $122,876 +2.7% |
| 2015 | $1,579 -4.7% | $119,664 |
| 2014 | $1,657 | $119,664 |
| 2013 | -- | $119,664 |
| 2012 | -- | $119,664 -0.1% |
| 2011 | -- | $119,785 |
| 2010 | $1,555 +4% | $119,785 |
| 2009 | $1,495 | $119,785 |
| 2008 | $1,495 -6% | $119,785 +6.4% |
| 2007 | $1,590 +1.4% | $112,595 |
| 2006 | $1,567 | $112,595 |
| 2005 | $1,567 +1.4% | $112,595 |
| 2004 | $1,546 | $112,595 |
| 2003 | -- | $112,595 |
| 2002 | $1,422 +11% | $112,595 +42.3% |
| 2000 | $1,281 | $79,100 |
Find assessor info on the county website
Monthly payment
Est. payment
Payment breakdown
Explore the cost of this home by adjusting the details. Changes won't be saved.Climate risks
Neighborhood: Milan Woods
Nearby schools
Schools provided by the listing agent
- Elementary: Durham - Merrick Moore Elementary
- Middle: Durham - Lakewood Montessori Middle School
- High: Durham - Southern School of Energy and Sustainability
Source: Doorify MLS. This data may not be complete. We recommend contacting the local school district to confirm school assignments for this home.