Over and over, you'll love 5 Crimson Clover! Move-in ready, this home is an easy choice for a first-time buyer, a busy household, or an investor looking for a solid addition to the portfolio. The kitchen has real wood cabinets and beautiful quartz countertops. Having no carpet in the house is such a relief for those who have allergies (and that's nothing to sneeze at)! Want drama? You get it with the vaulted ceiling in the living room, not to mention plenty of natural light. The spacious family room with fireplace gives everyone room to spread out. Want a formal dining table? There's space for that, too. Prefer casual meals? The wonderful eat-in kitchen has plenty of room for everyday dining. Comfortable, practical and stylishly updated, this is a home that makes life easy and leaves plenty of room to make it your own.
For sale
Price cut: $10K (10/27)
$319,000
5 Crimson Clover Ct, Durham, NC 27704
3beds
1,557sqft
Single Family Residence
Built in 2006
6,534 Square Feet Lot
$315,700 Zestimate®
$205/sqft
$-- HOA
What's special
Plenty of natural lightBeautiful quartz countertopsReal wood cabinets
- 61 days
- 589
- 87
Zillow last checked:
Listing updated:
Listed by:
Inna Shapiro 919-619-4283,
Compass -- Chapel Hill - Durham
Source: Doorify MLS,MLS#: 10192742
Facts & features
Interior
Bedrooms & bathrooms
- Bedrooms: 3
- Bathrooms: 3
- Full bathrooms: 2
- 1/2 bathrooms: 1
Primary bedroom
- Level: Second
Heating
- Central, Fireplace(s)
Cooling
- Central Air, Ceiling Fan(s)
Appliances
- Included: Dryer, Dishwasher, Electric Range, Free-Standing Refrigerator, Microwave, Range, Refrigerator, Washer, Washer/Dryer
- Laundry: Laundry Closet, Inside, Washer Hookup
Features
- Ceiling Fan(s), Stone Counters
- Flooring: Carpet, Luxury Vinyl, Wood
- Fireplace features: Glass Doors, Living Room
- Common walls with other units/homes: No Common Walls
Interior area
- Total structure area: 1,557
- Total interior livable area: 1,557 sqft
- Finished area above ground: 1,557
- Finished area below ground: 0
Property
Parking
- Total spaces: 2
- Parking features: Attached, Driveway, Garage
- Garage spaces: 2
- Has uncovered spaces: Yes
Features
- Levels: Two
- Stories: 2
- Exterior features: Rain Gutters
Lot
- Size: 6,534 Square Feet
Details
- Parcel number: 197446
- Zoning: PDR
- Special conditions: Standard
Construction
Type & style
- Home type: SingleFamily
- Architectural style: Traditional,Transitional
- Property subtype: Single Family Residence
Materials
- Vinyl Siding
- Foundation: Slab
- Roof: Shingle
Condition
- New construction: No
- Year built: 2006
Utilities & green energy
- Sewer: Public Sewer
- Water: Public
Community & HOA
Community
- Subdivision: Summer Meadow
HOA
- Has HOA: No
Location
- Region: Durham
Financial & listing details
- Price per square foot: $205/sqft
- Tax assessed value: $297,628
- Annual tax amount: $2,950
- Date on market: 9/15/2026
- Listing agreement: Exclusive Right To Sell
- Listing terms: Cash,Conventional,FHA,VA Loan
Estimated market value
$315,700
$300,000 - $331,000
$1,923/mo
Price history
| Date | Event | Price |
|---|---|---|
| 10/27/2026 | Price change | $319,000-3%$205/sqft |
Source:  Doorify MLS #10192742 Report a problem | ||
| 10/7/2026 | Price change | $329,000-2.9%$211/sqft |
Source: Doorify MLS #10192742 Report a problem | ||
| 9/15/2026 | Listed for sale | $339,000+44.3%$218/sqft |
Source: Doorify MLS #10192742 Report a problem | ||
| 5/26/2021 | Sold | $235,000+17.6%$151/sqft |
Source: Public Record Report a problem | ||
| 5/12/2021 | Pending sale | $199,900$128/sqft |
Source: Doorify MLS #2383127 Report a problem | ||
| 5/11/2021 | Listed for sale | $199,900+38.8%$128/sqft |
Source: Doorify MLS #2383127 Report a problem | ||
| 2/3/2020 | Listing removed | $1,395$1/sqft |
Source: REAL ESTATE ASSOCIATES, INC. Report a problem | ||
| 11/7/2019 | Listed for rent | $1,395$1/sqft |
Source: REAL ESTATE ASSOCIATES, INC. Report a problem | ||
| 4/4/2006 | Sold | $144,000$92/sqft |
Source: Public Record Report a problem | ||
Public tax history
| Year | Property taxes | Tax assessment |
|---|---|---|
| 2025 | $2,950 +33.4% | $297,628 +87.7% |
| 2024 | $2,212 +6.5% | $158,544 |
| 2023 | $2,077 +2.3% | $158,544 |
| 2022 | $2,029 +0.5% | $158,544 |
| 2021 | $2,020 +2.4% | $158,544 |
| 2020 | $1,972 | $158,544 |
| 2019 | $1,972 | $158,544 +11% |
| 2018 | $1,972 +2.6% | $142,801 |
| 2017 | $1,923 +3.5% | $142,801 |
| 2016 | $1,858 | $142,801 +3.2% |
| 2015 | $1,858 -3% | $138,438 |
| 2014 | $1,916 | $138,438 |
| 2013 | -- | $138,438 |
| 2012 | -- | $138,438 |
| 2011 | $1,804 +0.4% | $138,438 |
| 2010 | $1,797 +4% | $138,438 |
| 2009 | $1,728 | $138,438 |
| 2008 | $1,728 | $138,438 +6.2% |
| 2007 | -- | $130,392 +466.9% |
| 2006 | $320 | $23,000 |
| 2005 | $320 +84.3% | $23,000 +81.8% |
| 2004 | $174 | $12,650 |
Find assessor info on the county website
Monthly payment
Est. payment
Payment breakdown
Explore the cost of this home by adjusting the details. Changes won't be saved.Climate risks
Neighborhood: Summer Meadow
Nearby schools
Schools provided by the listing agent
- Elementary: Durham - Sandy Ridge Elementary School
- Middle: Durham - Lucas Middle School
- High: Durham - Northern High
Source: Doorify MLS. This data may not be complete. We recommend contacting the local school district to confirm school assignments for this home.


Similar homes
- $309,0003 bd2 ba1.1k sqft1119 Allgood St, Durham, NC 27704For Sale
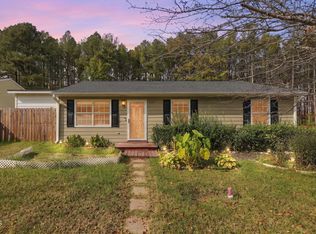
 MLS ID #10202095, Angie Cedeno. Doorify MLS
- $285,0003 bd2 ba1k sqft1937 Birmingham Ave, Durham, NC 27704For Sale
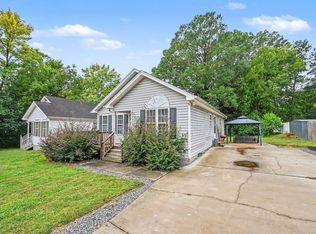 MLS ID #10198059, Tara Hargrove. Doorify MLS
- $274,0003 bd2 ba1.1k sqft828 Shari Ct, Durham, NC 27704For Sale
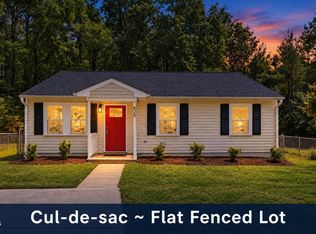 MLS ID #10184897, Stephanie Anson. Doorify MLS
- $284,9903 bd3 ba1.3k sqft1011 Tofino Dr, Durham, NC 27704New Construction
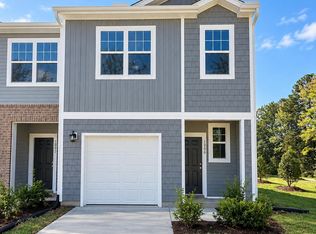 Doorify MLS
- $254,9003 bd1 ba1k sqft623 Belvin Ave, Durham, NC 27704For SaleMLS ID #10192427, Stephanie Anson. Doorify MLS
- $252,9003 bd1 ba1k sqft621 Belvin Ave, Durham, NC 27704For SaleMLS ID #10193155, Stephanie Anson. Doorify MLS
- $325,0003 bd3 ba1.5k sqft1603 Oak Grove Pkwy, Durham, NC 27703For SaleMLS ID #10196238, Everett Stevenson. Doorify MLS
- $289,0003 bd2 ba1k sqft114 N Blacknall St, Durham, NC 27703For SaleMLS ID #10183541, Josh McGinnis. Doorify MLS
- $359,0003 bd2 ba1.5k sqft55 N Wycliff Dr, Durham, NC 27703For SaleMLS ID #10195783, Carolyn Luck. Doorify MLS
- $315,0003 bd2 ba1.4k sqft307 Punch Hill Farm Rd, Rougemont, NC 27572For SaleMLS ID #10190690, Teicy Garcia. Doorify MLS
- $297,0003 bd3 ba1.4k sqft929 Morreene Rd APT A23, Durham, NC 27705For SaleMLS ID #10175865, Huazhi Hu. Doorify MLS
- $339,9003 bd3 ba2.1k sqft4157 Trevino Dr, Durham, NC 27704For SaleMLS ID #10172379, Deidre Renee Jackson. Doorify MLS
- $279,9004 bd3 ba1.2k sqft706 Brye St, Durham, NC 27703For SaleMLS ID #10163653, Flo Jacques. Doorify MLS
- $239,9002 bd3 ba1.2k sqft30 Riverwalk Ter, Durham, NC 27704For SaleMLS ID #10178049, Patricia Santibanez. Doorify MLS
- $369,9003 bd3 ba2k sqft3413 Kerrigan Ct, Durham, NC 27703For SaleMLS ID #10176865, Donna Bass. Doorify MLS
- $400,0003 bd2 ba1.6k sqft1134 Lippincott Rd, Durham, NC 27703For SaleMLS ID #10202815, Justin Daniel. Doorify MLS
- $327,0003 bd3 ba1.4k sqft29 Grapevine Trl, Durham, NC 27707For SaleMLS ID #10193428, Amy Gretenstein. Doorify MLS
- $320,0002 bd3 ba1.4k sqft110 Mount Evans Dr, Durham, NC 27705For SaleMLS ID #10192011, Emilie Barker. Doorify MLS
- $375,0003 bd3 ba1.9k sqft4008 Ellisfield Dr, Durham, NC 27705For SaleMLS ID #10157624, Naomi Richardson. Doorify MLS
