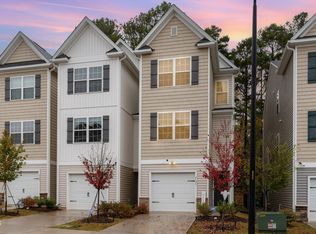
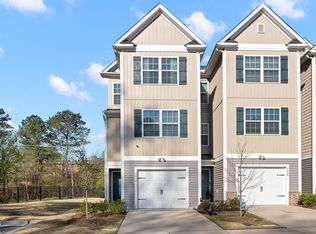
RARE 3-LEVEL END-UNIT | 2,142 SQ FT | MINUTES TO DUKE & RTP! Skip the builder wait times and hidden upgrade costs! Built in 2024, this turnkey, showcase end-unit townhome in Trevino Townes delivers rare 3-story space, flooded with natural light. The ground level features a private, versatile flex den—ideal for a second living room, executive WFH office, or guest suite. The main level offers an expansive open-concept layout anchored by a chef's kitchen, dining area, and seamless flow into a light-filled living room. Upstairs, enjoy a peaceful owner's retreat with an ensuite bath and walk-in closet, alongside spacious secondary bedrooms. Located in a prime Durham corridor less than 10 minutes from Duke Health, Duke University, Downtown Durham, and quick RTP commutes. Exceptional size, location, and turn-key condition—schedule your private tour today!
For sale
Price cut: $4K (7/20)
$339,900
4157 Trevino Dr, Durham, NC 27704
3beds
2,142sqft
:
Get pre-qualified$2,188/mo
Townhouse, Residential
Built in 2024
1,742 Square Feet Lot
$336,200 Zestimate®
$159/sqft
$153/mo HOA
What's special
Flooded with natural lightSpacious secondary bedroomsExpansive open-concept layoutDining areaPrivate versatile flex den
- 60 days |
- 149 |
- 10 |
Zillow last checked:
Listing updated:
Listed by:
Deidre Renee Jackson 919-671-9193,
Mark Spain Real Estate
Source: Doorify MLS,MLS#: 10172379
Facts & features
Interior
Bedrooms & bathrooms
- Bedrooms: 3
- Bathrooms: 3
- Full bathrooms: 2
- 1/2 bathrooms: 1
Heating
- Forced Air
Cooling
- Ceiling Fan(s), Central Air
Appliances
- Included: Dishwasher, Disposal, Electric Range, Electric Water Heater, Microwave
- Laundry: Laundry Closet, Upper Level
Features
- Bathtub/Shower Combination, Ceiling Fan(s), Granite Counters, Open Floorplan, Pantry, Smooth Ceilings, Walk-In Closet(s)
- Flooring: Vinyl
- Has fireplace: No
- Common walls with other units/homes: End Unit
Interior area
- Total structure area: 2,142
- Total interior livable area: 2,142 sqft
- Finished area above ground: 2,142
- Finished area below ground: 0
Property
Parking
- Total spaces: 2
- Parking features: Attached, Driveway, Garage, Garage Door Opener, Garage Faces Front
- Attached garage spaces: 1
- Uncovered spaces: 1
Features
- Levels: Three Or More
- Stories: 3
- Patio & porch: Deck, Patio
- Exterior features: Rain Gutters
- Has view: Yes
Lot
- Size: 1,742 Square Feet
Details
- Parcel number: 233193
- Special conditions: Standard
Construction
Type & style
- Home type: Townhouse
- Architectural style: Transitional
- Property subtype: Townhouse, Residential
- Attached to another structure: Yes
Materials
- Vinyl Siding
- Foundation: Slab
- Roof: Shingle
Condition
- New construction: No
- Year built: 2024
Utilities & green energy
- Sewer: Public Sewer
- Water: Public
Community & HOA
Community
- Subdivision: Trevino Townes
HOA
- Has HOA: Yes
- Services included: Maintenance Grounds
- HOA fee: $153 monthly
Location
- Region: Durham
Financial & listing details
- Price per square foot: $159/sqft
- Tax assessed value: $348,888
- Annual tax amount: $3,458
- Date on market: 6/6/2026
- Road surface type: Paved
Estimated market value
$336,200
$319,000 - $353,000
$1,997/mo
Price history
| Date | Event | Price |
|---|---|---|
| 7/20/2026 | Price change | $339,900-1.2%$159/sqft |
Source:  Doorify MLS #10172379 Report a problem Doorify MLS #10172379 Report a problem | ||
| 6/6/2026 | Listed for sale | $343,900-1.5%$160/sqft |
Source: Doorify MLS #10172379 Report a problem | ||
| 1/1/2026 | Listing removed | $349,000$163/sqft |
Source: Doorify MLS #10097005 Report a problem | ||
| 11/10/2025 | Price change | $349,000-2.8%$163/sqft |
Source: Doorify MLS #10097005 Report a problem | ||
| 5/16/2025 | Listed for sale | $359,000+3.8%$168/sqft |
Source: Doorify MLS #10097005 Report a problem | ||
| 7/21/2023 | Sold | $345,900$161/sqft |
Source: Doorify MLS #2521006 Report a problem | ||
| 7/12/2023 | Pending sale | $345,900$161/sqft |
Source: Doorify MLS #2521006 Report a problem | ||
Public tax history
| Year | Property taxes | Tax assessment |
|---|---|---|
| 2025 | $3,459 +9.4% | $348,888 +54% |
| 2024 | $3,160 +436.1% | $226,562 +403.5% |
| 2023 | $589 | $45,000 |
Find assessor info on the county website
Monthly payment
Est. payment
Payment breakdown
Explore the cost of this home by adjusting the details. Changes won't be saved.Climate risks
Neighborhood: 27704
Nearby schools
GreatSchools rating
- 5/10Sandy Ridge Elementary SchoolGrades: PK-5Distance: 1 mi
- 4/10Lucas Middle SchoolGrades: 6-8Distance: 4.2 mi
- 2/10Northern HighGrades: 9-12Distance: 1.2 mi
Schools provided by the listing agent
- Elementary: Durham - Sandy Ridge Elementary School
- Middle: Durham - Lucas Middle School
- High: Durham - Northern High
Source: Doorify MLS. This data may not be complete. We recommend contacting the local school district to confirm school assignments for this home.
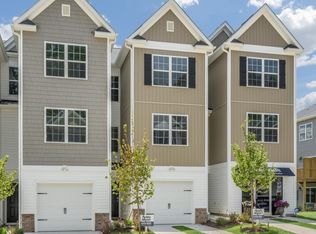
- $340,4003 bd3 ba2k sqft4155 Trevino Dr, Durham, NC 27704Sold
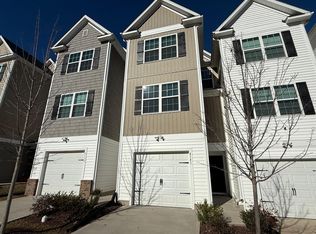
- $344,0004 bd3 ba2k sqft4153 Trevino Dr, Durham, NC 27704Sold
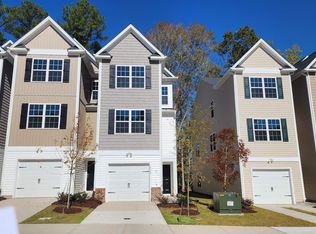
- $346,6503 bd3 ba2k sqft4149 Trevino Dr, Durham, NC 27707Sold
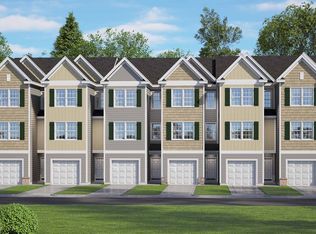
- $334,0003 bd3 ba2k sqft4147 Trevino Dr, Durham, NC 27707Sold
- $6401 bd1 ba2k sqft4145 Trevino Dr, Durham, NC 27704For Rent
- $335,4003 bd3 ba2k sqft4151 Trevino Dr, Durham, NC 27704Sold
- $328,9003 bd3 ba2k sqft4143 Trevino Dr, Durham, NC 27707Sold
- $2,2994 bd3 ba2k sqft4141 Trevino Dr, Durham, NC 27704For Rent
A local agent can set up tours, give advice and negotiate with sellers.
Similar homes
- $334,9003 bd3 ba2k sqft4125 Trevino Dr, Durham, NC 27704For Sale
 MLS ID #10130566, Nolan Wahl. Doorify MLS
 - $350,0003 bd3 ba2.1k sqft5030 Jayden Dr, Durham, NC 27704For Sale
 MLS ID #10155347, Aimee Anderson. Doorify MLS
 - $315,0003 bd3 ba1.7k sqft921 Saratoga Dr, Durham, NC 27704For Sale
 MLS ID #10167596, Mariella Guillama. Doorify MLS
 - $319,9004 bd3 ba1.5k sqft3606 Meriwether Dr, Durham, NC 27704For Sale
 MLS ID #10179130, April Williams. Doorify MLS
 - $350,0003 bd3 ba1.6k sqft4 Sue Ann Ct, Durham, NC 27704For SaleMLS ID #10173106, Monica Boswell. Doorify MLS
- $250,0002 bd3 ba1.5k sqft12 Patriot Cir, Durham, NC 27704For SaleMLS ID #10183790, Allen Wyde. Doorify MLS
- $349,0003 bd4 ba1.8k sqft230 Cedar Elm Rd, Durham, NC 27713For SaleMLS ID #10183710, Tyler Singleton. Doorify MLS
- $310,0003 bd3 ba1.7k sqft1032 Amber Shadow Dr, Durham, NC 27703For SaleMLS ID #10182312, Tina Caul. Doorify MLS
- $352,5003 bd3 ba1.6k sqft1180 Channel Drop Dr, Durham, NC 27703For SaleMLS ID #10171425, Laura Thompson Vevurka. Doorify MLS
- $340,0003 bd3 ba1.9k sqft160 Token House Rd, Durham, NC 27703For SaleMLS ID #10167498, Dina Sneed Martin. Doorify MLS
- $309,9003 bd2 ba1.1k sqft1208 Ivy St, Durham, NC 27701For SaleMLS ID #10183518, David N Cullen. Doorify MLS
- $345,0003 bd3 ba1.9k sqft524 Hidden Springs Dr, Durham, NC 27703For SaleMLS ID #10175146, Karen Ballard. Doorify MLS
- $317,0003 bd3 ba1.7k sqft2903 Forrestal Dr, Durham, NC 27703For SaleMLS ID #10183774, Ruby Henderson. Doorify MLS
- $355,0003 bd3 ba1.7k sqft1112 Pate Farm Ln, Durham, NC 27703For SaleMLS ID #10154728, Teresa Wright. Doorify MLS
- $369,0003 bd4 ba1.9k sqft1063 Shoreside Dr, Durham, NC 27713For SaleMLS ID #10171872, Hunter McNair. Doorify MLS
- $345,0003 bd3 ba1.8k sqft5923 Woodlawn Dr, Durham, NC 27703For SaleMLS ID #10156982, Taylor Dixon Zundel. Doorify MLS
- $260,9903 bd3 ba1.3k sqft3055 Fulong Dr, Durham, NC 27704New ConstructionDoorify MLS
- $249,0002 bd2 ba1.2k sqft30 Stonewall Way, Durham, NC 27704For SaleMLS ID #10165652, Sarah Hopper. Doorify MLS
- $337,0003 bd3 ba1.5k sqft8711 Owl Roost Pl, Raleigh, NC 27617For SaleMLS ID #10183816, Huazhi Hu. Doorify MLS
- $297,0003 bd3 ba1.4k sqft929 Morreene Rd APT A23, Durham, NC 27705For SaleMLS ID #10175865, Huazhi Hu. Doorify MLS
