Former model home ideally situated on a desirable corner lot! This home features LVP flooring throughout the main living areas and a modern electric fireplace, creating a stylish and inviting atmosphere. The open and bright kitchen offers granite countertops, stainless steel appliances, a walk-in pantry, and a center island with additional seating-perfect for casual dining and entertaining. Upstairs, you'll find a spacious primary suite along with two generously sized secondary bedrooms, providing comfort and flexibility. Enjoy your mornings on the screened porch, the perfect spot for coffee or tea.
For sale
Price cut: $10K (8/11)
$305,000
921 Saratoga Dr, Durham, NC 27704
3beds
1,712sqft
Townhouse, Residential
Built in 2017
3,484 Square Feet Lot
$301,700 Zestimate®
$178/sqft
$183/mo HOA
What's special
Modern electric fireplaceOpen and bright kitchenGranite countertopsDesirable corner lotScreened porchWalk-in pantrySpacious primary suite
- 94 days |
- 408 |
- 48 |
Zillow last checked:
Listing updated:
Listed by:
Mariella Guillama 919-413-8787,
Daymark Realty LLC
Source: Doorify MLS,MLS#: 10167596
Facts & features
Interior
Bedrooms & bathrooms
- Bedrooms: 3
- Bathrooms: 3
- Full bathrooms: 2
- 1/2 bathrooms: 1
Heating
- Other
Cooling
- Other
Appliances
- Included: Dishwasher, Gas Range, Refrigerator, Washer/Dryer
- Laundry: Laundry Room
Features
- Built-in Features, Ceiling Fan(s), Double Vanity, Eat-in Kitchen, Granite Counters, Kitchen Island, Pantry, Separate Shower, Smooth Ceilings, Soaking Tub
- Flooring: Carpet, Laminate, Vinyl, Tile
- Has fireplace: Yes
- Fireplace features: Electric, Family Room
Interior area
- Total structure area: 1,712
- Total interior livable area: 1,712 sqft
- Finished area above ground: 1,712
- Finished area below ground: 0
Property
Parking
- Total spaces: 2
- Parking features: Driveway, Garage
- Attached garage spaces: 1
- Uncovered spaces: 1
Features
- Levels: Two
- Stories: 2
- Patio & porch: Rear Porch, Screened
- Exterior features: Rain Gutters
- Has view: Yes
Lot
- Size: 3,484 Square Feet
Details
- Parcel number: 219608
- Zoning: PDR
- Special conditions: Standard
Construction
Type & style
- Home type: Townhouse
- Architectural style: Transitional
- Property subtype: Townhouse, Residential
Materials
- Brick, Vinyl Siding
- Foundation: Slab
- Roof: Shingle
Condition
- New construction: No
- Year built: 2017
Utilities & green energy
- Sewer: Public Sewer
- Water: Public
Community & HOA
Community
- Features: Sidewalks
- Subdivision: The Villages at Independence Park
HOA
- Has HOA: Yes
- Services included: Maintenance Grounds
- HOA fee: $183 monthly
Location
- Region: Durham
Financial & listing details
- Price per square foot: $178/sqft
- Tax assessed value: $342,151
- Annual tax amount: $3,391
- Date on market: 5/15/2026
Estimated market value
$301,700
$287,000 - $317,000
$1,848/mo
Price history
| Date | Event | Price |
|---|---|---|
| 8/11/2026 | Price change | $305,000-3.2%$178/sqft |
Source:  Doorify MLS #10167596 Report a problem Doorify MLS #10167596 Report a problem | ||
| 5/15/2026 | Listed for sale | $315,000-1.6%$184/sqft |
Source: Doorify MLS #10167596 Report a problem | ||
| 12/10/2021 | Sold | $320,000+12.3%$187/sqft |
Source: Doorify MLS #2417471 Report a problem | ||
| 11/12/2021 | Contingent | $285,000$166/sqft |
Source: Doorify MLS #2417471 Report a problem | ||
| 11/6/2021 | Listed for sale | $285,000+29.3%$166/sqft |
Source: Doorify MLS #2417471 Report a problem | ||
| 8/29/2019 | Sold | $220,500+3.5%$129/sqft |
Source: Doorify MLS #2269384 Report a problem | ||
| 7/28/2019 | Pending sale | $213,000$124/sqft |
Source: Haven Homes Realty, Inc. #2269384 Report a problem | ||
| 7/26/2019 | Listed for sale | $213,000+12.1%$124/sqft |
Source: Haven Homes Realty, Inc. #2269384 Report a problem | ||
| 5/31/2017 | Sold | $190,000$111/sqft |
Source: Public Record Report a problem | ||
Public tax history
| Year | Property taxes | Tax assessment |
|---|---|---|
| 2025 | $3,392 +34.9% | $342,151 +89.8% |
| 2024 | $2,515 +6.5% | $180,289 |
| 2023 | $2,362 +2.3% | $180,289 |
| 2022 | $2,308 +0.5% | $180,289 |
| 2021 | $2,297 +2.4% | $180,289 |
| 2020 | $2,243 | $180,289 |
| 2019 | $2,243 +11.5% | $180,289 +21.5% |
| 2018 | $2,012 +433.7% | $148,332 +429.8% |
| 2017 | $377 | $28,000 |
Find assessor info on the county website
Monthly payment
Est. payment
Payment breakdown
Explore the cost of this home by adjusting the details. Changes won't be saved.Climate risks
Neighborhood: 27704
Nearby schools
GreatSchools rating
- 5/10Sandy Ridge Elementary SchoolGrades: PK-5Distance: 0.8 mi
- 4/10Lucas Middle SchoolGrades: 6-8Distance: 4 mi
- 2/10Northern HighGrades: 9-12Distance: 1 mi
Schools provided by the listing agent
- Elementary: Durham - Sandy Ridge Elementary School
- Middle: Durham - Lucas Middle School
- High: Durham - Northern High
Source: Doorify MLS. This data may not be complete. We recommend contacting the local school district to confirm school assignments for this home.
- $273,3003 bd3 ba1.7k sqft921 Saratoga Dr #1K9LRW, Durham, NC 27704Off Market
- $292,2003 bd3 ba1.6k sqft919 Saratoga Dr, Durham, NC 27704Off Market

- $289,1003 bd3 ba1.7k sqft917 Saratoga Dr, Durham, NC 27704Off Market

- $286,7003 bd3 ba1.7k sqft4348 Flintlock Ln, Durham, NC 27704Off Market
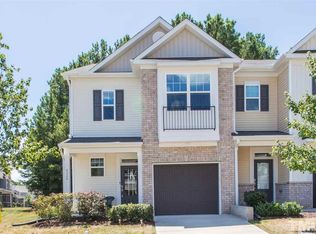
- $304,5003 bd3 ba1.7k sqft915 Saratoga Dr, Durham, NC 27704Off Market
- $286,4003 bd2 ba1.6k sqft4346 Flintlock Ln, Durham, NC 27704Off Market
- $315,0003 bd3 ba1.7k sqft4344 Flintlock Ln, Durham, NC 27704Sold
- $303,8003 bd2 ba1.6k sqft4355 Flintlock Ln, Durham, NC 27704Off Market
A local agent can set up tours, give advice and negotiate with sellers.
Similar homes
- $260,0003 bd3 ba1.5k sqft1304 Cozart St, Durham, NC 27704For Sale
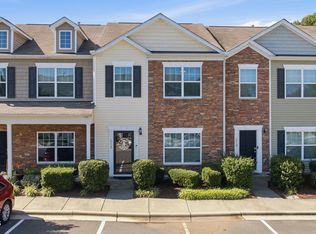
 MLS ID #10185161, Kimberly V Williams. Doorify MLS
 - $315,0003 bd2 ba1.3k sqft1918 Buffalo Way, Durham, NC 27704For Sale
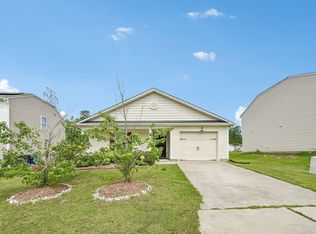 MLS ID #10186021, Charles Michael Willis. Doorify MLS
 - $334,9003 bd3 ba2k sqft4125 Trevino Dr, Durham, NC 27704For Sale
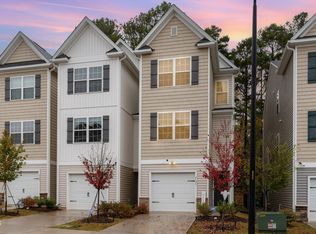 MLS ID #10130566, Nolan Wahl. Doorify MLS
 - $339,9003 bd3 ba2.1k sqft4157 Trevino Dr, Durham, NC 27704For Sale
 MLS ID #10172379, Deidre Renee Jackson. Doorify MLS
 - $310,0003 bd3 ba1.7k sqft1032 Amber Shadow Dr, Durham, NC 27703For SaleMLS ID #10182312, Tina Caul. Doorify MLS
- $325,0003 bd2 ba1.5k sqft3005 Stone Fence Ct, Durham, NC 27704For SaleMLS ID #10184847, Caleb Hall. Doorify MLS
- $325,0003 bd3 ba2.2k sqft1016 Skyler Ln, Durham, NC 27705For SaleMLS ID #10156773, Jim Allen. Doorify MLS
- $350,0003 bd3 ba1.8k sqft129 Torpoint Rd, Durham, NC 27703For SaleMLS ID #10186072, Ariel Reed. Doorify MLS
- $275,0003 bd3 ba1.5k sqft3201 Ivey Wood Ln, Durham, NC 27703For SaleMLS ID #10183842, Chantale Roberts. Doorify MLS
- $285,0002 bd3 ba1.3k sqft115 Grey Elm Trl, Durham, NC 27713For SaleMLS ID #10185948, Kathryn Bennett McNeill. Doorify MLS
- $335,0003 bd3 ba1.2k sqft3114 Bryant St, Durham, NC 27703For SaleMLS ID #10186337, Nic Platter. Doorify MLS
- $330,0003 bd3 ba1.9k sqft160 Token House Rd, Durham, NC 27703For SaleMLS ID #10167498, Dina Sneed Martin. Doorify MLS
- $335,0002 bd3 ba1.4k sqft110 Mount Evans Dr, Durham, NC 27705For SaleMLS ID #10167891, Emilie Barker. Doorify MLS
- $315,0003 bd3 ba1.3k sqft3593 Sugar Tree Pl, Durham, NC 27713For SaleMLS ID #10179074, Ariel Reed. Doorify MLS
- $339,0003 bd3 ba1.6k sqft1180 Channel Drop Dr, Durham, NC 27703For SaleMLS ID #10171425, Laura Thompson Vevurka. Doorify MLS
- $265,0003 bd3 ba1.4k sqft29 Edgebrook Cir, Durham, NC 27703For SaleMLS ID #10183441, Talvia Peterson. Doorify MLS
- $330,0003 bd3 ba1.4k sqft1117 Metropolitan Dr, Durham, NC 27713For SaleMLS ID #10167886, Paulina Bohorquez. Doorify MLS
- $285,0002 bd3 ba1.2k sqft3703 Ramblewood Ave, Durham, NC 27713For SaleMLS ID #10184574, Amanda R Baker. Doorify MLS
- $289,0002 bd3 ba1.6k sqft2806 Wyntercrest Ln, Durham, NC 27713For SaleMLS ID #10150141, Amy Gretenstein. Doorify MLS
- $295,0003 bd3 ba1.5k sqft513 Darby Glen Ln, Durham, NC 27713For SaleMLS ID #10177966, Chanel Hart D'Aprix. Doorify MLS
