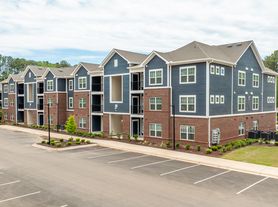
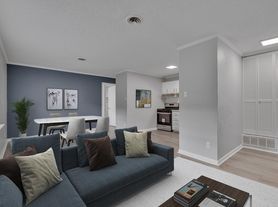
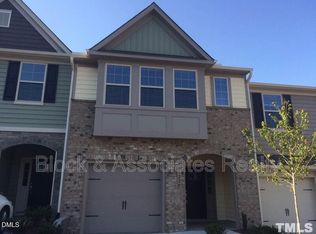
Located in Durham just 5 minutes from downtown, this three-bedroom, 2.5-bath home sits on a corner lot with a fully fenced yard and a deck. The interior features hardwood floors throughout, abundant natural light, and a walk-in closet in the primary bedroom. The updated kitchen offers stainless steel appliances and granite countertops. Commuting is easy with quick access to I-885 and I-40; the property is about 15 minutes from RTP, 20 minutes from RDU Airport, and 15 minutes from shopping and dining at Brier Creek Commons. A newly renovated park sits across the street.
*No smoking
*Pets are negotiable
*Utilities separate
*Tenants are enrolled in our Resident Benefits Package and Group Rate Internet. These include quarterly HVAC filters mailed directly to the home, renters insurance, and group pricing for 1 gig internet
*Property Manager: Keyrenter Raleigh Property Management
*Application processing time is 1-3 business days. Please review Keyrenter's Application Criteria prior to applying
*Other terms, fees, and conditions may apply. All information is deemed reliable but not guaranteed and is subject to change
Keyrenter Raleigh
4242 Six Forks Rd. Ste 1550, Raleigh, NC 27609
House for rent
Single family residence
Available now
Cats, dogs OK
Air conditioner, central air, gas
In unit laundry
Driveway parking
What's special
- 10 days |
- -- |
- -- |
Zillow last checked:
Listing updated:
Travel times

Let’s turn your rent into credit progress
Build credit history with every on-time payment and get credit for the payment you’re already making.
Facts & features
Interior
Bedrooms & bathrooms
- Bedrooms: 3
- Bathrooms: 3
- Full bathrooms: 2
- 1/2 bathrooms: 1
Cooling
- Air Conditioner, Central Air, Gas
Appliances
- Included: Dryer, Garbage Disposal, Microwave Oven, Refrigerator, Washer
- Laundry: In Unit
Features
- Range/Oven, Walk In Closet
- Flooring: Hardwood
Interior area
- Total interior livable area: 1,236 sqft
Video & virtual tour
Property
Parking
- Parking features: Driveway
- Details: Contact manager
Features
- Patio & porch: Deck
- Exterior features: 15 Minutes From Rtp, 15 Minutes From Shopping And Dining At Brier Creek Commons, 20 Minutes From Rdu Airport, 5 Minutes From Downtown Durham, Easy Access To I-40, Easy Access To I-885, Granite Countertops, Natural Light Throughout, Range/Oven, RangeOven, Stainless Steel Appliances
- Fencing: Fenced Yard
Lot
- Features: Corner Lot
Details
- Parcel number: 130923
Construction
Type & style
- Home type: SingleFamily
- Property subtype: Single Family Residence
Materials
- Fiber Cement, HardiPlank Type
Condition
- Year built: 2023
Utilities & green energy
- Utilities for property: Cable Connected
Community & HOA
Community
- Features: Park
Location
- Region: Durham
Financial & listing details
- Lease term: Contact For Details
Price history
| Date | Event | Price |
|---|---|---|
| 10/7/2026 | Listed for rent | $2,045$2/sqft |
Source: Zillow Rentals Report a problem | ||
| 10/6/2026 | Listing removed | $325,000$263/sqft |
Source:  Doorify MLS #10186337 Report a problem Doorify MLS #10186337 Report a problem | ||
| 9/1/2026 | Price change | $325,000-3%$263/sqft |
Source: Doorify MLS #10186337 Report a problem | ||
| 8/14/2026 | Listed for sale | $335,000-4.3%$271/sqft |
Source: Doorify MLS #10186337 Report a problem | ||
| 7/24/2026 | Listing removed | $350,000$283/sqft |
Source: Doorify MLS #10155075 Report a problem | ||
| 5/6/2026 | Price change | $350,000-5.4%$283/sqft |
Source: Doorify MLS #10155075 Report a problem | ||
| 3/26/2026 | Listed for sale | $370,000+3.1%$299/sqft |
Source: Doorify MLS #10155075 Report a problem | ||
| 9/6/2023 | Sold | $359,000$290/sqft |
Source: Doorify MLS #2507512 Report a problem | ||
| 7/21/2023 | Pending sale | $359,000$290/sqft |
Source: Doorify MLS #2507512 Report a problem | ||
| 5/26/2023 | Price change | $359,000-1.4%$290/sqft |
Source: Doorify MLS #2507512 Report a problem | ||
| 5/11/2023 | Price change | $364,000-2.9%$294/sqft |
Source: Doorify MLS #2507512 Report a problem | ||
| 4/27/2023 | Listed for sale | $375,000+400%$303/sqft |
Source: Doorify MLS #2507512 Report a problem | ||
| 5/10/2019 | Sold | $75,000+53.1%$61/sqft |
Source: Public Record Report a problem | ||
| 7/20/2005 | Sold | $49,000$40/sqft |
Source: Public Record Report a problem | ||