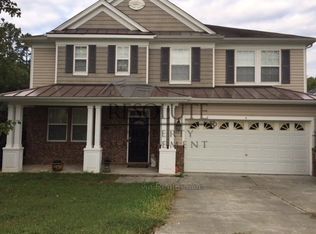
Spacious 5-bedroom, 3-bath home located in Ellis Crossing! Conveniently situated near Duke University with quick access to Brier Creek, RTP, and Downtown Durham. First-floor open floor plan with LVP flooring throughout the main living areas. Large kitchen offers ample cabinet and counter space. Appliances include refrigerator, gas range, dishwasher, microwave, and washer/dryer. Upstairs features a spacious primary bedroom suite with a walk-in closet and private bath, along with three additional bedrooms, a full bathroom, and a dedicated office space. Screened porch overlooks a fenced backyard. Additional features include a two-car garage and a large storage shed for extra space. Community amenities include indoor and outdoor pools, fitness center, clubhouse, tennis and basketball courts,and playground. No pets. Renters insurance required.
PLEASE CONTACT OUR OFFICE DIRECTLY TO SCHEDULE A VIEWING
House for rent
$2,695/moFees may apply
1103 Talbot Pl, Durham, NC 27703
5beds
--sqft
Price may not include required fees and charges. Price shown reflects the lease term provided. Learn more|
Single family residence
Available now
No pets
Air conditioner, central air
In unit laundry
Attached garage parking
Heat pump
What's special
- 60 days |
- -- |
- -- |
Zillow last checked:
Listing updated:
Travel times

Let’s turn your rent into credit progress
Build credit history with every on-time payment and get credit for the payment you’re already making.
Facts & features
Interior
Bedrooms & bathrooms
- Bedrooms: 5
- Bathrooms: 3
- Full bathrooms: 3
Heating
- Heat Pump
Cooling
- Air Conditioner, Central Air
Appliances
- Included: Dishwasher, Dryer, Microwave Oven, Oven, Refrigerator, Washer
- Laundry: In Unit
Features
- Storage, Walk In Closet
- Flooring: Carpet, Tile
Property
Parking
- Parking features: Attached, Garage
- Has attached garage: Yes
- Details: Contact manager
Features
- Patio & porch: Porch, Screened
- Exterior features: Basketball Court, Playground, Storage, Tennis Court(s)
Details
- Additional structures: Garage(s), Shed(s), Storage, Tennis Court(s)
- Parcel number: 222765
Construction
Type & style
- Home type: SingleFamily
- Property subtype: Single Family Residence
Materials
- Stone Veneer, Vinyl Siding
Condition
- Year built: 2018
Community & HOA
Community
- Features: Clubhouse, Fitness Center, Playground, Tennis Court(s)
HOA
- Amenities included: Basketball Court, Clubhouse, Fitness Center, Tennis Court(s)
Location
- Region: Durham
Financial & listing details
- Lease term: 1 Year
Nearby apartments for rent
Price history
| Date | Event | Price |
|---|---|---|
| 8/1/2026 | Listing removed | $560,000 |
Source:  Doorify MLS #10160967 Report a problem Doorify MLS #10160967 Report a problem | ||
| 7/24/2026 | Listed for rent | $2,695 |
Source: Zillow Rentals Report a problem | ||
| 4/17/2026 | Listed for sale | $560,000-0.7% |
Source: Doorify MLS #10160967 Report a problem | ||
| 5/21/2024 | Sold | $564,000 |
Source: Doorify MLS #10021647 Report a problem | ||
| 4/12/2024 | Pending sale | $564,000 |
Source: Doorify MLS #10021647 Report a problem | ||
| 4/8/2024 | Listed for sale | $564,000+68.4% |
Source: Doorify MLS #10021647 Report a problem | ||
| 2/6/2019 | Sold | $335,000 |
Source: Public Record Report a problem | ||
Neighborhood: 27703
Nearby schools
GreatSchools rating
- 4/10Bethesda ElementaryGrades: PK-5Distance: 1.3 mi
- 5/10Neal MiddleGrades: 6-8Distance: 4.8 mi
- 2/10Southern School of Energy and SustainabilityGrades: 9-12Distance: 4 mi