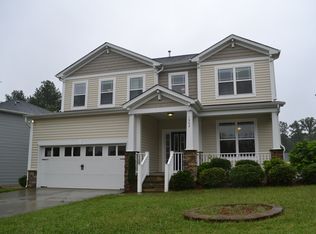
Super well maintained model home in Wyndmoor at the Park! Tons of upgrades throughout that the builder does not do in their standard homes. Huge windows with tons of light and open concept floor plan. Freshly refinished hardwood floors and new water heater. An updated modern kitchen with quartz counters, crisp white cabinetry, stainless steel appliances, and an eat-in dining area that flows seamlessly into the spacious living room. Upstairs offers a versatile loft area ideal for a home office or flex space, along with a primary suite featuring double vanities, a glass walk-in shower, and a massive walk-in closet. Unique backyard overlooks larger trees, some mature fruit trees and space for a garden. This home is a gem and just minutes from RTP and Downtown Durham!
For sale
$450,000
1820 Pear Tree Ln, Durham, NC 27703
3beds
1,867sqft
Single Family Residence
Built in 2006
6,534 Square Feet Lot
$439,700 Zestimate®
$241/sqft
$35/mo HOA
What's special
Glass walk-in showerQuartz countersMature fruit treesSpace for a gardenMassive walk-in closetFreshly refinished hardwood floorsOpen concept floor plan
- 2 days
- 141
- 23
Likely to sell faster than
Zillow last checked:
Listing updated:
Listed by:
Matt Minor 919-450-5999,
Relevate Real Estate Inc.
Source: Doorify MLS,MLS#: 10195837
Facts & features
Interior
Bedrooms & bathrooms
- Bedrooms: 3
- Bathrooms: 3
- Full bathrooms: 2
- 1/2 bathrooms: 1
Primary bedroom
- Level: Second
- Area: 214.42 Square Feet
- Dimensions: 15.1 x 14.2
Bedroom 2
- Level: Second
- Area: 116.16 Square Feet
- Dimensions: 9.6 x 12.1
Bedroom 3
- Level: Second
- Area: 119.7 Square Feet
- Dimensions: 9.5 x 12.6
Primary bathroom
- Level: Second
- Area: 90.47 Square Feet
- Dimensions: 8.3 x 10.9
Dining room
- Level: First
- Area: 147.87 Square Feet
- Dimensions: 15.9 x 9.3
Other
- Level: First
- Area: 18.91 Square Feet
- Dimensions: 6.1 x 3.1
Kitchen
- Level: First
- Area: 176.49 Square Feet
- Dimensions: 15.9 x 11.1
Living room
- Level: First
- Area: 268.55 Square Feet
- Dimensions: 13.1 x 20.5
Loft
- Level: Second
- Area: 146.59 Square Feet
- Dimensions: 13.7 x 10.7
Heating
- Forced Air
Cooling
- Central Air, Heat Pump
Features
- Flooring: Ceramic Tile, Hardwood
- Windows: Low-Emissivity Windows
- Common walls with other units/homes: No Common Walls
Interior area
- Total structure area: 1,867
- Total interior livable area: 1,867 sqft
- Finished area above ground: 1,867
- Finished area below ground: 0
Property
Parking
- Total spaces: 6
- Parking features: Additional Parking, Driveway, Garage, On Street
- Garage spaces: 2
- Uncovered spaces: 4
- Details: Street parking
Accessibility
- Accessibility features: Accessible Entrance
Features
- Levels: Two
- Stories: 2
- Patio & porch: Deck, Front Porch
- Fencing: Partial
Lot
- Size: 6,534 Square Feet
- Features: Back Yard, Few Trees, Front Yard, Native Plants
Details
- Parcel number: 206302
- Zoning: R-5
- Special conditions: Standard
Construction
Type & style
- Home type: SingleFamily
- Architectural style: Craftsman
- Property subtype: Single Family Residence
Materials
- Block, Vinyl Siding
- Foundation: Crawlspace
- Roof: Asphalt
Condition
- Updated/Remodeled
- New construction: No
- Year built: 2006
Utilities & green energy
- Sewer: Public Sewer
- Water: Public
- Utilities for property: Cable Connected, Electricity Connected, Natural Gas Connected, Sewer Connected, Water Connected
Community & HOA
Community
- Features: Curbs, Other, Suburban, Sidewalks
- Subdivision: Wyndmoor at the Park
HOA
- Has HOA: Yes
- Amenities included: Maintenance, Management
- Services included: None
- HOA fee: $35 monthly
- HOA name: Wyndmoor at the Park
- HOA phone: 919-741-5285
Location
- Region: Durham
Financial & listing details
- Price per square foot: $241/sqft
- Tax assessed value: $399,631
- Annual tax amount: $4,061
- Date on market: 10/1/2026
- Listing agreement: Exclusive Agency
- Listing terms: Cash,Conventional,FHA,VA Loan
- Road surface type: Asphalt
Estimated market value
$439,700
$418,000 - $462,000
$2,074/mo
Price history
| Date | Event | Price |
|---|---|---|
| 10/1/2026 | Listed for sale | $450,000+134.4%$241/sqft |
Source:  Doorify MLS #10195837 Report a problem Doorify MLS #10195837 Report a problem | ||
| 8/11/2026 | Listing removed | $2,800$1/sqft |
Source: Zillow Rentals Report a problem | ||
| 7/19/2026 | Price change | $2,800-6.7%$1/sqft |
Source: Zillow Rentals Report a problem | ||
| 7/7/2026 | Price change | $3,000-6.3%$2/sqft |
Source: Zillow Rentals Report a problem | ||
| 6/16/2026 | Price change | $3,200+6.7%$2/sqft |
Source: Zillow Rentals Report a problem | ||
| 6/14/2026 | Listed for rent | $3,000+20%$2/sqft |
Source: Zillow Rentals Report a problem | ||
| 6/6/2025 | Listing removed | $2,500$1/sqft |
Source: Zillow Rentals Report a problem | ||
| 5/16/2025 | Listed for rent | $2,500+4.2%$1/sqft |
Source: Zillow Rentals Report a problem | ||
| 2/2/2025 | Listing removed | $2,400$1/sqft |
Source: Zillow Rentals Report a problem | ||
| 1/1/2025 | Price change | $2,400-14.3%$1/sqft |
Source: Zillow Rentals Report a problem | ||
| 12/29/2024 | Listed for rent | $2,800$1/sqft |
Source: Zillow Rentals Report a problem | ||
| 12/11/2024 | Listing removed | $2,800+7.7%$1/sqft |
Source: Zillow Rentals Report a problem | ||
| 12/6/2024 | Listed for rent | $2,600-13.3%$1/sqft |
Source: Zillow Rentals Report a problem | ||
| 11/23/2024 | Listing removed | $3,000$2/sqft |
Source: Zillow Rentals Report a problem | ||
| 11/9/2024 | Price change | $3,000-14.3%$2/sqft |
Source: Zillow Rentals Report a problem | ||
| 10/24/2024 | Price change | $3,500+9.4%$2/sqft |
Source: Zillow Rentals Report a problem | ||
| 10/18/2024 | Listed for rent | $3,200+39.1%$2/sqft |
Source: Zillow Rentals Report a problem | ||
| 8/7/2024 | Listing removed | -- |
Source: Zillow Rentals Report a problem | ||
| 7/13/2024 | Listed for rent | $2,300$1/sqft |
Source: Zillow Rentals Report a problem | ||
| 7/6/2024 | Listing removed | -- |
Source: Zillow Rentals Report a problem | ||
| 6/15/2024 | Listed for rent | $2,300$1/sqft |
Source: Zillow Rentals Report a problem | ||
| 4/3/2009 | Sold | $192,000$103/sqft |
Source: Public Record Report a problem | ||
Public tax history
| Year | Property taxes | Tax assessment |
|---|---|---|
| 2025 | $3,962 +33.1% | $399,631 +87.3% |
| 2024 | $2,977 +6.5% | $213,402 |
| 2023 | $2,795 +2.3% | $213,402 |
| 2022 | $2,731 +0.5% | $213,402 |
| 2021 | $2,719 +2.4% | $213,402 |
| 2020 | $2,655 | $213,402 |
| 2019 | $2,655 | $213,402 +7.9% |
| 2018 | $2,655 -0.4% | $197,851 |
| 2017 | $2,664 +3.5% | $197,851 |
| 2016 | $2,574 | $197,851 +22.3% |
| 2015 | $2,574 +14.9% | $161,796 |
| 2014 | $2,240 | $161,796 |
| 2013 | -- | $161,796 |
| 2012 | -- | $161,796 |
| 2011 | $2,109 -19.6% | $161,796 -20% |
| 2010 | $2,624 +4% | $202,218 |
| 2009 | $2,524 | $202,218 |
| 2008 | $2,524 | $202,218 +461.7% |
| 2007 | -- | $36,000 |
Find assessor info on the county website
Monthly payment
Est. payment
Payment breakdown
Explore the cost of this home by adjusting the details. Changes won't be saved.Climate risks
Neighborhood: 27703
Nearby schools
Schools provided by the listing agent
- Elementary: Durham - R N Harris Elementary
- Middle: Durham - James E Shepard Magnet Middle School
- High: Durham - Hillside High
Source: Doorify MLS. This data may not be complete. We recommend contacting the local school district to confirm school assignments for this home.
Similar homes
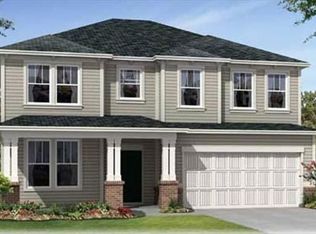
- $399,9003 bd3 ba1.8k sqft1912 Pear Tree Ln, Durham, NC 27703For Sale
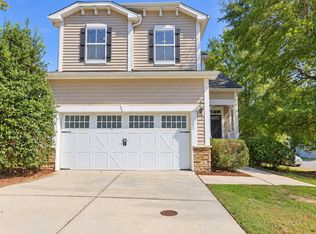
 MLS ID #10196088, Eva Marie Hockenberry. Doorify MLS
 - $--2 bd3 ba1.6k sqft1402 Holly Grove Way, Durham, NC 27713Auction
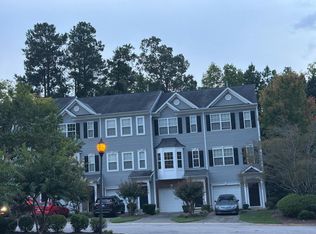 Auction.com 2
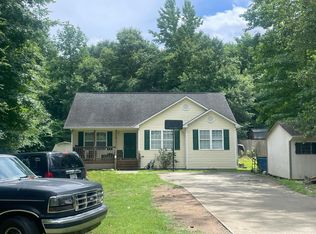
 - $--3 bd2 ba1.1k sqft2610 Riddle Rd, Durham, NC 27703Auction
 Auction.com 4
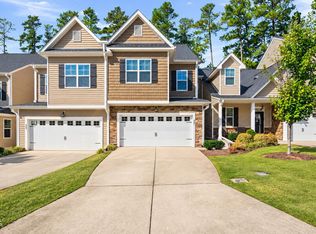
 - $365,0003 bd3 ba1.9k sqft207 Zante Currant Rd, Durham, NC 27703For Sale
 MLS ID #10196372, Elizabeth Peters. Doorify MLS
 - $485,0003 bd2 ba1.7k sqft1606 Wrenn Rd, Durham, NC 27703For SaleMLS ID #10193665, Tosha Johnson Ester. Doorify MLS
- $450,0003 bd2 ba1.5k sqft14 Meadhall Ct, Durham, NC 27713For SaleMLS ID #10194270, Toni Flack. Doorify MLS
- $460,0004 bd3 ba2.3k sqft1000 Depot Dr, Durham, NC 27703For SaleMLS ID #10177695, Malin Larsson. Doorify MLS
- $380,0003 bd3 ba1.8k sqft17 Eddy Trl, Durham, NC 27703For SaleMLS ID #10185561, Tammy Frazier Reghay. Doorify MLS
- $479,9003 bd3 ba1.9k sqft5203 Kemmont Rd, Durham, NC 27713For SaleMLS ID #10193375, Valerie Troupe. Doorify MLS
- $415,0003 bd3 ba1.7k sqft4615 Lemongrass Ln, Durham, NC 27713For SaleMLS ID #10193700, Samara Presley. Doorify MLS
- $407,0003 bd3 ba2k sqft1012 Depot Dr, Durham, NC 27703For SaleMLS ID #10187683, Shaylan Good. Doorify MLS
- $665,0003 bd4 ba2.2k sqft1722 Wynne Rd, Durham, NC 27713For SaleMLS ID #10194771, Ana Karina Ortiz Hernandez. Doorify MLS
- $419,9004 bd3 ba1.8k sqft6 Stepney Ct, Durham, NC 27713For SaleMLS ID #10192390, Judith De la Cruz. Doorify MLS
- $349,9003 bd3 ba1.8k sqft224 Zante Currant Rd, Durham, NC 27703For SaleMLS ID #10193224, Matt Perry. Doorify MLS
- $332,9003 bd2 ba1.3k sqft1217 Clinton Rd, Durham, NC 27703For SaleMLS ID #10190775, Jaki J Dysart. Doorify MLS
- $490,0004 bd3 ba2.4k sqft505 Jerome Rd, Durham, NC 27713For SaleMLS ID #10175792, Shaylan Good. Doorify MLS
- $475,0003 bd3 ba1.4k sqft1008 Forrestal Pl, Durham, NC 27707New ConstructionMLS ID #10195143, Sammy Myers. Doorify MLS
- $410,0003 bd3 ba1.9k sqft2902 Kanewood Dr, Durham, NC 27707For SaleMLS ID #10189353, Tina Caul. Doorify MLS
