Welcome to 2307 Harvard Avenue, where timeless charm meets modern updates in the heart of Durham. This beautifully renovated 4-bedroom, 2-bath home has been thoughtfully updated from top to bottom while preserving its character. Step inside to discover stunning new hardwood floors that flow throughout the home, creating a warm and inviting atmosphere. The spacious living areas are filled with natural light, offering the perfect setting for both everyday living and entertaining. The updated kitchen features modern cabinetry, sleek countertops, stainless steel appliances, and a spacious walk-in pantry with a built-in coffee/bar area, providing both style and functionality. The generously sized bedrooms include walk-in closets, offering ample storage and comfortable living. Enjoy relaxing on the expansive covered front porch or step into the oversized backyard complete with mature trees and a storage shed. The generous lot offers exceptional outdoor space today while presenting potential future investment opportunities. One of this property's most exciting features is its large lot, which may offer the potential for future subdivision or additional development opportunities, subject to buyer verification and approval by the City of Durham. Conveniently located just minutes from Downtown Durham, Duke University, Research Triangle Park, shopping, dining, and major highways, this home offers the perfect combination of modern updates, everyday convenience, and long-term investment potential. Don't miss your opportunity to own this move-in-ready Durham gem!
For sale
Price cut: $1K (10/12)
$379,000
2307 Harvard Ave, Durham, NC 27703
4beds
1,575sqft
Single Family Residence
Built in 1910
0.26 Acres Lot
$374,600 Zestimate®
$241/sqft
$-- HOA
What's special
Modern cabinetrySleek countertopsExpansive covered front porchStorage shedUpdated kitchenStunning new hardwood floorsStainless steel appliances
- 112 days
- 700
- 66
Zillow last checked:
Listing updated:
Listed by:
Leo Murphy 919-888-2399,
Movil Realty,
Otto Cedeno 919-530-9099,
Movil Realty
Source: Doorify MLS,MLS#: 10177290
Facts & features
Interior
Bedrooms & bathrooms
- Bedrooms: 4
- Bathrooms: 2
- Full bathrooms: 2
- Main level bathrooms: 2
- Main level bedrooms: 4
Primary bedroom
- Level: Main
Bedroom 2
- Level: Main
Bedroom 3
- Level: Main
Bedroom 4
- Level: Main
Primary bathroom
- Level: Main
Bathroom 2
- Level: Main
Great room
- Level: Main
Kitchen
- Level: Main
Laundry
- Level: Main
Heating
- None
Cooling
- Central Air
Appliances
- Included: Bar Fridge, Built-In Range, Dishwasher, Free-Standing Refrigerator, Microwave, Oven, Range, Refrigerator
- Laundry: Laundry Closet
Features
- High Ceilings, Stone Counters, Walk-In Closet(s)
- Flooring: Hardwood, Luxury Vinyl, Vinyl, Wood
- Common walls with other units/homes: No Common Walls,No One Above
Interior area
- Total structure area: 1,575
- Total interior livable area: 1,575 sqft
- Finished area above ground: 1,575
- Finished area below ground: 0
Property
Parking
- Total spaces: 6
- Parking features: Driveway, Open, Parking Pad
- Uncovered spaces: 6
Features
- Levels: One
- Stories: 1
- Patio & porch: Covered, Front Porch, Porch, Side Porch
- Exterior features: Private Yard, Rain Gutters, Fenced Yard
- Fencing: Chain Link,Fenced
Lot
- Size: 0.26 Acres
- Features: Back Yard
Details
- Additional structures: Shed(s), Storage
- Parcel number: 114301
- Zoning: R-3
- Special conditions: Standard
Construction
Type & style
- Home type: SingleFamily
- Architectural style: Traditional
- Property subtype: Single Family Residence
Materials
- Vinyl Siding
- Foundation: Crawlspace
- Roof: Shingle
Condition
- Updated/Remodeled
- New construction: No
- Year built: 1910
Utilities & green energy
- Sewer: Public Sewer
- Water: Public
Community & HOA
Community
- Security: Smoke Detector(s)
HOA
- Has HOA: No
Location
- Region: Durham
Financial & listing details
- Price per square foot: $241/sqft
- Tax assessed value: $281,556
- Annual tax amount: $2,791
- Date on market: 6/30/2026
- Listing agreement: Exclusive Right To Sell
- Listing terms: 1031 Exchange,Cash,Conventional,FHA,VA Loan
Estimated market value
$374,600
$356,000 - $393,000
$2,086/mo
Price history
| Date | Event | Price |
|---|---|---|
| 10/12/2026 | Price change | $379,000-0.3%$241/sqft |
Source:  Doorify MLS #10177290 Report a problem Doorify MLS #10177290 Report a problem | ||
| 9/29/2026 | Price change | $380,000-0.3%$241/sqft |
Source: Doorify MLS #10177290 Report a problem | ||
| 9/23/2026 | Price change | $381,000-0.5%$242/sqft |
Source: Doorify MLS #10177290 Report a problem | ||
| 9/14/2026 | Price change | $383,000-0.3%$243/sqft |
Source: Doorify MLS #10177290 Report a problem | ||
| 9/11/2026 | Price change | $2,700-3.6%$2/sqft |
Source: Zillow Rentals Report a problem | ||
| 9/9/2026 | Price change | $384,000-0.3%$244/sqft |
Source: Doorify MLS #10177290 Report a problem | ||
| 9/3/2026 | Listed for rent | $2,800$2/sqft |
Source: Zillow Rentals Report a problem | ||
| 7/23/2026 | Price change | $385,000-2.5%$244/sqft |
Source: Doorify MLS #10177290 Report a problem | ||
| 6/30/2026 | Listed for sale | $395,000+119.4%$251/sqft |
Source: Doorify MLS #10177290 Report a problem | ||
| 2/13/2026 | Sold | $180,000+252.9%$114/sqft |
Source: Public Record Report a problem | ||
| 3/21/2013 | Sold | $51,000+2.2%$32/sqft |
Source: Public Record Report a problem | ||
| 11/28/2012 | Listing removed | $49,900$32/sqft |
Source: Realty Executives Triangle #1849793 Report a problem | ||
| 8/9/2012 | Listed for sale | $49,900-28.6%$32/sqft |
Source: Realty Executives Triangle #1849793 Report a problem | ||
| 5/2/2011 | Listing removed | $69,900$44/sqft |
Source: frank ward realtors #1750765 Report a problem | ||
| 2/6/2011 | Listed for sale | $69,900$44/sqft |
Source: frank ward realtors #1750765 Report a problem | ||
Public tax history
| Year | Property taxes | Tax assessment |
|---|---|---|
| 2025 | $2,791 +107.5% | $281,556 +191.9% |
| 2024 | $1,345 +6.5% | $96,448 |
| 2023 | $1,263 +2.3% | $96,448 |
| 2022 | $1,234 +0.5% | $96,448 |
| 2021 | $1,229 +2.4% | $96,448 |
| 2020 | $1,200 | $96,448 |
| 2019 | $1,200 | $96,448 +10.7% |
| 2018 | $1,200 +2.3% | $87,128 |
| 2017 | $1,173 +3.5% | $87,128 |
| 2016 | $1,134 | $87,128 +38.8% |
| 2015 | $1,134 +30.5% | $62,762 |
| 2014 | $869 | $62,762 |
| 2013 | -- | $62,762 |
| 2012 | -- | $62,762 |
| 2011 | $818 +100.9% | $62,762 |
| 2010 | $407 +4% | $62,762 |
| 2009 | $392 | $62,762 |
| 2008 | $392 -8.6% | $62,762 +3.4% |
| 2007 | $428 +1.4% | $60,687 |
| 2006 | $422 | $60,687 |
| 2005 | $422 +1.4% | $60,687 |
| 2004 | $417 | $60,687 |
| 2003 | -- | $60,687 |
| 2002 | $514 +31.3% | $60,687 +37.4% |
| 2000 | $391 | $44,170 |
Find assessor info on the county website
Monthly payment
Est. payment
Payment breakdown
Explore the cost of this home by adjusting the details. Changes won't be saved.Climate risks
Neighborhood: 27703
Nearby schools
Schools provided by the listing agent
- Elementary: Durham - Y E Smith Elementary
- Middle: Durham - James E Shepard Magnet Middle School
- High: Durham County Schools
Source: Doorify MLS. This data may not be complete. We recommend contacting the local school district to confirm school assignments for this home.

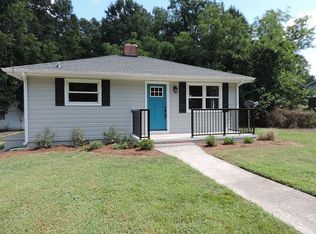
Similar homes
- $329,0003 bd2 ba1.1k sqft2810 Ashe St, Durham, NC 27703For Sale

 MLS ID #10187750, Alex Nickodem. Doorify MLS
 - $369,9003 bd3 ba2k sqft3413 Kerrigan Ct, Durham, NC 27703For Sale
 MLS ID #10176865, Donna Bass. Doorify MLS
 - $314,7003 bd3 ba1.2k sqft310 Truce St #B, Durham, NC 27703For Sale
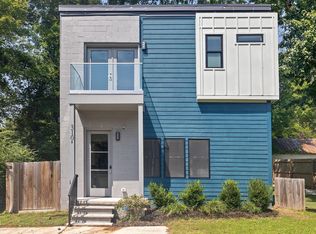 MLS ID #10186705, Tina Lutrario. Doorify MLS
 - $360,0003 bd2 ba1.1k sqft827 Gerard St, Durham, NC 27701For Sale
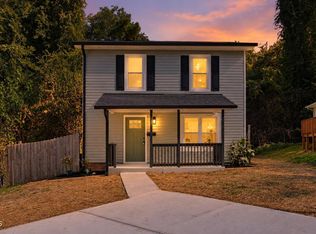 MLS ID #10199206, William Patrick. Doorify MLS
 - $307,9003 bd2 ba1.5k sqft1118 Raynor St, Durham, NC 27703For SaleMLS ID #10176950, Niko Saparilas. Doorify MLS
- $407,9004 bd3 ba1.8k sqft12 Sameer Ct, Durham, NC 27703For SaleMLS ID #10197843, Stephanie Anson. Doorify MLS
- $315,8003 bd2 ba1.3k sqft1217 Clinton Rd, Durham, NC 27703For SaleMLS ID #10190775, Jaki J Dysart. Doorify MLS
- $350,0003 bd2 ba1.3k sqft110 W Rockway St, Durham, NC 27704For SaleMLS ID #10198355, Lupita Adame Cisneros. Doorify MLS
- $389,0003 bd2 ba1.6k sqft210 Reynolds Ave N, Durham, NC 27707For SaleMLS ID #10196176, Kenneth Walker. Doorify MLS
- $347,5003 bd1 ba1k sqft3607 Duke Homestead Rd, Durham, NC 27704For SaleMLS ID #10198918, Alton Tyndall. Doorify MLS
- $370,0003 bd3 ba1.7k sqft3133 Rowena Ave #C, Durham, NC 27703New ConstructionMLS ID #10162365, Daniel Ryan. Doorify MLS
- $279,9004 bd3 ba1.2k sqft706 Brye St, Durham, NC 27703For SaleMLS ID #10163653, Flo Jacques. Doorify MLS
- $349,9003 bd2 ba1.3k sqft1401 Milan St, Durham, NC 27704For SaleMLS ID #10192066, Stephanie Anson. Doorify MLS
- $359,0003 bd2 ba1.5k sqft305 N Reynolds Ave, Durham, NC 27707For SaleMLS ID #10195355, Sheri Gregory. Doorify MLS
- $339,9003 bd2 ba1.5k sqft120 Davidson Ave, Durham, NC 27704For SaleMLS ID #10184957, Matt Minor. Doorify MLS
- $254,9003 bd1 ba967 sqft3028 Wedgedale Ave, Durham, NC 27703For SaleMLS ID #10198770, Nicholas S Yarrington. Doorify MLS
- $336,0003 bd2 ba1.5k sqft1106 Cherry Dr, Durham, NC 27707For SaleMLS ID #10185778, Sam Arkhangelski. Doorify MLS
- $410,0003 bd3 ba1.9k sqft2902 Kanewood Dr, Durham, NC 27707For SaleMLS ID #10189353, Tina Caul. Doorify MLS
- $333,9003 bd2 ba1.2k sqft2504 Lane St, Durham, NC 27707For SaleMLS ID #10189512, Philip Falzarano. Doorify MLS
- $350,0003 bd2 ba1.2k sqft3902 Booker Ave, Durham, NC 27713For SaleMLS ID #10172942, Dana Ellington. Doorify MLS
