Discover the charm and convenience of 305 Reynolds Ave in Durham, a beautifully updated 3-beds/2baths home with no HOA and a location that's hard to beat. This move-in ready property showcases new LVP flooring, fresh interior paint, granite kitchen countertops, newly painted shutters, and updated bathroom vanities, along with several additional improvements that enhance both style and comfort. The welcoming layout features a cozy family room with a fireplace that flows naturally into the spacious living and dining areas, creating a perfect setting for everyday living or entertaining. Step outside to a large backyard shaded by mature trees, offering privacy and plenty of space to relax or gather with friends and family. Ideally situated just minutes from Downtown Durham, Chapel Hill, Duke University, and UNC, this home provides both convenience and opportunity. Showings available anytime—schedule your visit today! If your buyer needs to sell a house, we provide guaranteed cash offers with flexible closings. This way they can have an easy transition and avoid needing to send a contingent offer. We will buy even if you do not buy ours!
For sale
Price cut: $10K (10/23)
$349,000
305 N Reynolds Ave, Durham, NC 27707
3beds
1,580sqft
Single Family Residence
Built in 1986
0.28 Acres Lot
$-- Zestimate®
$221/sqft
$-- HOA
What's special
Fresh interior paintGranite kitchen countertopsUpdated bathroom vanitiesNew lvp flooringNewly painted shutters
- 50 days
- 366
- 41
Zillow last checked:
Listing updated:
Listed by:
Sheri Gregory 855-573-3021,
Top Brokerage LLC
Source: Doorify MLS,MLS#: 10195355
Facts & features
Interior
Bedrooms & bathrooms
- Bedrooms: 3
- Bathrooms: 2
- Full bathrooms: 2
- Main level bedrooms: 1
Primary bedroom
- Level: Main
Heating
- Central, Fireplace(s), Natural Gas
Cooling
- Central Air
Appliances
- Included: Dishwasher, Electric Range, Free-Standing Electric Range, Free-Standing Range, Microwave, Other, Range
- Laundry: Inside, Laundry Room, Other, Washer Hookup
Features
- Open Floorplan, Recessed Lighting, Stone Counters
- Flooring: Luxury Vinyl, Wood
- Fireplace features: Living Room, Masonry, Raised Hearth
- Common walls with other units/homes: No Common Walls
Interior area
- Total structure area: 1,580
- Total interior livable area: 1,580 sqft
- Finished area above ground: 1,580
- Finished area below ground: 0
Property
Parking
- Parking features: Driveway, Other, Parking Pad
- Has uncovered spaces: Yes
Features
- Levels: One
- Stories: 1
- Patio & porch: Covered, Front Porch, None, Patio, Porch
- Exterior features: Private Yard, Rain Gutters
- Fencing: Back Yard,Fenced
- Has view: Yes
- View description: Trees/Woods
Lot
- Size: 0.28 Acres
- Features: Back Yard
Details
- Parcel number: 134682
- Zoning: R-10
- Special conditions: HUD Owned
- Other equipment: Satellite Dish
Construction
Type & style
- Home type: SingleFamily
- Architectural style: Ranch,Traditional
- Property subtype: Single Family Residence
Materials
- Brick, Frame
- Foundation: Other
- Roof: Asphalt
Condition
- New construction: No
- Year built: 1986
Utilities & green energy
- Sewer: Public Sewer
- Water: Public
- Utilities for property: Other
Community & HOA
Community
- Features: Curbs, Other, Suburban, Street Lights
- Security: Other
- Subdivision: Durham Estates
HOA
- Has HOA: No
Location
- Region: Durham
Financial & listing details
- Price per square foot: $221/sqft
- Tax assessed value: $372,592
- Annual tax amount: $3,694
- Date on market: 9/28/2026
- Listing agreement: Exclusive Right To Sell
- Listing terms: Other
Estimated market value
Not available
Estimated sales range
Not available
Not available
Price history
| Date | Event | Price |
|---|---|---|
| 10/23/2026 | Price change | $349,000-2.8%$221/sqft |
Source:  Doorify MLS #10195355 Report a problem | ||
| 10/15/2026 | Price change | $359,000-2.7%$227/sqft |
Source: Doorify MLS #10195355 Report a problem | ||
| 9/28/2026 | Listed for sale | $369,000-2.6%$234/sqft |
Source: Doorify MLS #10195355 Report a problem | ||
| 3/10/2026 | Listing removed | $379,000$240/sqft |
Source: Doorify MLS #10139369 Report a problem | ||
| 2/16/2026 | Price change | $379,000-2.6%$240/sqft |
Source: Doorify MLS #10139369 Report a problem | ||
| 1/5/2026 | Listed for sale | $389,000-2.5%$246/sqft |
Source: Doorify MLS #10139369 Report a problem | ||
| 1/2/2026 | Listing removed | $399,000$253/sqft |
Source: Doorify MLS #10134842 Report a problem | ||
| 12/18/2025 | Price change | $399,000-2.4%$253/sqft |
Source: Doorify MLS #10134842 Report a problem | ||
| 12/2/2025 | Price change | $409,000-2.2%$259/sqft |
Source: Doorify MLS #10134842 Report a problem | ||
| 11/25/2025 | Listed for sale | $418,000-0.2%$265/sqft |
Source: Doorify MLS #10134842 Report a problem | ||
| 11/17/2025 | Listing removed | $419,000$265/sqft |
Source: Doorify MLS #10128143 Report a problem | ||
| 11/7/2025 | Price change | $419,000-2.6%$265/sqft |
Source: Doorify MLS #10128143 Report a problem | ||
| 10/28/2025 | Price change | $430,000-4.2%$272/sqft |
Source: Doorify MLS #10128143 Report a problem | ||
| 10/16/2025 | Listed for sale | $449,000+15.4%$284/sqft |
Source: Doorify MLS #10128143 Report a problem | ||
| 6/18/2025 | Listing removed | $389,000$246/sqft |
Source: Doorify MLS #10095659 Report a problem | ||
| 5/23/2025 | Price change | $389,000-2.5%$246/sqft |
Source: Doorify MLS #10095659 Report a problem | ||
| 5/20/2025 | Price change | $399,000-3.6%$253/sqft |
Source: Doorify MLS #10095659 Report a problem | ||
| 5/11/2025 | Listed for sale | $414,000$262/sqft |
Source: Doorify MLS #10095659 Report a problem | ||
Public tax history
Tax history is unavailable.
Monthly payment
Est. payment
Payment breakdown
Explore the cost of this home by adjusting the details. Changes won't be saved.Climate risks
Neighborhood: Hope Valley Forest
Nearby schools
Schools provided by the listing agent
- Elementary: Durham - Hope Valley Elementary
- Middle: Durham - Sherwood Githens Middle
- High: Wayne - Charles B Aycock High School
Source: Doorify MLS. This data may not be complete. We recommend contacting the local school district to confirm school assignments for this home.
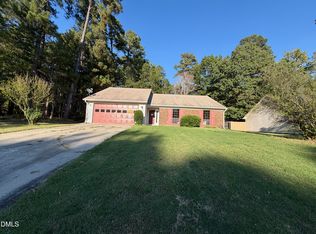
Similar homes
- $375,0003 bd2 ba1.6k sqft210 Reynolds Ave N, Durham, NC 27707For Sale

 MLS ID #10196176, Kenneth Walker. Doorify MLS
- $390,0003 bd3 ba1.9k sqft2902 Kanewood Dr, Durham, NC 27707For Sale
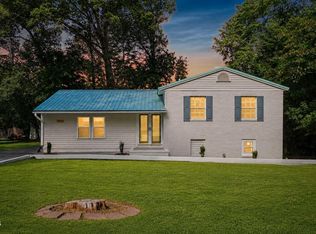 MLS ID #10189353, Tina Caul. Doorify MLS
- $350,0003 bd2 ba1.2k sqft3902 Booker Ave, Durham, NC 27713For Sale
 MLS ID #10172942, Dana Ellington. Doorify MLS
- $359,0003 bd2 ba1.1k sqft827 Gerard St, Durham, NC 27701For Sale
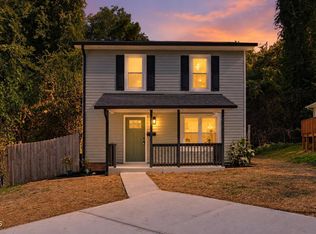 MLS ID #10199206, William Patrick. Doorify MLS
- $343,9003 bd2 ba1.3k sqft1401 Milan St, Durham, NC 27704For SaleMLS ID #10192066, Stephanie Anson. Doorify MLS
- $400,0003 bd2 ba1.4k sqft5701 Lake Elton Rd, Durham, NC 27713For SaleMLS ID #10196681, Angie Cole. Doorify MLS
- $369,9003 bd3 ba2k sqft3413 Kerrigan Ct, Durham, NC 27703For SaleMLS ID #10176865, Donna Bass. Doorify MLS
- $347,5003 bd1 ba1k sqft3607 Duke Homestead Rd, Durham, NC 27704For SaleMLS ID #10198918, Alton Tyndall. Doorify MLS
- $399,9003 bd3 ba1.4k sqft4904 Fortunes Ridge Dr, Durham, NC 27713For SaleMLS ID #10190386, Maureen Anne Wilson. Doorify MLS
- $325,0003 bd2 ba1.3k sqft812 Chalk Level Rd, Durham, NC 27704For SaleMLS ID #10147671, Amanda M HINSHAW. Doorify MLS
- $355,0003 bd3 ba1.2k sqft3698 Guess Rd, Durham, NC 27705For SaleMLS ID #10190977, Danny Espitia. Doorify MLS
- $345,0002 bd1 ba999 sqft1712 N Roxboro St, Durham, NC 27701For SaleMLS ID #10202589, Shaylan Good. Doorify MLS
- $374,0003 bd3 ba1.6k sqft9 Creekview Ln, Durham, NC 27705For SaleMLS ID #10200098, Stephanie Anson. Doorify MLS
- $369,8704 bd2 ba1.5k sqft2307 Harvard Ave, Durham, NC 27703For SaleMLS ID #10177290, Leo Murphy. Doorify MLS
- $309,0003 bd2 ba1.1k sqft1119 Allgood St, Durham, NC 27704For SaleMLS ID #10202095, Angie Cedeno. Doorify MLS
- $297,9003 bd2 ba1.3k sqft233 S Woodcrest St, Durham, NC 27703For SaleMLS ID #10197708, Stephanie Anson. Doorify MLS
- $350,0003 bd3 ba1.9k sqft207 Zante Currant Rd, Durham, NC 27703For SaleMLS ID #10196372, Elizabeth Peters. Doorify MLS
- $400,0003 bd2 ba1.8k sqft403 Rippling Stream Rd, Durham, NC 27704For SaleMLS ID #10190147, Jim Allen. Doorify MLS
- $425,0003 bd2 ba1.2k sqft819 Gerard St, Durham, NC 27701For SaleMLS ID #10189197, Stacy Slone. Doorify MLS
- $365,0002 bd2 ba1.9k sqft1605 Fayetteville St, Durham, NC 27701For SaleMLS ID #10195838, Jennifer Justafort. Doorify MLS
