MOVE-IN READY in a fantastic Durham location! This beautifully remodeled 3-bedroom, 2-bath ranch sits on a quiet cul-de-sac street and is packed with updates. From the full-length front porch made for morning coffee to the fresh paint inside and out, this home is ready for you to simply move in and enjoy. Step inside to luxury vinyl plank flooring throughout—no carpet! The updated kitchen features quartz countertops and new appliances, including the refrigerator, while a new washer and dryer are also included. The separate dining room offers great flexibility and could easily become a home office, study, or additional living space. Out back, you'll love the fenced yard, mature shade trees, and plenty of room for pets, gardening, grilling, or relaxing. Easy-care vinyl siding adds to the low-maintenance appeal. And the location? Hard to beat! You're just minutes from Cocoa Cinnamon, Lakewood Shopping Center, the YMCA, downtown Durham, Duke University Hospital, DPAC, and the Durham Bulls Athletic Park, with easy access to the Durham Freeway. Looking for an investment? This move-in-ready home may also offer excellent potential as a short-term rental or Airbnb-style property. No HOA! Whether you're looking for your next home or a Durham investment opportunity, this one checks all the boxes—updated, convenient, and ready to go!
For sale
Price cut: $11K (10/1)
$449,000
819 Gerard St, Durham, NC 27701
3beds
1,245sqft
Single Family Residence
Built in 1900
8,712 Square Feet Lot
$439,800 Zestimate®
$361/sqft
$-- HOA
What's special
Fenced yardMature shade treesQuiet cul-de-sac streetEasy-care vinyl sidingQuartz countertopsUpdated kitchen
- 40 days
- 423
- 24
Zillow last checked:
Listing updated:
Listed by:
Stacy Slone 919-972-1180,
Keller Williams Elite Realty
Source: Doorify MLS,MLS#: 10189197
Facts & features
Interior
Bedrooms & bathrooms
- Bedrooms: 3
- Bathrooms: 2
- Full bathrooms: 2
- Main level bedrooms: 3
Primary bedroom
- Level: Main
- Area: 151.42 Square Feet
- Dimensions: 13.4 x 11.3
Bedroom 2
- Level: Main
- Area: 133 Square Feet
- Dimensions: 13.3 x 10.0
Bedroom 3
- Level: Main
- Area: 127.3 Square Feet
- Dimensions: 13.4 x 9.5
Dining room
- Level: Main
- Area: 160.93 Square Feet
- Dimensions: 13.3 x 12.1
Kitchen
- Level: Main
- Area: 148.96 Square Feet
- Dimensions: 13.3 x 11.2
Laundry
- Level: Main
- Area: 69.6 Square Feet
- Dimensions: 12.0 x 5.8
Living room
- Level: Main
- Area: 167.58 Square Feet
- Dimensions: 13.3 x 12.6
Heating
- Central
Cooling
- Central Air
Appliances
- Included: Dryer, Range, Refrigerator, Range Hood, Washer
- Laundry: Laundry Room
Features
- Walk-In Closet(s), Quartz Counters
- Flooring: Luxury Vinyl
Interior area
- Total structure area: 1,245
- Total interior livable area: 1,245 sqft
- Finished area above ground: 1,245
- Finished area below ground: 0
Property
Parking
- Total spaces: 3
- Parking features: Concrete
- Uncovered spaces: 3
Features
- Levels: One
- Stories: 1
- Patio & porch: Front Porch
- Exterior features: Fenced Yard
- Fencing: Back Yard
Lot
- Size: 8,712 Square Feet
Details
- Parcel number: 108539
- Zoning: R-3
- Special conditions: Standard
Construction
Type & style
- Home type: SingleFamily
- Architectural style: Ranch
- Property subtype: Single Family Residence
Materials
- Vinyl Siding
- Foundation: Crawlspace
- Roof: Shingle
Condition
- Updated/Remodeled
- New construction: No
- Year built: 1900
Utilities & green energy
- Sewer: Public Sewer
- Water: Public
Community & HOA
HOA
- Has HOA: No
Location
- Region: Durham
Financial & listing details
- Price per square foot: $361/sqft
- Tax assessed value: $379,795
- Annual tax amount: $3,764
- Date on market: 8/28/2026
- Listing agreement: Exclusive Right To Sell
- Listing terms: Cash,Conventional,FHA,VA Loan
Estimated market value
$439,800
$418,000 - $462,000
$2,418/mo
Price history
| Date | Event | Price |
|---|---|---|
| 10/1/2026 | Price change | $449,000-2.4%$361/sqft |
Source:  Doorify MLS #10189197 Report a problem Doorify MLS #10189197 Report a problem | ||
| 8/28/2026 | Listed for sale | $460,000+62.8%$369/sqft |
Source: Doorify MLS #10189197 Report a problem | ||
| 3/12/2026 | Sold | $282,500+841.7%$227/sqft |
Source: Public Record Report a problem | ||
| 8/4/1998 | Sold | $30,000$24/sqft |
Source: Public Record Report a problem | ||
Public tax history
| Year | Property taxes | Tax assessment |
|---|---|---|
| 2025 | $3,765 +21.3% | $379,795 +70.6% |
| 2024 | $3,104 +6.5% | $222,560 |
| 2023 | $2,915 +2.3% | $222,560 |
| 2022 | $2,849 +0.5% | $222,560 |
| 2021 | $2,835 +2.4% | $222,560 |
| 2020 | $2,768 | $222,560 |
| 2019 | $2,768 +25% | $222,560 +112.5% |
| 2018 | $2,215 +57% | $104,746 |
| 2017 | $1,410 +3.5% | $104,746 |
| 2016 | $1,363 | $104,746 +41% |
| 2015 | $1,363 +32.6% | $74,272 |
| 2014 | $1,028 | $74,272 |
| 2013 | -- | $74,272 |
| 2012 | -- | $74,272 |
| 2011 | $968 +0.4% | $74,272 |
| 2010 | $964 +4% | $74,272 |
| 2009 | $927 | $74,272 |
| 2008 | $927 +11.1% | $74,272 +25.7% |
| 2007 | $834 +1.4% | $59,097 |
| 2006 | $823 | $59,097 |
| 2005 | $823 +1.4% | $59,097 |
| 2004 | $811 | $59,097 |
Find assessor info on the county website
Monthly payment
Est. payment
Payment breakdown
Explore the cost of this home by adjusting the details. Changes won't be saved.Climate risks
Neighborhood: West End
Nearby schools
Schools provided by the listing agent
- Elementary: Durham - Lakewood Elementary
- Middle: Durham - Lakewood Montessori Middle School
- High: Durham - Charles E Jordan Sr High School
Source: Doorify MLS. This data may not be complete. We recommend contacting the local school district to confirm school assignments for this home.
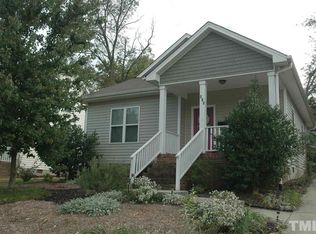
Similar homes
- $465,0003 bd3 ba1.5k sqft2336 Huron St, Durham, NC 27707For Sale
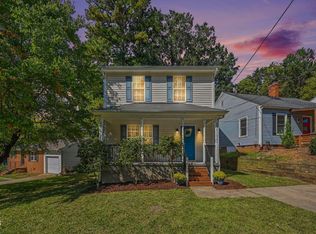
 MLS ID #10196205, Amy Krissanawan Seing. Doorify MLS
 - $389,0003 bd2 ba1.6k sqft210 Reynolds Ave N, Durham, NC 27707For Sale
 MLS ID #10196176, Kenneth Walker. Doorify MLS
 - $369,0003 bd2 ba1.5k sqft305 N Reynolds Ave, Durham, NC 27707For Sale
 MLS ID #10195355, Sheri Gregory. Doorify MLS
 - $500,0003 bd2 ba1.3k sqft2335 Huron St, Durham, NC 27707For Sale
 MLS ID #10191664, Michelle Zanfardino. Doorify MLS
 - $375,0003 bd2 ba1.5k sqft55 N Wycliff Dr, Durham, NC 27703For SaleMLS ID #10195783, Carolyn Luck. Doorify MLS
- $400,0003 bd2 ba1.8k sqft403 Rippling Stream Rd, Durham, NC 27704For SaleMLS ID #10190147, Jim Allen. Doorify MLS
- $449,9004 bd2 ba1.6k sqft1328 Clermont Rd, Durham, NC 27713For SaleMLS ID #10192109, Michele Wright. Doorify MLS
- $380,0004 bd2 ba1.5k sqft2307 Harvard Ave, Durham, NC 27703For SaleMLS ID #10177290, Leo Murphy. Doorify MLS
- $334,9003 bd2 ba1.2k sqft2504 Lane St, Durham, NC 27707For SaleMLS ID #10189512, Philip Falzarano. Doorify MLS
- $260,0003 bd2 ba1.4k sqft1404 Manteo St, Durham, NC 27701For SaleMLS ID #10189495, Karen Coe. Doorify MLS
- $365,0003 bd3 ba1.2k sqft3698 Guess Rd, Durham, NC 27705For SaleMLS ID #10190977, Danny Espitia. Doorify MLS
- $330,0003 bd2 ba1.5k sqft2402 Otis St, Durham, NC 27707For SaleMLS ID #10192246, Jack Hicks. Doorify MLS
- $665,0003 bd2 ba1.7k sqft408 Gray Ave, Durham, NC 27701For SaleMLS ID #10192016, Julia Newbold. Doorify MLS
- $423,0004 bd2 ba1.7k sqft5715 Birch Dr, Durham, NC 27712For SaleMLS ID #10189422, Stephanie Anson. Doorify MLS
- $335,0003 bd2 ba1.5k sqft2819 Independence Ave, Durham, NC 27703For SaleMLS ID #10186353, Karla Greta Benito Lopez. Doorify MLS
- $349,9003 bd2 ba1.3k sqft1401 Milan St, Durham, NC 27704For SaleMLS ID #10192066, Stephanie Anson. Doorify MLS
- $399,9003 bd3 ba1.4k sqft4904 Fortunes Ridge Dr, Durham, NC 27713For SaleMLS ID #10190386, Maureen Anne Wilson. Doorify MLS
- $350,0003 bd2 ba1.2k sqft3902 Booker Ave, Durham, NC 27713For SaleMLS ID #10172942, Dana Ellington. Doorify MLS
- $265,0003 bd1 ba889 sqft1015 Fairview St, Durham, NC 27707For SaleMLS ID #10176152, Yadi Ramon Herrera. Doorify MLS
- $395,0003 bd2 ba1.5k sqft155 Barclay Rd, Durham, NC 27712For SaleMLS ID #10186234, Gloria Raymundo Rodrigues. Doorify MLS
