Welcome to 1328 Clermont Road. Nestled between Parkwood Lake and the Lotus Pond, this updated 3 bedroom ranch offers new flooring throughout, updated kitchen and baths, and new interior and exterior paint. The floor plan features two living spaces, an eat-in kitchen and a formal dining room. All nestled inside the longtime Durham staple of Parkwood with its mature trees, community green space, lakes, neighborhood parks, playgrounds, walking paths, easy access to RTP, 40, Southpoint's shopping, and restaurants. One of the sellers' favorite things about their time at 1328 Clermont was being outside in the evenings.,"We really enjoyed the community feel of chatting with neighbors who were out working in their yards or walking their dogs". They also enjoyed spending time at Sedwick Park, (12 minute walk) by the Parkwood Lake dam. It has multiple play structures, swings, a basketball court, grassy space, benches and parking. Summer gets even sweeter with a membership to Parkwood Swim Club, located just down Clermont Road. You'll need an annual membership to live your pool life, but, of course, you can be a "Parkwood Piranha" without one! For buyers looking for an approachable price point without giving up location, amenities, thoughtful updates and ample living space,1328 Clermont Road is the obvious choice!
For sale
$465,000
1328 Clermont Rd, Durham, NC 27713
4beds
1,691sqft
Single Family Residence
Built in 1969
0.31 Acres Lot
$-- Zestimate®
$275/sqft
$21/mo HOA
What's special
Basketball courtMultiple play structuresNeighborhood parksEat-in kitchenThoughtful updatesMature treesAmple living space
- 4 days
- 372
- 29
Likely to sell faster than
Zillow last checked:
Listing updated:
Listed by:
Michele Wright 919-672-5686,
Nest Realty of the Triangle
Source: Doorify MLS,MLS#: 10192109
Facts & features
Interior
Bedrooms & bathrooms
- Bedrooms: 4
- Bathrooms: 2
- Full bathrooms: 2
- Main level bedrooms: 3
Primary bedroom
- Level: Main
Bedroom 2
- Level: Main
Bedroom 3
- Level: Main
Bedroom 4
- Level: Main
Primary bathroom
- Level: Main
Bathroom 2
- Level: Main
Breakfast room
- Level: Main
Den
- Level: Main
Dining room
- Level: Main
Kitchen
- Level: Main
Living room
- Level: Main
Heating
- Heat Pump, Natural Gas
Cooling
- Central Air
Features
- Flooring: Carpet, Luxury Vinyl
Interior area
- Total structure area: 1,691
- Total interior livable area: 1,691 sqft
- Finished area above ground: 1,691
- Finished area below ground: 0
Property
Features
- Levels: One
- Stories: 1
Lot
- Size: 0.31 Acres
Details
- Parcel number: 153716
- Zoning: R-10
- Special conditions: Standard
Construction
Type & style
- Home type: SingleFamily
- Architectural style: Ranch
- Property subtype: Single Family Residence
Materials
- Brick, Brick Veneer, Wood Siding
- Foundation: Crawlspace
- Roof: Shingle
Condition
- New construction: No
- Year built: 1969
Utilities & green energy
- Sewer: Public Sewer
- Water: Public
Community & HOA
Community
- Subdivision: Parkwood
HOA
- Has HOA: Yes
- Amenities included: Jogging Path, Park, Picnic Area, Playground, Pond Year Round, Trail(s)
- Services included: None
- HOA fee: $250 annually
- HOA name: Parkwood HOA
- HOA phone: 919-544-2126
Location
- Region: Durham
Financial & listing details
- Price per square foot: $275/sqft
- Tax assessed value: $383,792
- Annual tax amount: $3,900
- Date on market: 9/11/2026
- Listing agreement: Exclusive Agency
- Listing terms: Cash,Conventional
Estimated market value
Not available
Estimated sales range
Not available
Not available
Price history
| Date | Event | Price |
|---|---|---|
| 9/11/2026 | Listed for sale | $465,000+11.2%$275/sqft |
Source:  Doorify MLS #10192109 Report a problem Doorify MLS #10192109 Report a problem | ||
| 3/29/2022 | Sold | $418,000-0.5%$247/sqft |
Source: Public Record Report a problem | ||
| 3/4/2022 | Pending sale | $420,000$248/sqft |
Source: Doorify MLS #2425974 Report a problem | ||
| 2/24/2022 | Price change | $420,000-1.2%$248/sqft |
Source: Doorify MLS #2425974 Report a problem | ||
| 1/27/2022 | Price change | $425,000-1.2%$251/sqft |
Source: Doorify MLS #2425974 Report a problem | ||
| 1/7/2022 | Listed for sale | $430,000+30.7%$254/sqft |
Source: Doorify MLS #2425974 Report a problem | ||
| 11/8/2021 | Sold | $329,000+108.2%$195/sqft |
Source: Public Record Report a problem | ||
| 1/4/2008 | Sold | $158,000+33.9%$93/sqft |
Source: Public Record Report a problem | ||
| 6/25/1998 | Sold | $118,000$70/sqft |
Source: Public Record Report a problem | ||
Public tax history
| Year | Property taxes | Tax assessment |
|---|---|---|
| 2025 | $3,805 +23.4% | $383,792 +73.6% |
| 2024 | $3,083 +6.5% | $221,049 |
| 2023 | $2,896 +2.3% | $221,049 |
| 2022 | $2,829 +0.5% | $221,049 |
| 2021 | $2,816 +2.4% | $221,049 |
| 2020 | $2,750 | $221,049 |
| 2019 | $2,750 | $221,049 +25% |
| 2018 | $2,750 +15.5% | $176,769 |
| 2017 | $2,380 +3.5% | $176,769 |
| 2016 | $2,300 | $176,769 +13.7% |
| 2015 | $2,300 +6.9% | $155,412 |
| 2014 | $2,151 | $155,412 |
| 2013 | -- | $155,412 |
| 2012 | -- | $155,412 |
| 2011 | $2,026 +0.4% | $155,412 |
| 2010 | $2,017 +4% | $155,412 |
| 2009 | $1,940 | $155,412 |
| 2008 | $1,940 +5.8% | $155,412 +19.7% |
| 2007 | $1,834 +1.4% | $129,885 |
| 2006 | $1,808 | $129,885 |
| 2005 | $1,808 +1.4% | $129,885 |
| 2004 | $1,783 | $129,885 |
| 2003 | -- | $129,885 |
| 2002 | $1,640 +15.9% | $129,885 +48.6% |
| 2000 | $1,416 | $87,400 |
Find assessor info on the county website
Monthly payment
Est. payment
Payment breakdown
Explore the cost of this home by adjusting the details. Changes won't be saved.Climate risks
Neighborhood: Parkwood
Nearby schools
Schools provided by the listing agent
- Elementary: Durham - Parkwood Elementary
- Middle: Durham - Lowes Grove Middle
- High: Durham - Hillside High
Source: Doorify MLS. This data may not be complete. We recommend contacting the local school district to confirm school assignments for this home.
Similar homes
- $510,0003 bd3 ba1.7k sqft6111 Chesden Dr, Durham, NC 27713For Sale
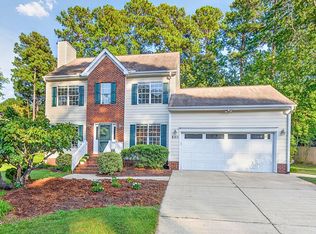
 MLS ID #10192179, Jennifer G Hayden. Doorify MLS
 - $519,0003 bd3 ba2.1k sqft308 Brandermill Dr, Durham, NC 27713For Sale
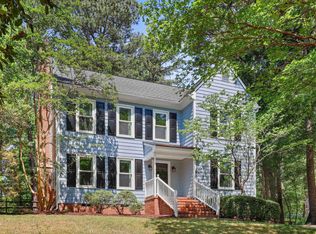 MLS ID #10192281, Laurene Sieli. Doorify MLS
 - $470,0004 bd3 ba1.7k sqft6012 Solitude Way, Durham, NC 27713For Sale
 MLS ID #10185150, Daniel Ryan. Doorify MLS
 - $514,5003 bd3 ba1.8k sqft102 Lattimore Ln, Durham, NC 27713For Sale
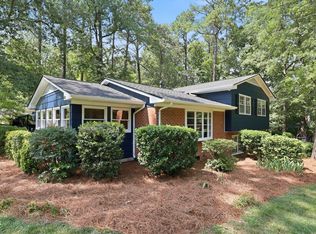 MLS ID #10181868, CHRISTIE MARIE SISK. Doorify MLS
 - $457,0004 bd2 ba1.8k sqft1403 Maple Ave, Apex, NC 27502For SaleMLS ID #10192392, Stacy Danzey. Doorify MLS
- $415,0003 bd3 ba2.1k sqft5605 Genesee Dr, Durham, NC 27712For SaleMLS ID #10192269, Laurie Marcey. Doorify MLS
- $429,0003 bd2 ba1.7k sqft4123 Wallingford Pl, Durham, NC 27707For SaleMLS ID #10189783, Elizabeth Barry. Doorify MLS
- $375,0003 bd3 ba2k sqft19 Copper Hill Ct, Durham, NC 27713For SaleMLS ID #10183385, Stephanie Marie Ross. Doorify MLS
- $415,0003 bd3 ba1.9k sqft2902 Kanewood Dr, Durham, NC 27707For SaleMLS ID #10189353, Tina Caul. Doorify MLS
- $475,0003 bd2 ba1.7k sqft6901 Three Bridges Cir, Raleigh, NC 27613For SaleMLS ID #10191776, Sharon Evans. Doorify MLS
- $570,0004 bd3 ba2.5k sqft4705 Carlton Crossing Dr, Durham, NC 27713For SaleMLS ID #10178689, Carmelina Rose Hall. Doorify MLS
- $465,0003 bd3 ba1.7k sqft7105 Glendower Rd, Raleigh, NC 27613For SaleMLS ID #10191730, Elizabeth Peters. Doorify MLS
- $350,0003 bd2 ba1.2k sqft3902 Booker Ave, Durham, NC 27713For SaleMLS ID #10172942, Dana Ellington. Doorify MLS
- $370,0003 bd2 ba1.4k sqft1114 Saxony Dr, Durham, NC 27707For SaleMLS ID #10189773, Elizabeth Barry. Doorify MLS
- $299,9003 bd2 ba1.1k sqft1007 Ancroft Ave, Durham, NC 27713For SaleMLS ID #10189303, Leonna Weiss. Doorify MLS
- $499,0004 bd3 ba2.1k sqft1405 Lake Pine Dr, Cary, NC 27511For SaleMLS ID #10189879, Laura Meredith Ivey. Doorify MLS
- $625,0003 bd2 ba1.2k sqft1700 New Hill Olive Chapel Rd, Apex, NC 27502For SaleMLS ID #10192437, Brittney Leanne Ocasio. Doorify MLS
- $519,9003 bd3 ba2k sqft2312 Maplegreen Ln, Apex, NC 27502For SaleMLS ID #10192292, Matthew Peedin. Doorify MLS
- $409,5003 bd2 ba1.6k sqft606 Crestview Dr, Durham, NC 27712For SaleMLS ID #10186258, Emma Gould. Doorify MLS
- $350,0003 bd2 ba1.3k sqft1401 Milan St, Durham, NC 27704For SaleMLS ID #10192066, Stephanie Anson. Doorify MLS
