There's something about walking into a home and immediately feeling the space open up around you. That's 19 Copper Hill Ct. The two-story living room does exactly what a great room should: vaulted ceiling, fireplace as the anchor, and enough light above you to brighten even a rainy day. The layout keeps working from there. A dedicated office means work stays contained instead of spreading across the kitchen table. The formal dining room is ready for the holidays you actually host, and the eat-in breakfast nook is perfect for morning coffee and the day's Wordle. The kitchen has already had its glow-up: new countertops, new backsplash, new lighting. Fresh carpet runs through the home, and the walls have been freshly painted, so the surface-level work is done before you even move in. Woodcroft has earned its reputation as one of the Triangle's most desirable communities, and it's easy to see why. The trails run right behind the backyard, connecting straight into the American Tobacco Trail for miles of rolling or strolling. Join the Woodcroft Swim and Tennis Club for community amenities, or just enjoy the everyday convenience of grocery stores, restaurants, and shopping in every direction. Southpoint Mall is just down the road, and RTP, Duke, and UNC are all minutes away, with easy access to RDU and downtown Durham whenever you need it. Three bedrooms, two and a half bathrooms, 2,032 square feet, and priced to sell. Bring your vision. Woodcroft is calling you home.
For sale
$375,000
19 Copper Hill Ct, Durham, NC 27713
3beds
2,032sqft
Single Family Residence
Built in 1985
0.26 Acres Lot
$369,400 Zestimate®
$185/sqft
$30/mo HOA
What's special
New countertopsVaulted ceilingDedicated officeEat-in breakfast nookFresh carpetFormal dining roomFireplace as the anchor
- 40 days
- 2,196
- 227
Likely to sell faster than
Zillow last checked:
Listing updated:
Listed by:
Stephanie Marie Ross 954-648-6014,
Inhabit Real Estate
Source: Doorify MLS,MLS#: 10183385
Facts & features
Interior
Bedrooms & bathrooms
- Bedrooms: 3
- Bathrooms: 3
- Full bathrooms: 2
- 1/2 bathrooms: 1
Primary bedroom
- Level: Second
- Area: 189.08 Square Feet
- Dimensions: 16.3 x 11.6
Bedroom 2
- Level: Second
- Area: 130 Square Feet
- Dimensions: 13.0 x 10.0
Bedroom 3
- Level: Second
- Area: 106 Square Feet
- Dimensions: 10.6 x 10.0
Breakfast room
- Level: First
- Area: 64 Square Feet
- Dimensions: 8.0 x 8.0
Dining room
- Level: First
- Area: 146.16 Square Feet
- Dimensions: 12.6 x 11.6
Family room
- Level: First
- Area: 230.1 Square Feet
- Dimensions: 13.0 x 17.7
Kitchen
- Level: First
- Area: 69.6 Square Feet
- Dimensions: 8.0 x 8.7
Laundry
- Level: First
- Area: 36.96 Square Feet
- Dimensions: 5.6 x 6.6
Living room
- Level: First
- Area: 138 Square Feet
- Dimensions: 13.8 x 10.0
Office
- Level: First
- Area: 127.6 Square Feet
- Dimensions: 11.0 x 11.6
Heating
- Electric, Heat Pump, None
Cooling
- Central Air, Electric
Appliances
- Included: Disposal, Dishwasher, Exhaust Fan, Electric Oven, Electric Range, Electric Water Heater, Range Hood, Stainless Steel Appliance(s), Water Heater
- Laundry: Electric Dryer Hookup, Inside, Laundry Room, Main Level, Washer Hookup
Features
- Ceiling Fan(s), Double Vanity, High Ceilings, His and Hers Closets, Vaulted Ceiling(s), Walk-In Closet(s), Separate Shower, Bathtub/Shower Combination, Walk-In Shower, Smooth Ceilings
- Flooring: Carpet, Luxury Vinyl, Tile
- Number of fireplaces: 1
- Fireplace features: Family Room, Wood Burning
Interior area
- Total structure area: 2,032
- Total interior livable area: 2,032 sqft
- Finished area above ground: 2,032
- Finished area below ground: 0
Video & virtual tour
Property
Parking
- Parking features: Concrete, Driveway
- Has uncovered spaces: Yes
Features
- Levels: One and One Half
- Stories: 1.5
- Patio & porch: Covered, Deck, Front Porch
- Exterior features: Rain Gutters
- Fencing: Back Yard,Wood
Lot
- Size: 0.26 Acres
- Features: Back Yard, Front Yard, Many Trees
Details
- Additional structures: None
- Parcel number: 143983
- Zoning: PDR
- Special conditions: Standard
- Other equipment: None
Construction
Type & style
- Home type: SingleFamily
- Architectural style: Transitional
- Property subtype: Single Family Residence
Materials
- Wood Siding
- Foundation: Crawlspace
- Roof: Shingle
Condition
- New construction: No
- Year built: 1985
Utilities & green energy
- Sewer: Public Sewer
- Water: Public
Community & HOA
Community
- Features: Pool, Tennis Court(s)
- Subdivision: Woodcroft
HOA
- Has HOA: Yes
- Amenities included: Trail(s)
- Services included: None
- HOA fee: $360 annually
- HOA name: Woodcroft Community Assoc
- HOA phone: 919-493-1551
Location
- Region: Durham
Financial & listing details
- Price per square foot: $185/sqft
- Tax assessed value: $440,750
- Annual tax amount: $4,369
- Date on market: 7/30/2026
- Listing agreement: Exclusive Right To Sell
- Listing terms: Cash,Conventional,FHA,VA Loan
Estimated market value
$369,400
$351,000 - $388,000
$2,463/mo
Price history
| Date | Event | Price |
|---|---|---|
| 7/30/2026 | Listed for sale | $375,000+33.9%$185/sqft |
Source:  Doorify MLS #10183385 Report a problem Doorify MLS #10183385 Report a problem | ||
| 7/15/2020 | Sold | $280,000+42.1%$138/sqft |
Source: Public Record Report a problem | ||
| 3/20/2015 | Sold | $197,000-1%$97/sqft |
Source: Public Record Report a problem | ||
| 2/14/2015 | Pending sale | $198,900$98/sqft |
Source: Berkshire Hathaway HomeServices York Simpson Underwood Realty #1982886 Report a problem | ||
| 2/14/2015 | Listing removed | $1,595$1/sqft |
Source: H Co. Properties #1984907 Report a problem | ||
| 2/12/2015 | Listed for rent | $1,595$1/sqft |
Source: H Co. Properties #1984907 Report a problem | ||
| 1/18/2015 | Price change | $198,900-5.2%$98/sqft |
Source: Berkshire Hathaway HomeServices York Simpson Underwood Realty #1982886 Report a problem | ||
| 12/19/2014 | Listed for sale | $209,900$103/sqft |
Source: Berkshire Hathaway HomeServices York Simpson Underwood Realty #1982886 Report a problem | ||
| 2/27/2011 | Listing removed | $209,900$103/sqft |
Source: Keller Williams Realty #1722477 Report a problem | ||
| 9/15/2010 | Listed for sale | $209,900+2.4%$103/sqft |
Source: Keller Williams Realty #1722477 Report a problem | ||
| 6/24/2010 | Sold | $205,000-2.3%$101/sqft |
Source: Public Record Report a problem | ||
| 5/10/2010 | Price change | $209,900-4.5%$103/sqft |
Source: James K. Pearce #1722477 Report a problem | ||
| 5/1/2010 | Price change | $219,900-4.3%$108/sqft |
Source: James K. Pearce #1722477 Report a problem | ||
| 4/22/2010 | Price change | $229,900-2.2%$113/sqft |
Source: James K. Pearce #1722477 Report a problem | ||
| 4/13/2010 | Price change | $235,000-2%$116/sqft |
Source: James K. Pearce #1722477 Report a problem | ||
| 4/4/2010 | Price change | $239,900+3.9%$118/sqft |
Source: James K. Pearce #1722477 Report a problem | ||
| 4/2/2010 | Price change | $230,900-5%$114/sqft |
Source: James K. Pearce #1722477 Report a problem | ||
| 3/26/2010 | Price change | $243,000-0.8%$120/sqft |
Source: James K. Pearce #1722477 Report a problem | ||
| 2/28/2010 | Listed for sale | $245,000+15.6%$121/sqft |
Source: Keller Williams Realty #1710263 Report a problem | ||
| 6/27/2006 | Sold | $212,000+31.3%$104/sqft |
Source: Public Record Report a problem | ||
| 9/22/2000 | Sold | $161,500$79/sqft |
Source: Public Record Report a problem | ||
Public tax history
| Year | Property taxes | Tax assessment |
|---|---|---|
| 2025 | $4,369 +24.8% | $440,750 +75.5% |
| 2024 | $3,502 +6.5% | $251,074 |
| 2023 | $3,289 +2.3% | $251,074 |
| 2022 | $3,213 +0.5% | $251,074 |
| 2021 | $3,198 +2.4% | $251,074 |
| 2020 | $3,123 | $251,074 |
| 2019 | $3,123 | $251,074 +13.9% |
| 2018 | $3,123 +5.2% | $220,466 |
| 2017 | $2,969 +5.6% | $220,466 +2.1% |
| 2016 | $2,811 | $216,034 +6.4% |
| 2015 | $2,811 +0.1% | $202,947 |
| 2014 | $2,809 | $202,947 |
| 2013 | -- | $202,947 |
| 2012 | -- | $202,947 |
| 2011 | $2,645 +0.4% | $202,947 |
| 2010 | $2,634 +4% | $202,947 |
| 2009 | $2,533 | $202,947 |
| 2008 | $2,533 +13.6% | $202,947 +28.5% |
| 2007 | $2,229 +1.4% | $157,881 |
| 2006 | $2,198 | $157,881 |
| 2005 | $2,198 +1.4% | $157,881 |
| 2004 | $2,168 | $157,881 |
| 2003 | -- | $157,881 |
| 2002 | $1,994 -3.4% | $157,881 +23.9% |
| 2000 | $2,064 | $127,400 |
Find assessor info on the county website
Monthly payment
Est. payment
Payment breakdown
Explore the cost of this home by adjusting the details. Changes won't be saved.Climate risks
Neighborhood: Woodcroft
Nearby schools
Schools provided by the listing agent
- Elementary: Durham - Southwest Elementary
- Middle: Durham - Sherwood Githens Middle
- High: Durham - Charles E Jordan Sr High School
Source: Doorify MLS. This data may not be complete. We recommend contacting the local school district to confirm school assignments for this home.

Similar homes
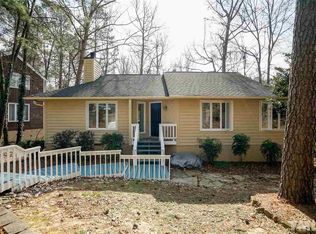
- $350,0003 bd2 ba1.2k sqft3902 Booker Ave, Durham, NC 27713For Sale

 MLS ID #10172942, Dana Ellington. Doorify MLS
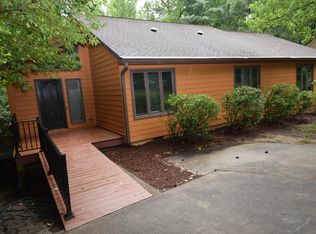
 - $429,0003 bd2 ba1.7k sqft4123 Wallingford Pl, Durham, NC 27707For Sale
 MLS ID #10189783, Elizabeth Barry. Doorify MLS
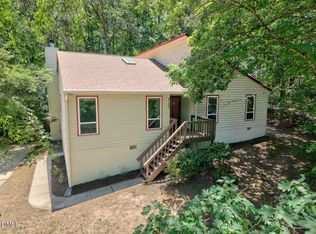
 - $415,0003 bd3 ba1.9k sqft2902 Kanewood Dr, Durham, NC 27707For Sale
 MLS ID #10189353, Tina Caul. Doorify MLS
 - $534,5003 bd3 ba1.8k sqft102 Lattimore Ln, Durham, NC 27713For Sale
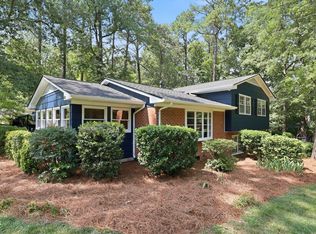 MLS ID #10181868, CHRISTIE MARIE SISK. Doorify MLS
 - $295,0003 bd3 ba1.5k sqft513 Darby Glen Ln, Durham, NC 27713For SaleMLS ID #10177966, Chanel Hart D'Aprix. Doorify MLS
- $480,0004 bd3 ba1.7k sqft6012 Solitude Way, Durham, NC 27713For SaleMLS ID #10185150, Daniel Ryan. Doorify MLS
- $395,0003 bd2 ba1.5k sqft155 Barclay Rd, Durham, NC 27712For SaleMLS ID #10186234, Gloria Raymundo Rodrigues. Doorify MLS
- $325,0003 bd2 ba1.4k sqft1547 Ephesus Church Rd, Chapel Hill, NC 27517For SaleMLS ID #10188799, Deb Lovig. Doorify MLS
- $395,0003 bd2 ba1.7k sqft3024 Rosewood Cir, Durham, NC 27705For SaleMLS ID #10175400, Joan Austin. Doorify MLS
- $415,0003 bd2 ba1.6k sqft606 Crestview Dr, Durham, NC 27712For SaleMLS ID #10186258, Emma Gould. Doorify MLS
- $440,0003 bd2 ba1.3k sqft3503 Eastis Dr, Durham, NC 27705For SaleMLS ID #10188991, Marie Kathleen Brockenbrough. Doorify MLS
- $415,0003 bd2 ba1.9k sqft2503 W Carver St, Durham, NC 27705For SaleMLS ID #10168748, Stacey Hourigan. Doorify MLS
- $405,0003 bd3 ba1.5k sqft240 Jay St, Chapel Hill, NC 27516For SaleMLS ID #10183253, Danielle Weeks. Doorify MLS
- $399,9003 bd2 ba1.6k sqft11129 Lakeshore Dr, Raleigh, NC 27613For SaleMLS ID #10180702, Terry Carpenter. Doorify MLS
- $287,5003 bd2 ba1.4k sqft4421 Beechnut Ln, Durham, NC 27707For SaleMLS ID #10191160, Dona Aguayo. Doorify MLS
- $395,0003 bd2 ba1.7k sqft1918 Peppertree St, Durham, NC 27705For SaleMLS ID #10142488, Terra Claire VanBeek. Doorify MLS
- $274,9003 bd3 ba1.6k sqft1227 Seaton Rd APT 44, Durham, NC 27713For SaleMLS ID #10184090, Shahla Rezvani. Doorify MLS
- $395,0003 bd3 ba1.7k sqft307 Berryhill Dr, Carrboro, NC 27510For SaleMLS ID #10181826, Alma D Gaudette. Doorify MLS
- $340,0003 bd3 ba1.7k sqft3307 Coachmans Way, Durham, NC 27705For SaleMLS ID #10164064, Peyton Irby. Doorify MLS
- $355,8003 bd2 ba1.3k sqft1401 Milan St, Durham, NC 27704For SaleMLS ID #10159328, Stephanie Anson. Doorify MLS
