Lots of updates throughout this beautifully designed floorplan maximizes living space with a layout that feels both open & inviting, enhanced by an abundance of windows that fill the home with natural light. Featuring all new carpet & stylish new light fixtures throughout, home offers two separate living areas perfect for everyday comfort & entertaining, updated kitchen shines with quartz countertops, a new refrigerator, & dishwasher & flooring while the half bath features a new sink, mirror, & thoughtful updates. Bathrooms throughout the home have been refreshed with modern touches, including new flooring in the full bath. The utility closet has been fully gutted with all-new shelving, a dry bar, & updated lighting, a 2024 washer & dryer. Updates new HVAC 2024 & popcorn ceiling removed 2024. Roof replaced 2019. Room over garage is the 4th bedroom. Enjoy the deck & brick paver patio for great morning or evening gathering! Refrigerator in Kitchen & garage, washer & dryer all convey. Enjoy the community pool nearby. Please check schools.
For sale
$474,900
6519 Caverstone Dr, Durham, NC 27713
4beds
1,919sqft
Single Family Residence
Built in 1998
9,147 Square Feet Lot
$462,000 Zestimate®
$247/sqft
$48/mo HOA
What's special
Beautifully designed floorplan
- 15 days
- 374
- 27
Likely to sell faster than
Zillow last checked:
Listing updated:
Listed by:
Debbie Westbrook 919-995-0787,
Berkshire Hathaway HomeService
Source: Doorify MLS,MLS#: 10196050
Facts & features
Interior
Bedrooms & bathrooms
- Bedrooms: 4
- Bathrooms: 3
- Full bathrooms: 2
- 1/2 bathrooms: 1
Primary bedroom
- Level: Second
Bathroom 2
- Level: Second
Bathroom 3
- Level: Second
Game room
- Level: Second
Heating
- Natural Gas
Cooling
- Central Air
Appliances
- Included: Disposal, Dishwasher, Electric Oven, Electric Range, Microwave, Range, Refrigerator, Stainless Steel Appliance(s), Washer/Dryer
- Laundry: Electric Dryer Hookup, Washer Hookup
Features
- Ceiling Fan(s), Double Vanity, Eat-in Kitchen, Walk-In Closet(s), Dining L, Bathtub/Shower Combination, Quartz Counters, Room Over Garage
- Flooring: Carpet, Ceramic Tile, Luxury Vinyl
- Number of fireplaces: 1
- Fireplace features: Gas
Interior area
- Total structure area: 1,919
- Total interior livable area: 1,919 sqft
- Finished area above ground: 1,919
- Finished area below ground: 0
Property
Parking
- Total spaces: 3
- Parking features: Driveway, Garage, Garage Door Opener
- Garage spaces: 1
- Uncovered spaces: 2
Features
- Levels: Two
- Stories: 2
- Patio & porch: Deck, Patio
- Exterior features: Fenced Yard
- Fencing: Back Yard,Fenced,Wood
Lot
- Size: 9,147 Square Feet
- Features: Back Yard
Details
- Parcel number: 149891
- Zoning: PDR
- Special conditions: Standard
Construction
Type & style
- Home type: SingleFamily
- Architectural style: Traditional
- Property subtype: Single Family Residence
Materials
- Brick, Vinyl Siding
- Foundation: Crawlspace
- Roof: Asphalt,Shingle
Condition
- New construction: No
- Year built: 1998
Utilities & green energy
- Sewer: Public Sewer
- Water: Public
- Utilities for property: Cable Available, Electricity Available, Sewer Available, Water Available, Water Connected
Community & HOA
Community
- Features: Pool
- Subdivision: Wyndcross
HOA
- Has HOA: Yes
- Amenities included: Maintenance Grounds, Pool
- Services included: Maintenance Grounds
- HOA fee: $143 quarterly
- HOA name: Wyndcross Community Association
- HOA phone: 877-672-2267
Location
- Region: Durham
Financial & listing details
- Price per square foot: $247/sqft
- Tax assessed value: $462,185
- Annual tax amount: $4,581
- Date on market: 10/1/2026
- Listing agreement: Exclusive Right To Sell
- Listing terms: Cash,Conventional,VA Loan
- Road surface type: Asphalt
Estimated market value
$462,000
$439,000 - $485,000
$2,505/mo
Price history
| Date | Event | Price |
|---|---|---|
| 10/1/2026 | Listed for sale | $474,900$247/sqft |
Source:  Doorify MLS #10196050 Report a problem Doorify MLS #10196050 Report a problem | ||
| 10/1/2026 | Listing removed | $474,900$247/sqft |
Source: Doorify MLS #10163074 Report a problem | ||
| 9/4/2026 | Price change | $474,900-1%$247/sqft |
Source: Doorify MLS #10163074 Report a problem | ||
| 7/22/2026 | Price change | $479,900-1.7%$250/sqft |
Source: Doorify MLS #10163074 Report a problem | ||
| 6/23/2026 | Listed for sale | $488,000$254/sqft |
Source: Doorify MLS #10163074 Report a problem | ||
| 5/19/2026 | Pending sale | $488,000$254/sqft |
Source: Doorify MLS #10163074 Report a problem | ||
| 4/28/2026 | Listed for sale | $488,000$254/sqft |
Source: Doorify MLS #10163074 Report a problem | ||
Public tax history
Tax history is unavailable.
Monthly payment
Est. payment
Payment breakdown
Explore the cost of this home by adjusting the details. Changes won't be saved.Climate risks
Neighborhood: Wellington Forest
Nearby schools
Schools provided by the listing agent
- Elementary: Durham - Lyons Farm Elementary School
- Middle: Durham - Lowes Grove Middle
- High: Durham - Hillside High
Source: Doorify MLS. This data may not be complete. We recommend contacting the local school district to confirm school assignments for this home.


Similar homes
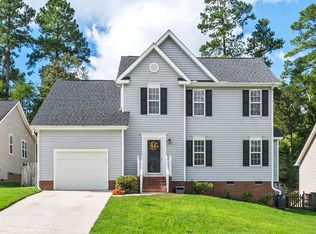
- $505,0004 bd3 ba1.9k sqft15 Creeks Edge Ct, Durham, NC 27713For Sale
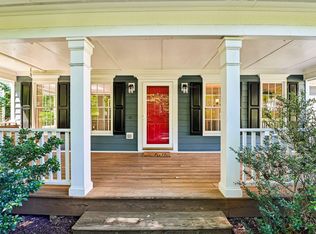
 MLS ID #10190397, Patrick Moran. Doorify MLS
 - $465,0004 bd3 ba1.7k sqft6012 Solitude Way, Durham, NC 27713For Sale
 MLS ID #10185150, Daniel Ryan. Doorify MLS
 - $415,0003 bd2 ba1.4k sqft5701 Lake Elton Rd, Durham, NC 27713For Sale
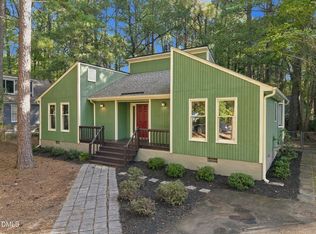 MLS ID #10196681, Angie Cole. Doorify MLS
 - $549,0004 bd3 ba2.5k sqft4705 Carlton Crossing Dr, Durham, NC 27713For Sale
 MLS ID #10178689, Carmelina Rose Hall. Doorify MLS
 - $399,9003 bd3 ba1.4k sqft4904 Fortunes Ridge Dr, Durham, NC 27713For SaleMLS ID #10190386, Maureen Anne Wilson. Doorify MLS
- $407,9004 bd3 ba1.8k sqft12 Sameer Ct, Durham, NC 27703For SaleMLS ID #10197843, Stephanie Anson. Doorify MLS
- $615,9504 bd3 ba2.4k sqft4720 Alderbrook Ln, Durham, NC 27713For SaleMLS ID #10193807, Lisa LeGrand. Doorify MLS
- $389,0003 bd2 ba1.6k sqft210 Reynolds Ave N, Durham, NC 27707For SaleMLS ID #10196176, Kenneth Walker. Doorify MLS
- $440,0003 bd3 ba2k sqft9 Alexis Ct, Durham, NC 27703For SaleMLS ID #10182925, Kim Saylor. Doorify MLS
- $350,0003 bd2 ba1.2k sqft3902 Booker Ave, Durham, NC 27713For SaleMLS ID #10172942, Dana Ellington. Doorify MLS
- $450,0004 bd5 ba2.6k sqft1312 S Roxboro St, Durham, NC 27707For SaleMLS ID #10170815, Sandy Roberts. Doorify MLS
- $435,0003 bd3 ba2.3k sqft4 Alexis Ct, Durham, NC 27703For SaleMLS ID #10183679, Laurie Marcey. Doorify MLS
- $489,0003 bd3 ba1.9k sqft2608 Historic Cir, Morrisville, NC 27560For SaleMLS ID #10193044, Jennifer Coleman. Doorify MLS
- $475,0004 bd3 ba2.1k sqft1405 Lake Pine Dr, Cary, NC 27511For SaleMLS ID #10189879, Laura Meredith Ivey. Doorify MLS
- $460,0003 bd3 ba1.6k sqft9 Lark Cir, Chapel Hill, NC 27517For SaleMLS ID #10191424, Sue Kerata. Doorify MLS
- $389,9004 bd3 ba2.6k sqft312 Ganyard Farm Way, Durham, NC 27703For SaleMLS ID #10197222, Sharon Evans. Doorify MLS
- $295,0003 bd3 ba1.5k sqft513 Darby Glen Ln, Durham, NC 27713For SaleMLS ID #10177966, Chanel Hart D'Aprix. Doorify MLS
- $400,0004 bd3 ba1.8k sqft715 Bellmeade Bay Dr, Durham, NC 27703For SaleMLS ID #10192162, Johnny Chappell. Doorify MLS
- $449,9004 bd3 ba2k sqft1500 Exeton Ct, Raleigh, NC 27615For SaleMLS ID #10173741, Jaime Wood. Doorify MLS
- $359,9003 bd2 ba1.5k sqft8 Bair Cir, Durham, NC 27704For SaleMLS ID #10197850, Stephanie Anson. Doorify MLS
