Discover this hidden gem tucked into a peaceful wooded pocket of Chapel Hill where neighborhood charm meets every day convenience. A main-level bedroom and full bath provide the perfect space for guests, a home office, or multigenerational living, while two spacious upstairs bedrooms each feature their own private bathroom. Inside, natural light pours through large, updated windows, highlighting beautiful bamboo flooring, freshly painted interiors, and a thoughtfully updated kitchen with modern appliances, including an induction cooktop. New HVAC upstairs in '26 & downstairs HVAC replaced in '21, roof replaced in '21, garage door replaced '21, sliding glass door replaced '22, gutter guards installed, crawl space vapor barrier recently replaced, large windows replaced that let in gorgeous natural light. Have a car? There's an EV charger already wired in the two car garage. And I-40 is just two miles away making commuting a breeze. No car? Enjoy convenient access to Chapel Hill schools, nearby childcare options, neighborhood restaurants, coffeeshops, grocery, and public transportation to downtown Chapel Hill and UNC. Low monthly HOA dues. And Google Fiber available. With an acceptable offer, Sellers will repair the crawl space prior to closing.
For sale
Price cut: $10K (11/5)
$449,990
9 Lark Cir, Chapel Hill, NC 27517
3beds
1,691sqft
Single Family Residence
Built in 1985
4,356 Square Feet Lot
$443,100 Zestimate®
$266/sqft
$92/mo HOA
What's special
Freshly painted interiorsTwo car garageBeautiful bamboo flooring
- 67 days
- 842
- 72
Zillow last checked:
Listing updated:
Listed by:
Sue Kerata 919-454-9098,
Century 21 Triangle Group
Source: Doorify MLS,MLS#: 10191424
Facts & features
Interior
Bedrooms & bathrooms
- Bedrooms: 3
- Bathrooms: 3
- Full bathrooms: 3
- Main level bathrooms: 1
- Main level bedrooms: 1
Primary bedroom
- Level: Second
Bedroom 2
- Level: Second
Bedroom 3
- Level: Main
Primary bathroom
- Level: Second
Bathroom 2
- Level: Second
Bathroom 3
- Level: Main
Dining room
- Level: Main
Other
- Level: Main
Family room
- Level: Main
Kitchen
- Level: Main
Laundry
- Level: Second
Heating
- Central
Cooling
- Central Air, Electric
Appliances
- Included: Built-In Electric Oven, Disposal, Dishwasher, Electric Cooktop, Exhaust Fan, Electric Oven, ENERGY STAR Qualified Dishwasher, Electric Water Heater, Free-Standing Electric Range, Induction Cooktop, Ice Maker, Microwave, Plumbed For Ice Maker, Self Cleaning Oven, Water Heater
- Laundry: Electric Dryer Hookup, In Hall, Laundry Room, Upper Level
Features
- Chandelier, Eat-in Kitchen, High Speed Internet, Open Floorplan, Storage, Walk-In Closet(s), Second Primary Bedroom, Bathtub/Shower Combination, Smooth Ceilings
- Flooring: Bamboo, Carpet, Linoleum
- Doors: Sliding Doors
- Windows: Blinds, Double Pane Windows, ENERGY STAR Qualified Windows, Window Coverings
- Number of fireplaces: 1
- Fireplace features: Living Room, Wood Burning
- Common walls with other units/homes: No Common Walls
Interior area
- Total structure area: 1,691
- Total interior livable area: 1,691 sqft
- Finished area above ground: 1,691
- Finished area below ground: 0
Property
Parking
- Total spaces: 4
- Parking features: Attached, Concrete, Electric Vehicle Charging Station(s), Inside Entrance, Lighted, Side By Side, Storage
- Garage spaces: 2
- Uncovered spaces: 2
- Details: street
Features
- Levels: Two
- Stories: 2
- Patio & porch: Front Porch, Screened
- Exterior features: Garden, Permeable Paving, Rain Gutters, Storage
- Fencing: None
- Has view: Yes
- View description: Neighborhood
Lot
- Size: 4,356 Square Feet
- Features: Back Yard, Front Yard, Landscaped, Hardwood Trees
- Residential vegetation: Cleared
Details
- Parcel number: 9799551430
- Zoning: R-4
- Special conditions: Standard
Construction
Type & style
- Home type: SingleFamily
- Architectural style: Contemporary,Transitional
- Property subtype: Single Family Residence
Materials
- Wood Siding
- Foundation: Block, Crawlspace
- Roof: Shingle
Condition
- Updated/Remodeled
- New construction: No
- Year built: 1985
Utilities & green energy
- Sewer: Public Sewer
- Water: Public
- Utilities for property: Cable Available, Electricity Connected, Natural Gas Connected, Phone Available, Sewer Connected, Water Connected
Community & HOA
Community
- Features: Curbs, Street Lights
- Security: Carbon Monoxide Detector(s), Smoke Detector(s), Security System Owned
- Subdivision: The Meadows
HOA
- Has HOA: Yes
- Amenities included: None
- Services included: None
- HOA fee: $275 quarterly
- HOA name: HRW - Associa
- HOA phone: 919-787-9000
Location
- Region: Chapel Hill
Financial & listing details
- Price per square foot: $266/sqft
- Tax assessed value: $413,865
- Annual tax amount: $5,802
- Date on market: 9/9/2026
- Listing agreement: Exclusive Right To Sell
- Listing terms: 1031 Exchange,Cash,Conventional,FHA,VA Loan
- Road surface type: Asphalt
Estimated market value
$443,100
$421,000 - $465,000
$2,993/mo
Price history
| Date | Event | Price |
|---|---|---|
| 11/5/2026 | Price change | $449,990-2.2%$266/sqft |
Source:  Doorify MLS #10191424 Report a problem | ||
| 9/9/2026 | Listed for sale | $460,000+24.3%$272/sqft |
Source: Doorify MLS #10191424 Report a problem | ||
| 7/23/2021 | Sold | $370,000-3.1%$219/sqft |
Source: Public Record Report a problem | ||
| 6/21/2021 | Pending sale | $382,000$226/sqft |
Source: Doorify MLS #2380063 Report a problem | ||
| 4/26/2021 | Listed for sale | $382,000+10.6%$226/sqft |
Source: Doorify MLS #2380063 Report a problem | ||
| 4/16/2021 | Sold | $345,500+39.9%$204/sqft |
Source: Public Record Report a problem | ||
| 4/25/2017 | Sold | $247,000-0.8%$146/sqft |
Source: Public Record Report a problem | ||
| 2/24/2017 | Pending sale | $249,000$147/sqft |
Source: MDT Realty #1993424 Report a problem | ||
| 6/8/2016 | Price change | $249,000-2%$147/sqft |
Source: MDT Realty #1993424 Report a problem | ||
| 5/20/2016 | Listed for sale | $254,000-1.9%$150/sqft |
Source: MDT Realty #1993424 Report a problem | ||
| 7/25/2015 | Price change | $259,000-3.7%$153/sqft |
Source: MDT Realty #1993424 Report a problem | ||
| 5/28/2015 | Listed for sale | $269,000-1.8%$159/sqft |
Source: MDT Realty #1993424 Report a problem | ||
| 12/23/2014 | Listing removed | $274,000$162/sqft |
Source: My Dog Tess, Inc. #1949294 Report a problem | ||
| 11/7/2014 | Price change | $274,000-1.4%$162/sqft |
Source: My Dog Tess, Inc. #1949294 Report a problem | ||
| 7/30/2014 | Price change | $278,000-1.8%$164/sqft |
Source: My Dog Tess, Inc. #1949294 Report a problem | ||
| 6/17/2014 | Price change | $283,000-1.7%$167/sqft |
Source: My Dog Tess, Inc. #1949294 Report a problem | ||
| 5/17/2014 | Listed for sale | $288,000+60.9%$170/sqft |
Source: My Dog Tess, Inc. #1949294 Report a problem | ||
| 12/27/2001 | Sold | $179,000$106/sqft |
Source: Public Record Report a problem | ||
Public tax history
| Year | Property taxes | Tax assessment |
|---|---|---|
| 2026 | $5,758 -5% | $413,865 -8.3% |
| 2025 | $6,058 +28.1% | $451,100 +66.1% |
| 2024 | $4,730 +2.7% | $271,600 |
| 2023 | $4,604 +4.2% | $271,600 |
| 2022 | $4,417 +5.3% | $271,600 +4.3% |
| 2021 | $4,193 +7.2% | $260,500 +14.6% |
| 2020 | $3,912 | $227,300 |
| 2018 | $3,912 +2.5% | $227,300 |
| 2017 | $3,818 -4.3% | $227,300 -3.8% |
| 2016 | $3,988 | $236,216 |
| 2015 | $3,988 +1.1% | $236,216 |
| 2014 | $3,944 | $236,216 |
| 2013 | -- | $236,216 |
| 2012 | -- | $236,216 |
| 2011 | -- | $236,216 |
| 2010 | -- | $236,216 -10.2% |
| 2009 | -- | $263,145 +30.2% |
| 2008 | $3,387 +3.8% | $202,173 |
| 2007 | $3,262 +4.2% | $202,173 |
| 2006 | $3,130 | $202,173 |
| 2005 | $3,130 +2.7% | $202,173 +9.8% |
| 2004 | $3,047 +3.6% | $184,138 |
| 2003 | $2,943 +1.5% | $184,138 |
| 2002 | $2,900 +4.2% | $184,138 |
| 2001 | $2,782 +10.7% | $184,138 +26.5% |
| 2000 | $2,514 | $145,588 |
Find assessor info on the county website
Monthly payment
Est. payment
Payment breakdown
Explore the cost of this home by adjusting the details. Changes won't be saved.Climate risks
Neighborhood: 27517
Nearby schools
Schools provided by the listing agent
- Elementary: Chapel Hill Carrboro - Ephesus Road Elementary School
- Middle: Chapel Hill Carrboro - Guy B Phillips Middle School
- High: Chapel Hill Carrboro - East Chapel Hill High School
Source: Doorify MLS. This data may not be complete. We recommend contacting the local school district to confirm school assignments for this home.

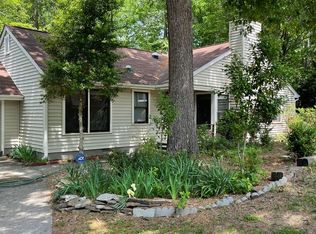
Similar homes
- $447,0003 bd2 ba1.4k sqft27 Clover Dr, Chapel Hill, NC 27517For Sale

 MLS ID #10183218, Vivian Pace-Morris. Doorify MLS
- $389,0003 bd2 ba1.2k sqft2304 Nelson Hwy, Chapel Hill, NC 27517For Sale
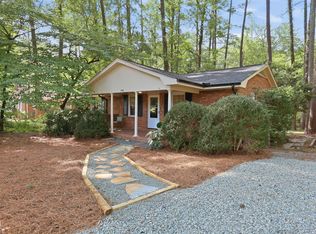 MLS ID #10192833, Inna Shapiro. Doorify MLS
- $450,0004 bd3 ba1.8k sqft5 Sandstone Ridge Dr, Durham, NC 27713For Sale
 MLS ID #10190477, Kharmika T Alston. Doorify MLS
- $459,9004 bd3 ba2k sqft6424 Amhurst Rd, Durham, NC 27713For Sale
 MLS ID #10197156, Michele Marinelli. Doorify MLS
- $525,0003 bd3 ba2.1k sqft3315 Meadowrun Dr, Durham, NC 27707For SaleMLS ID #10202199, Katie Dinsmore. Doorify MLS
- $650,0004 bd3 ba2k sqft620 Arlington St, Chapel Hill, NC 27514For SaleMLS ID #10201592, Mary R Hunter. Doorify MLS
- $499,0003 bd3 ba2.1k sqft308 Brandermill Dr, Durham, NC 27713For SaleMLS ID #10192281, Laurene Sieli. Doorify MLS
- $425,0003 bd2 ba1.3k sqft5 Briarfield Ct, Durham, NC 27713For SaleMLS ID #10176189, Reade Ackner. Doorify MLS
- $375,0002 bd3 ba2k sqft104 Homewood Dr, Chapel Hill, NC 27514For SaleMLS ID #10192020, Steve Gardner. Doorify MLS
- $474,9004 bd3 ba1.9k sqft6519 Caverstone Dr, Durham, NC 27713For SaleMLS ID #10196050, Debbie Westbrook. Doorify MLS
- $399,0003 bd3 ba1.7k sqft1044 Philpott Dr, Chapel Hill, NC 27517For SaleMLS ID #10189601, Brittney Leanne Ocasio. Doorify MLS
- $505,0004 bd3 ba1.9k sqft15 Creeks Edge Ct, Durham, NC 27713For SaleMLS ID #10190397, Patrick Moran. Doorify MLS
- $399,9003 bd3 ba1.4k sqft4904 Fortunes Ridge Dr, Durham, NC 27713For SaleMLS ID #10190386, Maureen Anne Wilson. Doorify MLS
- $400,0003 bd2 ba1.4k sqft5701 Lake Elton Rd, Durham, NC 27713For SaleMLS ID #10196681, Angie Cole. Doorify MLS
- $439,0003 bd3 ba1.5k sqft2717 Cammie St, Durham, NC 27705For SaleMLS ID #10197317, Liz N Dean. Doorify MLS
- $465,0003 bd3 ba1.5k sqft2336 Huron St, Durham, NC 27707For SaleMLS ID #10196205, Amy Krissanawan Seing. Doorify MLS
- $390,0003 bd3 ba1.9k sqft2902 Kanewood Dr, Durham, NC 27707For SaleMLS ID #10189353, Tina Caul. Doorify MLS
- $650,0003 bd3 ba2.1k sqft510 Monroe St, Chapel Hill, NC 27516For SaleMLS ID #10193199, Erin Daniel. Doorify MLS
- $375,0003 bd2 ba1.6k sqft210 Reynolds Ave N, Durham, NC 27707For SaleMLS ID #10196176, Kenneth Walker. Doorify MLS
- $510,0003 bd3 ba2k sqft3034 Carriage Trl, Hillsborough, NC 27278For SaleMLS ID #10187510, Ellen P Bell. Doorify MLS
