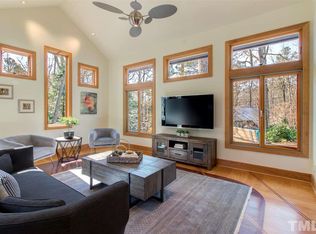
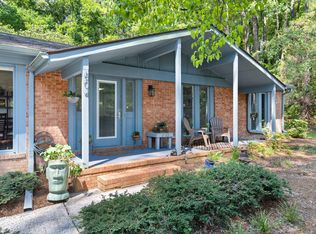
Ahhh, escape the hustle bustle of life to this big 'ole brick ranch just 10 minutes West of Chapel Hill. You'll have ultimate privacy surrounded by 7 acres of hardwood trees, No curtains needed here, but you will need a generator, which this place has. The living room is big. The kitchen has a ton of cabinets. And the laundry room is actually a room tucked away so the guests don't see your skivvies. The bathrooms have been updated and feel luxurious. There's still updates you can do if you want, but it's also just fine the way it is. You can't help but love a brick ranch. Come see it!
For sale
Price cut: $20.1K (8/15)
$574,900
9021 Collins Creek Dr, Chapel Hill, NC 27516
3beds
1,825sqft
Single Family Residence, Residential
Built in 1987
7.26 Acres Lot
$557,900 Zestimate®
$315/sqft
$17/mo HOA
What's special
- 49 days
- 811
- 51
Likely to sell faster than
Zillow last checked:
Listing updated:
Listed by:
Terri Turner 919-923-2345,
Turner Realty
Source: Doorify MLS,MLS#: 10179519
Facts & features
Interior
Bedrooms & bathrooms
- Bedrooms: 3
- Bathrooms: 2
- Full bathrooms: 2
Heating
- Central, Propane
Cooling
- Central Air
Appliances
- Included: Dishwasher, Electric Cooktop, Oven, Range Hood, Refrigerator
- Laundry: Laundry Room
Features
- Ceiling Fan(s), Dining L, Double Vanity, Laminate Counters, Recessed Lighting, Walk-In Closet(s)
- Flooring: Tile, Varies, Vinyl
- Doors: Sliding Doors, Storm Door(s)
- Number of fireplaces: 1
- Fireplace features: Free Standing, Propane, Ventless
- Common walls with other units/homes: No Common Walls
Interior area
- Total structure area: 1,825
- Total interior livable area: 1,825 sqft
- Finished area above ground: 1,825
- Finished area below ground: 0
Property
Parking
- Parking features: Gravel
- Details: plenty of room to install a covered carport!
Accessibility
- Accessibility features: Accessible Approach with Ramp
Features
- Levels: One
- Stories: 1
- Patio & porch: Deck, Screened
- Exterior features: Rain Gutters, Storage
- Has view: Yes
- View description: Trees/Woods
Lot
- Size: 7.26 Acres
- Features: Hardwood Trees, Level, Private, Rectangular Lot, Secluded, Wooded
Details
- Additional structures: Outbuilding, Shed(s), Storage
- Parcel number: 9749245871
- Zoning: R1
- Special conditions: Standard
Construction
Type & style
- Home type: SingleFamily
- Architectural style: Ranch
- Property subtype: Single Family Residence, Residential
Materials
- Brick Veneer
- Roof: Shingle
Condition
- New construction: No
- Year built: 1987
Utilities & green energy
- Sewer: Septic Tank
- Water: Well
Community & HOA
Community
- Features: None
- Subdivision: Collins Creek
HOA
- Has HOA: Yes
- Amenities included: None
- Services included: Road Maintenance
- HOA fee: $200 annually
Location
- Region: Chapel Hill
Financial & listing details
- Price per square foot: $315/sqft
- Tax assessed value: $595,300
- Annual tax amount: $4,438
- Date on market: 7/10/2026
- Road surface type: Gravel
Estimated market value
$557,900
$530,000 - $586,000
$2,447/mo
Price history
| Date | Event | Price |
|---|---|---|
| 8/15/2026 | Price change | $574,900-3.4%$315/sqft |
Source:  Doorify MLS #10179519 Report a problem Doorify MLS #10179519 Report a problem | ||
| 7/10/2026 | Listed for sale | $595,000$326/sqft |
Source: Doorify MLS #10179519 Report a problem | ||
Public tax history
| Year | Property taxes | Tax assessment |
|---|---|---|
| 2025 | $4,355 +38.5% | $595,300 +87.3% |
| 2024 | $3,144 +2.7% | $317,900 |
| 2023 | $3,060 +1.5% | $317,900 |
| 2022 | $3,015 +2.4% | $317,900 |
| 2021 | $2,944 +15.5% | $317,900 +23.6% |
| 2020 | $2,548 | $257,100 |
| 2018 | $2,548 | $257,100 |
| 2017 | -- | $257,100 +15.3% |
| 2016 | $2,220 | $222,922 |
| 2015 | $2,220 +1.9% | $222,922 |
| 2014 | $2,178 | $222,922 |
| 2013 | -- | $222,922 |
| 2012 | -- | $222,922 |
| 2011 | -- | $222,922 |
| 2010 | -- | $222,922 |
| 2009 | -- | $222,922 +16.9% |
| 2008 | $1,886 +5% | $190,728 |
| 2007 | $1,797 +7.4% | $190,728 |
| 2006 | $1,673 | $190,728 |
| 2005 | $1,673 +9% | $190,728 +14.2% |
| 2004 | $1,535 +4% | $167,000 |
| 2003 | $1,476 +1.7% | $167,000 |
| 2002 | $1,451 +3% | $167,000 |
| 2001 | $1,409 -4.7% | $167,000 +9.8% |
| 2000 | $1,480 | $152,079 |
Find assessor info on the county website
Monthly payment
Est. payment
Payment breakdown
Explore the cost of this home by adjusting the details. Changes won't be saved.Climate risks
Neighborhood: 27516
Nearby schools
Schools provided by the listing agent
- Elementary: Orange - Grady Brown Elementary
- Middle: Orange - A L Stanback Middle
- High: Orange - Cedar Ridge High
Source: Doorify MLS. This data may not be complete. We recommend contacting the local school district to confirm school assignments for this home.
- $856,6003 bd3 ba3k sqft9221 Bracken Ln, Chapel Hill, NC 27516Off Market
- $459,1003 bd2 ba1.4k sqft9207 Bracken Ln, Chapel Hill, NC 27516Off Market

- $417,4003 bd2 ba1.3k sqft9019 Collins Creek Dr, Chapel Hill, NC 27516Off Market
- $760,2003 bd3 ba2.8k sqft9118 Collins Creek Dr, Chapel Hill, NC 27516Off Market
Similar homes
- $595,0004 bd2 ba2.1k sqft604 Hatch Rd, Chapel Hill, NC 27516For Sale
 MLS ID #10186265, Rose Mateo Farrales. Doorify MLS
 - $595,0003 bd3 ba1.9k sqft105 New Parkside Dr, Chapel Hill, NC 27516For Sale
 MLS ID #10174194, VK Shrinivasa Raghavan. Doorify MLS
 - $500,0003 bd2 ba1.7k sqft384 Hubert Herndon Rd, Chapel Hill, NC 27516For Sale
 MLS ID #10181608, Julie Roland. Doorify MLS
 - $589,0005 bd4 ba2.6k sqft105 Lexington Rd, Chapel Hill, NC 27516For Sale
 MLS ID #10178775, Kelli Kaspar. Doorify MLS
 - $579,0003 bd2 ba1.9k sqft122 Taylor St, Chapel Hill, NC 27514For SaleMLS ID #10179703, Danyell Smith. Doorify MLS
- $568,9004 bd2 ba1.8k sqft108 Highland Dr, Chapel Hill, NC 27514For SaleMLS ID #10176215, Armand Lenchek. Doorify MLS
- $375,0003 bd2 ba1.3k sqft5604 Bobcat Rd, Chapel Hill, NC 27516For SaleMLS ID #10180749, Laura Deitsch. Doorify MLS
- $590,0003 bd2 ba2.1k sqft1396 Bynum Ridge Rd, Pittsboro, NC 27312For SaleMLS ID #10177049, Paul Russell. Doorify MLS
- $599,9003 bd3 ba2.2k sqft1307 Leclair St, Chapel Hill, NC 27517For SaleMLS ID #10182262, Tony Hall. Doorify MLS
- $570,0003 bd3 ba2.5k sqft419 Calvary Ct, Hillsborough, NC 27278For SaleMLS ID #10179657, Nancy S Dillard. Doorify MLS
- $645,0004 bd3 ba2.1k sqft105 Bristol Dr, Chapel Hill, NC 27516For SaleMLS ID #10163719, Laura Morgan. Doorify MLS
- $515,0003 bd3 ba1.8k sqft211 Oxford Hills Dr, Chapel Hill, NC 27514For SaleMLS ID #10179495, Courtney James. Doorify MLS
- $575,0003 bd2 ba1.7k sqft4214 Trotter Ridge Rd, Durham, NC 27707For SaleMLS ID #10171904, Doreen Hostetler. Doorify MLS
- $599,9005 bd3 ba1.9k sqft100 Shelton St, Chapel Hill, NC 27510For SaleMLS ID #10178584, Tony Hall. Doorify MLS
- $505,0003 bd2 ba1.6k sqft2714 White Smith Rd, Siler City, NC 27344For SaleMLS ID #10178650, Kelli Neustrom Sonner. Doorify MLS
- $625,0005 bd3 ba2.6k sqft305 Plum Ln, Chapel Hill, NC 27517For SaleMLS ID #10184904, John Whaley. Doorify MLS
- $650,0005 bd3 ba2.4k sqft2435 Sedgefield Dr, Chapel Hill, NC 27514For SaleMLS ID #10184498, Jordan Lee. Doorify MLS
- $405,0003 bd3 ba1.5k sqft240 Jay St, Chapel Hill, NC 27516For SaleMLS ID #10183253, Danielle Weeks. Doorify MLS
- $750,0004 bd3 ba2.4k sqft121 Waverly Forest Ln, Chapel Hill, NC 27516For SaleMLS ID #10177419, Tom Wiltberger. Doorify MLS
- $650,0004 bd3 ba2k sqft620 Arlington St, Chapel Hill, NC 27514For SaleMLS ID #10160855, Matthew Dover. Doorify MLS
