Set on nearly half an acre in one of Chapel Hill's most established and convenient neighborhoods, this beautifully updated five-bedroom home offers the space, flexibility, and outdoor living that are increasingly difficult to find. The main level features hardwood floors, gracious living and dining spaces, a comfortable family room with fireplace, and an updated kitchen with stone countertops, stainless steel appliances, abundant cabinetry, and an easy connection to the home's gathering spaces. A rare first-floor bedroom includes its own private entrance, creating exceptional flexibility for a home office, guest suite, studio, or private living space. An additional area provides the option for a second laundry location. Upstairs, the spacious primary suite is joined by three additional bedrooms, allowing plenty of room for work, guests, hobbies, and everyday life. One of the home's true highlights is the huge screened-in porch, an inviting outdoor living room overlooking the private, wooded backyard. Multiple decks, a fenced yard, and a detached storage building expand the possibilities for entertaining, gardening, recreation, and storage. The generous 0.47-acre lot offers breathing room, mature trees, and a sense of privacy rarely found this close to the heart of Chapel Hill. With no HOA and convenient access to UNC, shopping, dining, healthcare, and major employment centers, the location is every bit as compelling as the home itself. Assigned to the exemplary and heavily sought-after Ephesus Elementary, Phillips Middle, and East Chapel Hill High schools, this property delivers an exceptional combination of location, versatility, outdoor space, and lasting value.
For sale
Price cut: $25K (8/21)
$650,000
2435 Sedgefield Dr, Chapel Hill, NC 27514
5beds
2,400sqft
Single Family Residence, Residential
Built in 1974
0.47 Acres Lot
$-- Zestimate®
$271/sqft
$-- HOA
What's special
Fenced yardDetached storage buildingMultiple decksHardwood floorsPrivate wooded backyardBeautifully updated five-bedroom homeSpacious primary suite
- 16 days |
- 1,786 |
- 130 |
Likely to sell faster than
Zillow last checked:
Listing updated:
Listed by:
Jordan Lee 919-475-2944,
Jordan Lee Real Estate
Source: Doorify MLS,MLS#: 10184498
Facts & features
Interior
Bedrooms & bathrooms
- Bedrooms: 5
- Bathrooms: 3
- Full bathrooms: 2
- 1/2 bathrooms: 1
Heating
- Central, Fireplace(s), None
Cooling
- Ceiling Fan(s), Central Air
Appliances
- Included: Dishwasher, Disposal, Electric Range, Free-Standing Electric Range, Free-Standing Refrigerator, Gas Water Heater, Microwave, Plumbed For Ice Maker, Range, Refrigerator, Stainless Steel Appliance(s)
- Laundry: Main Level, Multiple Locations
Features
- Breakfast Bar, Ceiling Fan(s), Chandelier, Crown Molding, Double Vanity, High Speed Internet, Recessed Lighting, Stone Counters, Walk-In Closet(s), Wired for Sound
- Flooring: Ceramic Tile, Hardwood, Laminate, Tile, Wood
- Doors: French Doors
- Number of fireplaces: 1
- Fireplace features: Family Room, Living Room
- Common walls with other units/homes: No Common Walls
Interior area
- Total structure area: 2,400
- Total interior livable area: 2,400 sqft
- Finished area above ground: 2,400
- Finished area below ground: 0
Video & virtual tour
Property
Parking
- Total spaces: 4
- Parking features: Concrete, Driveway, On Site, Parking Pad, Paved, Side By Side
- Uncovered spaces: 4
Features
- Levels: Two
- Stories: 2
- Patio & porch: Deck, Enclosed, Screened
- Exterior features: Fenced Yard, Private Yard, Rain Gutters, Storage
- Fencing: Back Yard, Fenced, Gate, Wood
- Has view: Yes
- View description: Trees/Woods
Lot
- Size: 0.47 Acres
- Features: Back Yard, Landscaped, Private, Wooded
Details
- Additional structures: Outbuilding, Shed(s), Storage
- Parcel number: 9890226182
- Zoning: R-2
- Special conditions: Standard
Construction
Type & style
- Home type: SingleFamily
- Architectural style: Colonial
- Property subtype: Single Family Residence, Residential
Materials
- Fiber Cement, Masonite
- Foundation: Raised
- Roof: Shingle
Condition
- New construction: No
- Year built: 1974
Utilities & green energy
- Sewer: Public Sewer
- Water: Public
Community & HOA
Community
- Subdivision: Booker Creek
HOA
- Has HOA: No
Location
- Region: Chapel Hill
Financial & listing details
- Price per square foot: $271/sqft
- Tax assessed value: $646,700
- Annual tax amount: $8,317
- Date on market: 8/5/2026
Estimated market value
Not available
Estimated sales range
Not available
Not available
Price history
| Date | Event | Price |
|---|---|---|
| 8/21/2026 | Price change | $650,000-3.7%$271/sqft |
Source:  Doorify MLS #10184498 Report a problem Doorify MLS #10184498 Report a problem | ||
| 8/5/2026 | Listed for sale | $675,000-3.6%$281/sqft |
Source: Doorify MLS #10184498 Report a problem | ||
| 7/19/2024 | Sold | $700,000+7.7%$292/sqft |
Source: Doorify MLS #10033642 Report a problem | ||
| 7/1/2024 | Pending sale | $650,000$271/sqft |
Source: Doorify MLS #10033642 Report a problem | ||
| 7/1/2024 | Listed for sale | $650,000$271/sqft |
Source: Doorify MLS #10033642 Report a problem | ||
| 6/25/2024 | Contingent | $650,000$271/sqft |
Source: Doorify MLS #10033642 Report a problem | ||
| 6/21/2024 | Price change | $650,000-3.7%$271/sqft |
Source: Doorify MLS #10033642 Report a problem | ||
| 6/5/2024 | Listed for sale | $675,000$281/sqft |
Source: Doorify MLS #10033642 Report a problem | ||
Public tax history
| Year | Property taxes | Tax assessment |
|---|---|---|
| 2025 | $8,577 +36.3% | $646,700 +76.7% |
| 2024 | $6,291 +2.8% | $365,900 |
| 2023 | $6,121 +4.3% | $365,900 |
| 2022 | $5,868 +1.3% | $365,900 |
| 2021 | $5,793 -0.8% | $365,900 +5.6% |
| 2020 | $5,838 | $346,500 |
| 2018 | $5,838 +2.4% | $346,500 |
| 2017 | $5,704 -2.3% | $346,500 -1.3% |
| 2016 | $5,839 | $351,090 |
| 2015 | $5,839 +0.8% | $351,090 |
| 2014 | $5,795 | $351,090 |
| 2013 | -- | $351,090 |
| 2012 | -- | $351,090 |
| 2011 | -- | $351,090 |
| 2010 | -- | $351,090 |
| 2009 | -- | $351,090 +33.5% |
| 2008 | $4,407 +3.8% | $263,006 |
| 2007 | $4,244 +4.2% | $263,006 |
| 2006 | $4,072 | $263,006 |
| 2005 | $4,072 +4.8% | $263,006 +12% |
| 2004 | $3,888 +3.6% | $234,904 |
| 2003 | $3,754 +1.5% | $234,904 |
| 2002 | $3,700 +4.2% | $234,904 |
| 2001 | $3,549 +3% | $234,904 +17.7% |
| 2000 | $3,447 | $199,573 |
Find assessor info on the county website
Monthly payment
Est. payment
Payment breakdown
Explore the cost of this home by adjusting the details. Changes won't be saved.Climate risks
Neighborhood: Booker Creek
Nearby schools
GreatSchools rating
- 6/10Ephesus Road Elementary SchoolGrades: PK-5Distance: 1.5 mi
- 9/10Guy Phillips Middle SchoolGrades: 6-8Distance: 1.7 mi
- 9/10East Chapel Hill High SchoolGrades: 9-12Distance: 0.5 mi
Schools provided by the listing agent
- Elementary: Chapel Hill Carrboro - Ephesus Road Elementary School
- Middle: Chapel Hill Carrboro - Guy B Phillips Middle School
- High: Chapel Hill Carrboro - East Chapel Hill High School
Source: Doorify MLS. This data may not be complete. We recommend contacting the local school district to confirm school assignments for this home.
- $661,0004 bd3 ba2.3k sqft2437 Sedgefield Dr, Chapel Hill, NC 27514Off Market
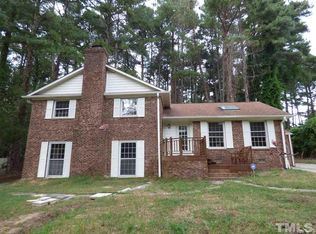
- $701,5004 bd2 ba2.1k sqft2433 Sedgefield Dr, Chapel Hill, NC 27514Off Market

- $584,6004 bd2 ba1.7k sqft2431 Rosewood Ct, Chapel Hill, NC 27514Off Market
- $653,5004 bd3 ba2.2k sqft2439 Sedgefield Dr, Chapel Hill, NC 27514Off Market
- $674,1004 bd3 ba2.7k sqft2432 Sedgefield Dr, Chapel Hill, NC 27514Off Market
- $655,7004 bd3 ba2.6k sqft2436 Sedgefield Dr, Chapel Hill, NC 27514Off Market
- $1,303,9005 bd4 ba4.2k sqft213 Arcadia Ln, Chapel Hill, NC 27514Off Market
- $761,3004 bd2 ba2.5k sqft2429 Rosewood Ct, Chapel Hill, NC 27514Off Market
A local agent can set up tours, give advice and negotiate with sellers.
Similar homes
- $750,0003 bd3 ba2.9k sqft2469 Foxwood Dr, Chapel Hill, NC 27514For Sale

 MLS ID #10184586, Kelsey Kearney. Doorify MLS
 - $684,0004 bd3 ba2.1k sqft410 Colony Woods Dr, Chapel Hill, NC 27517For Sale
 MLS ID #10178030, Crystal Dawn Rovenstine. Doorify MLS
 - $628,0003 bd3 ba2.4k sqft6810 Falconbridge Rd, Chapel Hill, NC 27517For Sale
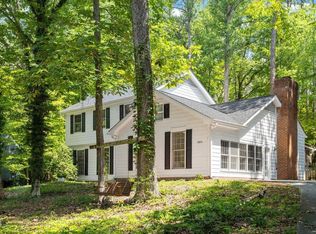 MLS ID #10181578, Matt Levy. Doorify MLS
 - $795,0005 bd3 ba3.2k sqft501 Perry Creek Dr, Chapel Hill, NC 27514For Sale
 MLS ID #10171598, Tye Williams. Doorify MLS
 - $599,9003 bd3 ba2.2k sqft1307 Leclair St, Chapel Hill, NC 27517For SaleMLS ID #10182262, Tony Hall. Doorify MLS
- $645,0004 bd3 ba2.1k sqft105 Bristol Dr, Chapel Hill, NC 27516For SaleMLS ID #10163719, Laura Morgan. Doorify MLS
- $610,0004 bd3 ba2.5k sqft7 Morgans Ridge Ln, Durham, NC 27707For SaleMLS ID #10170593, Nate Howard. Doorify MLS
- $745,0005 bd3 ba3k sqft107 Lonebrook Dr, Chapel Hill, NC 27516For SaleMLS ID #10182583, Wenjun Ren. Doorify MLS
- $699,0003 bd3 ba2.4k sqft10054 Bost, Chapel Hill, NC 27517For SaleMLS ID #10183315, Marianne Hogg. Doorify MLS
- $749,0004 bd3 ba2.7k sqft3802 Colorado Ave, Durham, NC 27707For SaleMLS ID #10182307, Kim G Duval. Doorify MLS
- $600,0004 bd3 ba2.4k sqft103 Medfield Ct, Chapel Hill, NC 27517For SaleMLS ID #10168849, Susan Hertz. Doorify MLS
- $699,0004 bd3 ba2.7k sqft105 Highstream Pl, Chapel Hill, NC 27516For SaleMLS ID #10169337, Chris Husack. Doorify MLS
- $749,0004 bd3 ba3.2k sqft102 Adrians Pl, Chapel Hill, NC 27516For SaleMLS ID #10162283, Isabelle Apel. Doorify MLS
- $599,9005 bd3 ba1.9k sqft100 Shelton St, Chapel Hill, NC 27510For SaleMLS ID #10178584, Tony Hall. Doorify MLS
- $575,0005 bd3 ba3.2k sqft4505 Renfrew Dr, Durham, NC 27705For SaleMLS ID #10176671, Scott Cobb. Doorify MLS
- $799,0003 bd3 ba2.2k sqft4600 Timberly Dr, Durham, NC 27707For SaleMLS ID #10173695, Peggy Jennings. Doorify MLS
- $589,9004 bd2 ba1.9k sqft2802 Devon Rd, Durham, NC 27707For SaleMLS ID #10163703, Samara Presley. Doorify MLS
- $633,0003 bd3 ba2.3k sqft4315 Holloman Rd, Durham, NC 27703For SaleMLS ID #10183476, Cecelia Saylor. Doorify MLS
- $585,0004 bd3 ba2.5k sqft4705 Carlton Crossing Dr, Durham, NC 27713For SaleMLS ID #10178689, Carmelina Rose Hall. Doorify MLS
- $659,0004 bd3 ba2.6k sqft11708 Dellcain Ct, Raleigh, NC 27617For SaleMLS ID #10163749, Samara Presley. Doorify MLS
