SEIZE your OPPORTUNITY (at a $699,000 NEW PRICE): Welcome Home to 105 HIGHSTREAM Place located on a Quiet Cul-de-sac in Chapel Hill; SPACIOUS 1ST FLOOR features 9 FT CEILINGS Throughout, Lots of Bright BIG WINDOWS (for additional natural light) and all HARDWOOD FLOORS (except for TILE in Kitchen + Breakfast Area); Enjoy cooking in the KITCHEN with STAINLESS STEEL APPLIANCES, GRANITE COUNTERS, CENTER ISLAND (w Storage), PANTRY plus DESK AREA/BOOKCASE; Entertain Family + Guests in the Roomy FORMAL DINING ROOM (with chair rail molding dividing the stylish colors); LIVING ROOM features GAS LOG FIREPLACE; Check out the Bright + Beautiful SUN ROOM (with VAULTED CEILING + SKYLIGHT) that provides access to the DECK (which features THREE AREAS for lounging, dining and grilling); Both the SUN ROOM and the DECK overlook a Tranquil WOODED NATURAL AREA behind the home. Tour the PRIMARY BEDROOM with its En Suite BATHROOM (DUAL SINK/VANITY, JETTED SOAKING TUB, SEPARATE SHOWER) and WALK-IN CLOSET. Spacious 19' x 20' BONUS ROOM is ready for relaxing or entertaining. Updated 2nd FLOOR HALL BATHROOM with newer DUAL SINK/VANITY. The second floor has BAMBOO FLOORING Throughout + CEILING FANS in every Bedroom (Baths have Tile Floors); The THIRD FLOOR has the 4th bedroom (or use this room an Office, Kids Playroom, Personal Gym or just FLEX SPACE) with BUILT IN STORAGE and SKYLIGHT; Next door is the Walk-In ATTIC STORAGE AREA. * This is a CARPET-LESS HOME* (except for 2 staircases). Home has TANKLESS WATER HEATER (for endless relaxing jetted tub soaks). STORAGE OPTIONS in Walk-In Attic, Oversized 20 x 25 Garage and in the Walk-In (6' High) Crawl Space. NEED ADDITIONAL ROOM? See Seller's Expansion Plans * COME and TOUR! *
Pending
$678,000
105 Highstream Pl, Chapel Hill, NC 27516
4beds
2,721sqft
Single Family Residence
Built in 1995
0.27 Acres Lot
$690,600 Zestimate®
$249/sqft
$18/mo HOA
What's special
Granite countersWalk-in closet
- 21 days
- 127
- 21
Zillow last checked:
Listing updated:
Listed by:
Chris Husack 919-414-2733,
Better Carolina Homes
Source: Doorify MLS,MLS#: 10193957
Facts & features
Interior
Bedrooms & bathrooms
- Bedrooms: 4
- Bathrooms: 3
- Full bathrooms: 2
- 1/2 bathrooms: 1
- Main level bathrooms: 1
Primary bedroom
- Description: Bamboo Flooring
- Level: Second
- Area: 207.48 Square Feet
- Dimensions: 13.3 x 15.6
Bedroom 2
- Description: Bamboo Flooring
- Level: Second
- Area: 162 Square Feet
- Dimensions: 12.0 x 13.5
Bedroom 3
- Description: Bamboo Flooring
- Level: Second
- Area: 113.42 Square Feet
- Dimensions: 10.6 x 10.7
Bedroom 4
- Description: Bamboo Flooring
- Level: Third
- Area: 189.04 Square Feet
- Dimensions: 13.9 x 13.6
Primary bathroom
- Description: Tile Flooring
- Level: Second
- Area: 75.9 Square Feet
- Dimensions: 6.6 x 11.5
Bathroom 2
- Description: Tile Flooring
- Level: Second
- Area: 50.96 Square Feet
- Dimensions: 10.4 x 4.9
Bathroom 3
- Description: Hardwood Flooring
- Level: Main
- Area: 19.84 Square Feet
- Dimensions: 3.1 x 6.4
Bonus room
- Description: Bamboo Flooring
- Level: Second
- Area: 251.16 Square Feet
- Dimensions: 13.8 x 18.2
Breakfast room
- Description: Tile Flooring
- Level: Main
- Area: 116.16 Square Feet
- Dimensions: 8.8 x 13.2
Dining room
- Description: Hardwood Flooring
- Level: Main
- Area: 157.3 Square Feet
- Dimensions: 12.1 x 13.0
Kitchen
- Description: Tile Flooring
- Level: Main
- Area: 162.64 Square Feet
- Dimensions: 10.7 x 15.2
Laundry
- Description: Bamboo Flooring
- Level: Second
- Area: 19.98 Square Feet
- Dimensions: 3.7 x 5.4
Living room
- Description: Hardwood Flooring
- Level: Main
- Area: 277.97 Square Feet
- Dimensions: 13.3 x 20.9
Sunroom
- Description: Hardwood Flooring
- Level: Main
- Area: 154.28 Square Feet
- Dimensions: 13.3 x 11.6
Heating
- Central, Fireplace(s), Forced Air, Natural Gas, Zoned, Gas Pack
Cooling
- Central Air, Ceiling Fan(s), Dual, Electric, Multi Units, Zoned, Gas Pack
Appliances
- Included: Disposal, Free-Standing Gas Range, Gas Oven, Gas Water Heater, Plumbed For Ice Maker, Range, Range Hood, Self Cleaning Oven, Stainless Steel Appliance(s), Tankless Water Heater, Vented Exhaust Fan, Water Heater
- Laundry: Laundry Closet, Electric Dryer Hookup, Washer Hookup
Features
- Bookcases, Cathedral Ceiling(s), Ceiling Fan(s), Double Vanity, Entrance Foyer, Eat-in Kitchen, Granite Counters, High Ceilings, High Speed Internet, Kitchen Island, Pantry, See Remarks, Storage, Vaulted Ceiling(s), Walk-In Closet(s), Whirlpool Tub, Separate Shower, Bathtub/Shower Combination, Water Closet, Smooth Ceilings
- Flooring: Bamboo, Carpet, Hardwood
- Windows: Double Pane Windows, Screens, Skylight(s), Window Treatments
- Number of fireplaces: 1
- Fireplace features: Gas Log, Living Room
Interior area
- Total structure area: 2,721
- Total interior livable area: 2,721 sqft
- Finished area above ground: 2,721
- Finished area below ground: 0
Property
Parking
- Total spaces: 2
- Parking features: Attached, Concrete, Garage Faces Front, Garage, Garage Door Opener, Gravel, On Site, On Street
- Garage spaces: 2
- Has uncovered spaces: Yes
Features
- Levels: Three Or More
- Stories: 3
- Entry location: Front
- Patio & porch: Awning(s), Deck
- Exterior features: Awning(s), Gas Grill, Private Yard, Rain Gutters, Storage
- Fencing: None
- Has view: Yes
- View description: Forest, Neighborhood
Lot
- Size: 0.27 Acres
- Dimensions: 15 x 20 x 101 x 112 x 102 x 152
- Features: Cul-De-Sac, Corners Marked, Gentle Sloping, Landscaped, Wooded, Hardwood Trees
- Residential vegetation: Grassed, Partially Wooded
Details
- Parcel number: 9777787898
- Zoning: R-2
- Special conditions: Standard
Construction
Type & style
- Home type: SingleFamily
- Architectural style: Traditional
- Property subtype: Single Family Residence
Materials
- Masonite
- Foundation: Block, Brick/Mortar, See Remarks, Crawlspace
- Roof: Shingle
Condition
- New construction: No
- Year built: 1995
Utilities & green energy
- Sewer: Public Sewer
- Water: Public
- Utilities for property: Cable Connected, Electricity Connected, Natural Gas Connected, Other, Water Connected, Septic Connected
Community & HOA
Community
- Features: Sidewalks
- Subdivision: Cobble Ridge
HOA
- Has HOA: Yes
- Services included: None
- HOA fee: $219 annually
- HOA name: Cobble Ridge HOA
- HOA phone: 919-219-8046
Location
- Region: Chapel Hill
Financial & listing details
- Price per square foot: $249/sqft
- Tax assessed value: $675,000
- Annual tax amount: $8,685
- Date on market: 9/21/2026
- Listing agreement: Exclusive Right To Sell
- Listing terms: Cash,Conventional
- Road surface type: Asphalt, Paved
Estimated market value
$690,600
$656,000 - $725,000
$3,491/mo
Price history
| Date | Event | Price |
|---|---|---|
| 9/21/2026 | Pending sale | $678,000$249/sqft |
Source:  Doorify MLS #10193957 Report a problem Doorify MLS #10193957 Report a problem | ||
| 9/21/2026 | Listed for sale | $678,000-3%$249/sqft |
Source: Doorify MLS #10193957 Report a problem | ||
| 9/8/2026 | Listing removed | $699,000$257/sqft |
Source: Doorify MLS #10169337 Report a problem | ||
| 6/24/2026 | Price change | $699,000-5%$257/sqft |
Source: Doorify MLS #10169337 Report a problem | ||
| 5/23/2026 | Listed for sale | $735,537+0.9%$270/sqft |
Source: Doorify MLS #10169337 Report a problem | ||
| 1/23/2026 | Listing removed | $729,000$268/sqft |
Source: Doorify MLS #10129125 Report a problem | ||
| 10/22/2025 | Listed for sale | $729,000+52.2%$268/sqft |
Source: Doorify MLS #10129125 Report a problem | ||
| 3/24/2021 | Listing removed | -- |
Source: Owner Report a problem | ||
| 12/13/2017 | Listing removed | $478,888$176/sqft |
Source: Owner Report a problem | ||
| 9/15/2017 | Price change | $478,888-2%$176/sqft |
Source: Owner Report a problem | ||
| 7/28/2017 | Price change | $488,8880%$180/sqft |
Source: Owner Report a problem | ||
| 7/21/2017 | Listed for sale | $488,890+32.9%$180/sqft |
Source: Owner Report a problem | ||
| 11/2/2010 | Sold | $368,000-0.3%$135/sqft |
Source: Public Record Report a problem | ||
| 10/19/2010 | Listed for sale | $369,000$136/sqft |
Source: The Home Team #1729025 Report a problem | ||
| 9/14/2010 | Listing removed | $369,000-1.6%$136/sqft |
Source: The Home Team #1729025 Report a problem | ||
| 6/26/2010 | Price change | $375,000-2.3%$138/sqft |
Source: The Home Team #1729025 Report a problem | ||
| 5/30/2010 | Listed for sale | $384,000$141/sqft |
Source: The Home Team #1729025 Report a problem | ||
Public tax history
| Year | Property taxes | Tax assessment |
|---|---|---|
| 2026 | $9,234 +3.2% | $675,300 |
| 2025 | $8,945 +30.4% | $675,300 +68.7% |
| 2024 | $6,859 +2.8% | $400,300 |
| 2023 | $6,673 +4.3% | $400,300 |
| 2022 | $6,396 +1.3% | $400,300 |
| 2021 | $6,314 -1.4% | $400,300 +4.9% |
| 2020 | $6,405 | $381,600 |
| 2018 | $6,405 +2.3% | $381,600 |
| 2017 | $6,259 +3.1% | $381,600 +4.5% |
| 2016 | $6,067 | $365,250 |
| 2015 | $6,067 +0.7% | $365,250 |
| 2014 | $6,023 | $365,250 |
| 2013 | -- | $365,250 |
| 2012 | -- | $365,250 |
| 2011 | -- | $365,250 |
| 2010 | -- | $365,250 |
| 2009 | -- | $365,250 +25.5% |
| 2008 | $4,877 +3.8% | $291,047 |
| 2007 | $4,696 +4.2% | $291,047 |
| 2006 | $4,507 | $291,047 |
| 2005 | $4,507 +6.4% | $291,047 +13.7% |
| 2004 | $4,235 +3.6% | $255,918 |
| 2003 | $4,090 +1.5% | $255,918 |
| 2002 | $4,031 +4.2% | $255,918 |
| 2001 | $3,867 +3.7% | $255,918 +18.5% |
| 2000 | $3,730 | $215,990 |
Find assessor info on the county website
Monthly payment
Est. payment
Payment breakdown
Explore the cost of this home by adjusting the details. Changes won't be saved.Climate risks
Neighborhood: Cobble Ridge
Nearby schools
Schools provided by the listing agent
- Elementary: Chapel Hill Carrboro - Northside Elementary School
- Middle: Chapel Hill Carrboro - Grey Culbreth Middle School
- High: Chapel Hill Carrboro - Carrboro High School
Source: Doorify MLS. This data may not be complete. We recommend contacting the local school district to confirm school assignments for this home.
- $749,4005 bd2 ba2.5k sqft103 Highstream Pl, Chapel Hill, NC 27516Off Market
- $743,9004 bd3 ba2.7k sqft107 Highstream Pl, Chapel Hill, NC 27516Off Market

- $741,0004 bd2 ba2.3k sqft106 Highstream Pl, Chapel Hill, NC 27516Off Market
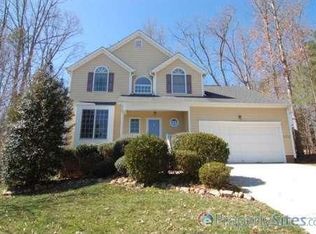
- $716,4004 bd2 ba2.4k sqft206 Cobble Ridge Dr, Chapel Hill, NC 27516Off Market
Similar homes
- $680,0004 bd4 ba2.4k sqft107 Callard Run, Chapel Hill, NC 27514For Sale

 MLS ID #10197512, Xuejun Li. Doorify MLS
 - $725,0004 bd3 ba3.2k sqft102 Adrians Pl, Chapel Hill, NC 27516For Sale
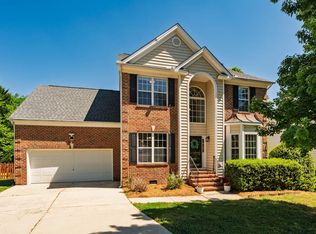 MLS ID #10191782, Isabelle Apel. Doorify MLS
 - $699,0005 bd3 ba3k sqft107 Lonebrook Dr, Chapel Hill, NC 27516For Sale
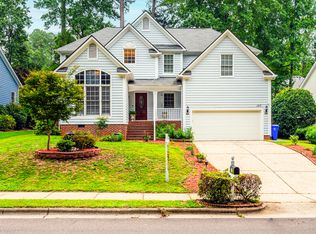 MLS ID #10182583, Wenjun Ren. Doorify MLS
 - $900,0004 bd3 ba2.9k sqft803 Highgrove Dr, Chapel Hill, NC 27516For Sale
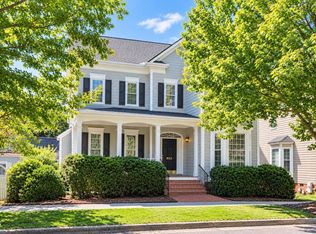 MLS ID #10188817, Judy Weinstock. Doorify MLS
 - $775,0004 bd3 ba3.1k sqft205 Palafox Dr, Chapel Hill, NC 27516For SaleMLS ID #10192213, Jodi Bakst. Doorify MLS
- $629,0003 bd3 ba2.4k sqft10054 Bost, Chapel Hill, NC 27517For SaleMLS ID #10196426, Marianne Hogg. Doorify MLS
- $585,0003 bd3 ba1.6k sqft110 Westgreen Dr, Chapel Hill, NC 27516For SaleMLS ID #10196337, Kim Solomon. Doorify MLS
- $745,0004 bd3 ba2.9k sqft343 Dark Forest Dr, Chapel Hill, NC 27516For SaleMLS ID #10191038, Jen Winkler. Doorify MLS
- $615,0003 bd3 ba1.9k sqft240 McGregor Woods Rd, Chapel Hill, NC 27517For SaleMLS ID #10190834, Nicole Anglin. Doorify MLS
- $969,0004 bd3 ba3.7k sqft8728 Drew Ln, Chapel Hill, NC 27516For SaleMLS ID #10159409, Patricia Owen. Doorify MLS
- $739,9004 bd3 ba3.6k sqft91 Dover Grant Ct, Chapel Hill, NC 27517For SaleMLS ID #10183964, Chad Lloyd. Doorify MLS
- $600,0003 bd3 ba2.4k sqft6810 Falconbridge Rd, Chapel Hill, NC 27517For SaleMLS ID #10181578, Matt Levy. Doorify MLS
- $824,9004 bd3 ba3.6k sqft776 Legend Oaks Dr, Chapel Hill, NC 27517For SaleMLS ID #10175195, Chanel Hart D'Aprix. Doorify MLS
- $519,0003 bd2 ba1.4k sqft3308 Hawk Ridge Rd, Chapel Hill, NC 27516For SaleMLS ID #10193010, Alma D Gaudette. Doorify MLS
- $680,0004 bd3 ba2.8k sqft109 Menteith Ct, Apex, NC 27502For SaleMLS ID #10197210, Michelle Gelston. Doorify MLS
- $835,0003 bd3 ba2.2k sqft506 Weaver Mine Trl, Chapel Hill, NC 27517For SaleMLS ID #10194634, Ellen P Bell. Doorify MLS
- $475,0003 bd2 ba1.7k sqft384 Hubert Herndon Rd, Chapel Hill, NC 27516For SaleMLS ID #10181608, Julie Roland. Doorify MLS
- $835,0003 bd3 ba3.2k sqft341 Monteith Dr, Chapel Hill, NC 27516For SaleMLS ID #10176391, Jen Winkler. Doorify MLS
- $799,0004 bd3 ba3k sqft74304 Hasell, Chapel Hill, NC 27517For SaleMLS ID #10160061, Jill Ehrenfeld. Doorify MLS
- $637,0003 bd3 ba2.6k sqft3501 Golden Heather Dr, Durham, NC 27712For SaleMLS ID #10197290, Everett Stevenson. Doorify MLS
