Beautifully updated North Durham retreat with striking stone accent exterior details, tucked beside the woods just two doors from direct trail access into Eno River State Park. This versatile 3-bedroom home offers exceptional flexibility with a dedicated downstairs office and an upstairs bonus room perfect for a media room or playroom, all anchored by a spacious 2-car garage. Inside, soaring ceilings and abundant natural light create an open, airy feel throughout. The modern kitchen features stainless steel appliances and stylish finishes, flowing seamlessly into the main living spaces. A stunning see-through fireplace connects the living room to the screened porch, creating a dramatic focal point for indoor-outdoor entertaining. The expansive porch offers peaceful, year-round views of the surrounding trees. The primary suite is a true retreat: tray ceiling, a cozy sitting area ideal for reading, and a beautifully remodeled spa-inspired bath with soaking tub and upscale finishes. A new roof (2025) and a 220V garage outlet, ready for EV charging or a future sauna, round out the practical upgrades. Backing to a private wooded setting with Eno Trail access just 50 yards away in the cul-de-sac, this home is a standout for buyers seeking both comfort and outdoor lifestyle, all just minutes from downtown Durham, Duke, shopping, and dining.
For sale
Price cut: $15K (8/19)
$650,000
3501 Golden Heather Dr, Durham, NC 27712
3beds
2,657sqft
Single Family Residence
Built in 2008
0.37 Acres Lot
$638,600 Zestimate®
$245/sqft
$53/mo HOA
What's special
Stylish finishesSoaring ceilingsAbundant natural lightModern kitchenTucked beside the woodsStainless steel appliancesDedicated downstairs office
- 119 days
- 571
- 38
Zillow last checked:
Listing updated:
Listed by:
Everett Stevenson 919-928-1772,
Compass -- Chapel Hill - Durham
Source: Doorify MLS,MLS#: 10167081
Facts & features
Interior
Bedrooms & bathrooms
- Bedrooms: 3
- Bathrooms: 3
- Full bathrooms: 2
- 1/2 bathrooms: 1
- Main level bathrooms: 1
Primary bedroom
- Level: Second
Bedroom 2
- Level: Second
Bedroom 3
- Level: Second
Primary bathroom
- Level: Second
Bathroom 2
- Level: Second
Bathroom 3
- Level: Second
Bonus room
- Level: Second
Breakfast room
- Level: First
Dining room
- Level: First
Kitchen
- Level: First
Living room
- Level: First
Office
- Level: First
Heating
- Fireplace(s), Natural Gas
Cooling
- Central Air, Ceiling Fan(s)
Appliances
- Included: Dryer, Dishwasher, Gas Oven, Gas Range, Washer
- Laundry: Main Level
Features
- Ceiling Fan(s), Eat-in Kitchen, High Ceilings, Laminate Counters, Open Floorplan, Walk-In Closet(s), Separate Shower, Walk-In Shower
- Flooring: Carpet, Hardwood, Tile
- Basement: Crawl Space
- Number of fireplaces: 1
- Fireplace features: Living Room, Outside, See Through
- Common walls with other units/homes: No Common Walls
Interior area
- Total structure area: 2,657
- Total interior livable area: 2,657 sqft
- Finished area above ground: 2,657
- Finished area below ground: 0
Video & virtual tour
Property
Parking
- Total spaces: 2
- Parking features: Driveway, Garage Faces Side, Garage
- Garage spaces: 2
- Has uncovered spaces: Yes
Features
- Levels: Two
- Stories: 2
- Exterior features: Fenced Yard
- Fencing: Back Yard,Wood
- Has view: Yes
- View description: Trees/Woods
Lot
- Size: 0.37 Acres
- Features: Back Yard
Details
- Parcel number: 195893
- Zoning: R-20
- Special conditions: Standard
Construction
Type & style
- Home type: SingleFamily
- Architectural style: Traditional
- Property subtype: Single Family Residence
Materials
- Block, Brick Veneer, Fiber Cement, Stone Veneer
- Foundation: Block, Crawlspace
- Roof: Architectural Shingle
Condition
- Updated/Remodeled
- New construction: No
- Year built: 2008
Utilities & green energy
- Sewer: Public Sewer
- Water: Public
- Utilities for property: Electricity Connected, Water Connected
Community & HOA
Community
- Features: Suburban, Street Lights, Sidewalks
- Subdivision: Riverside on the Eno
HOA
- Has HOA: Yes
- Amenities included: Trail(s)
- Services included: Maintenance Grounds
- HOA fee: $638 annually
- HOA name: Riverside on the Eno
Location
- Region: Durham
Financial & listing details
- Price per square foot: $245/sqft
- Tax assessed value: $595,880
- Annual tax amount: $5,906
- Date on market: 5/14/2026
- Listing agreement: Exclusive Right To Sell
- Listing terms: Cash,Conventional,FHA,VA Loan
- Road surface type: Asphalt
Estimated market value
$638,600
$607,000 - $671,000
$2,402/mo
Price history
| Date | Event | Price |
|---|---|---|
| 8/19/2026 | Price change | $650,000-2.3%$245/sqft |
Source:  Doorify MLS #10167081 Report a problem Doorify MLS #10167081 Report a problem | ||
| 6/4/2026 | Price change | $665,000-1.5%$250/sqft |
Source: Doorify MLS #10167081 Report a problem | ||
| 5/14/2026 | Listed for sale | $675,000+5.5%$254/sqft |
Source: Doorify MLS #10167081 Report a problem | ||
| 6/15/2022 | Sold | $640,000+2.4%$241/sqft |
Source: Public Record Report a problem | ||
| 5/17/2022 | Contingent | $625,000$235/sqft |
Source: Doorify MLS #2447856 Report a problem | ||
| 5/9/2022 | Listed for sale | $625,000+140.4%$235/sqft |
Source: Doorify MLS #2447856 Report a problem | ||
| 6/28/2011 | Sold | $260,000-8.8%$98/sqft |
Source: Public Record Report a problem | ||
| 5/12/2011 | Listed for sale | $285,000+3.6%$107/sqft |
Source: Re/Max Integrity #1783352 Report a problem | ||
| 4/7/2010 | Sold | $275,000$104/sqft |
Source: Public Record Report a problem | ||
Public tax history
| Year | Property taxes | Tax assessment |
|---|---|---|
| 2025 | $5,907 +27.1% | $595,880 +78.8% |
| 2024 | $4,649 +6.5% | $333,288 |
| 2023 | $4,366 +2.3% | $333,288 |
| 2022 | $4,266 +0.5% | $333,288 |
| 2021 | $4,246 +2.4% | $333,288 |
| 2020 | $4,146 | $333,288 |
| 2019 | $4,146 | $333,288 +11.7% |
| 2018 | $4,146 +3.2% | $298,407 |
| 2017 | $4,018 +3.5% | $298,407 |
| 2016 | $3,883 | $298,407 -18.8% |
| 2015 | $3,883 -23.7% | $367,717 |
| 2014 | $5,090 | $367,717 |
| 2013 | -- | $367,717 |
| 2012 | -- | $367,717 -1.6% |
| 2011 | $4,869 +0.4% | $373,583 |
| 2010 | $4,848 | $373,583 |
| 2009 | -- | $373,583 +365.4% |
| 2008 | $1,002 +23.4% | $80,274 +39.6% |
| 2007 | $812 +1.4% | $57,500 |
| 2006 | $800 | $57,500 |
| 2005 | $800 +102.8% | $57,500 +100% |
| 2004 | $395 | $28,750 |
Find assessor info on the county website
Monthly payment
Est. payment
Payment breakdown
Explore the cost of this home by adjusting the details. Changes won't be saved.Climate risks
Neighborhood: 27712
Nearby schools
Schools provided by the listing agent
- Elementary: Durham - Hillandale Elementary
- Middle: Durham - George L Carrington Middle
- High: Durham - Riverside High
Source: Doorify MLS. This data may not be complete. We recommend contacting the local school district to confirm school assignments for this home.
- $686,7004 bd4 ba3.4k sqft3405 Golden Heather Dr, Durham, NC 27712Off Market
- $692,9004 bd2 ba2.7k sqft3503 Golden Heather Dr, Durham, NC 27712Off Market
- $396,9634 bd2 ba2.5k sqft3502 Golden Heather Dr, Durham, NC 27712Off Market
- $523,1004 bd2 ba2.7k sqft3502 Golden Heather Dr, Durham, NC 27705Off Market
Similar homes
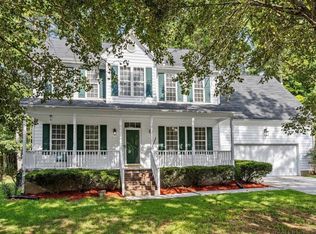
- $560,0005 bd3 ba2.5k sqft3 Brookwood Ct, Durham, NC 27712For Sale
 MLS ID #10181123, Alisa H Thomas. Doorify MLS
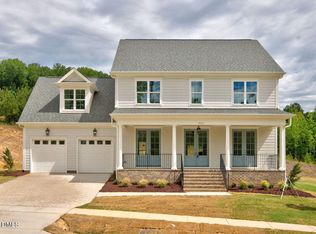
 - $719,0004 bd3 ba3.1k sqft6026 Scalybark Rd, Durham, NC 27712New Construction
 MLS ID #10149808, Ali Winslow. Doorify MLS
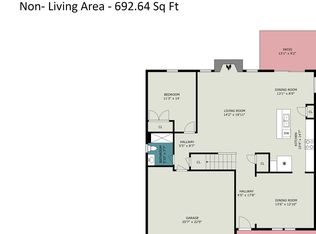
 - $474,9005 bd4 ba2.7k sqft817 Briana Dr, Durham, NC 27712For Sale
 MLS ID #10189317, Armand Lenchek. Doorify MLS
 - $660,0005 bd3 ba2.9k sqft114 Shadow Hawk Dr, Durham, NC 27713For Sale
 MLS ID #10186411, Stephanie Marie Ross. Doorify MLS
 - $642,5003 bd3 ba2.8k sqft1613 Bellenden Dr, Durham, NC 27713For SaleMLS ID #10176627, Linda Trevor. Doorify MLS
- $409,5003 bd2 ba1.6k sqft606 Crestview Dr, Durham, NC 27712For SaleMLS ID #10186258, Emma Gould. Doorify MLS
- $474,9003 bd3 ba1.9k sqft5806 Whispering Meadow Ln, Durham, NC 27712For SaleMLS ID #10172874, Christina Elise Parker. Doorify MLS
- $725,0004 bd3 ba3.2k sqft102 Adrians Pl, Chapel Hill, NC 27516For SaleMLS ID #10191782, Isabelle Apel. Doorify MLS
- $639,9004 bd3 ba2.9k sqft8709 Ormand Way, Wake Forest, NC 27587For SaleMLS ID #10180688, Heather Layne. Doorify MLS
- $628,0003 bd3 ba2.4k sqft6810 Falconbridge Rd, Chapel Hill, NC 27517For SaleMLS ID #10181578, Matt Levy. Doorify MLS
- $645,0004 bd3 ba2.1k sqft105 Bristol Dr, Chapel Hill, NC 27516For SaleMLS ID #10190205, Laura Morgan. Doorify MLS
- $600,0003 bd2 ba1.8k sqft2705 Percussion Dr, Hillsborough, NC 27278For SaleMLS ID #10178135, Doreen Hostetler. Doorify MLS
- $680,0004 bd3 ba2.7k sqft2432 Sedgefield Dr, Chapel Hill, NC 27514For SaleMLS ID #10189000, Tammi Brooks. Doorify MLS
- $600,0004 bd4 ba2.6k sqft3710 Buckhorn Rd, Efland, NC 27243For SaleMLS ID #10189398, Jenny McMillan. Doorify MLS
- $649,0003 bd3 ba2.4k sqft10054 Bost, Chapel Hill, NC 27517For SaleMLS ID #10183315, Marianne Hogg. Doorify MLS
- $585,0004 bd3 ba3.1k sqft1615 Cultivar Ln, Durham, NC 27713For SaleMLS ID #10162656, Scott S Barnes. Doorify MLS
- $585,0003 bd3 ba2.4k sqft2101 Cheek Rd, Durham, NC 27704New ConstructionMLS ID #10172095, Patricia Rivera. Doorify MLS
- $699,0004 bd4 ba3.4k sqft42 Cheswick Pl, Durham, NC 27707For SaleMLS ID #10167201, Stacy Slone. Doorify MLS
- $585,0003 bd3 ba2.7k sqft87 Danning Dr, Chapel Hill, NC 27516For SaleMLS ID #10183281, Steve Brauer. Doorify MLS
- $529,9003 bd3 ba1.9k sqft2931 Chapel Hill Rd, Durham, NC 27707For SaleMLS ID #10172248, Derek Wyatt. Doorify MLS
