Classic Colonial architecture meets an enviable Rockwood location in this dreamy Durham home. Set on an expansive corner lot just one block from Rockwood Park, this home offers a wonderful combination of character, space, and convenience. Fresh paint and refinished hardwoods bring a renewed feel throughout, complemented by interior shutters and a stylishly renovated primary bath. The interior features a large family room w/gas fireplace, a bright sunroom, and a comfortable den w/wood-burning fireplace, while the kitchen offers custom cabinetry and a thoughtful layout. Outside, the spacious fenced backyard includes a slate patio and plenty of room to enjoy the established setting. A detached rear garage and unfinished basement provide excellent storage and flexibility. Just minutes from popular local restaurants, shops, and downtown Durham, don't miss your opportunity to be the next chapter in this special home's story. Supreme 2-10 Home Buyers Warranty included.
For sale
Price cut: $25K (10/6)
$725,000
2702 Augusta Dr, Durham, NC 27707
3beds
2,119sqft
Single Family Residence
Built in 1945
0.37 Acres Lot
$702,800 Zestimate®
$342/sqft
$-- HOA
What's special
Refinished hardwoodsThoughtful layoutStylishly renovated primary bathSlate patioDetached rear garageBright sunroomFresh paint
- 47 days
- 591
- 51
Zillow last checked:
Listing updated:
Listed by:
Derrick Lasley 919-307-1632,
Coldwell Banker Advantage
Source: Doorify MLS,MLS#: 10190758
Facts & features
Interior
Bedrooms & bathrooms
- Bedrooms: 3
- Bathrooms: 3
- Full bathrooms: 2
- 1/2 bathrooms: 1
- Main level bathrooms: 1
Primary bedroom
- Level: Second
Bedroom 2
- Level: Second
Bedroom 3
- Level: Second
Primary bathroom
- Level: Second
Bathroom 2
- Level: Second
Other
- Level: Main
Family room
- Level: Main
Kitchen
- Level: Main
Living room
- Level: Main
Heating
- Central, Fireplace(s), Forced Air, Natural Gas
Cooling
- Ceiling Fan(s), Electric
Appliances
- Included: Built-In Electric Range, Built-In Range, Dryer, Dishwasher, Electric Range, Electric Water Heater, Free-Standing Refrigerator, Ice Maker, Microwave, Range, Refrigerator, Range Hood, Stainless Steel Appliance(s), Washer, Washer/Dryer, Warming Drawer, Water Heater
- Laundry: In Basement, Inside, Sink
Features
- Built-in Features, Ceiling Fan(s), Chandelier, Crown Molding, Double Vanity, His and Hers Closets, Recessed Lighting, Stone Counters
- Flooring: Hardwood, Tile, Wood
- Basement: Concrete,Crawl Space,Daylight,Sump Pump,Unfinished
- Number of fireplaces: 2
- Fireplace features: Gas Log, Wood Burning
- Common walls with other units/homes: No Common Walls
Interior area
- Total structure area: 2,119
- Total interior livable area: 2,119 sqft
- Finished area above ground: 2,119
- Finished area below ground: 0
Video & virtual tour
Property
Parking
- Total spaces: 1
- Parking features: Detached, Driveway, Garage
- Garage spaces: 1
- Has uncovered spaces: Yes
Features
- Levels: Two
- Stories: 2
- Patio & porch: Enclosed, Patio
- Exterior features: Rain Gutters
- Has view: Yes
- View description: Trees/Woods
Lot
- Size: 0.37 Acres
- Features: Corner Lot
Details
- Additional structures: Garage(s), Outbuilding
- Parcel number: 0820284286
- Zoning: R-10
- Special conditions: Standard
Construction
Type & style
- Home type: SingleFamily
- Architectural style: Colonial
- Property subtype: Single Family Residence
Materials
- Wood Siding
- Foundation: Block, Brick/Mortar, Concrete Perimeter
- Roof: Asphalt,Shingle
Condition
- New construction: No
- Year built: 1945
Utilities & green energy
- Sewer: Public Sewer
- Water: Public
Community & HOA
Community
- Security: Smoke Detector(s)
- Subdivision: Rockwood
HOA
- Has HOA: No
Location
- Region: Durham
Financial & listing details
- Price per square foot: $342/sqft
- Tax assessed value: $499,440
- Annual tax amount: $5,075
- Date on market: 9/4/2026
- Listing agreement: Exclusive Right To Sell
- Listing terms: Cash,Conventional
Estimated market value
$702,800
$668,000 - $738,000
$2,364/mo
Price history
| Date | Event | Price |
|---|---|---|
| 10/6/2026 | Price change | $725,000-3.3%$342/sqft |
Source:  Doorify MLS #10190758 Report a problem Doorify MLS #10190758 Report a problem | ||
| 9/4/2026 | Listed for sale | $750,000+72.4%$354/sqft |
Source: Doorify MLS #10190758 Report a problem | ||
| 6/8/2018 | Sold | $435,000-3.1%$205/sqft |
Source: Public Record Report a problem | ||
| 5/7/2018 | Pending sale | $449,000$212/sqft |
Source: Terra Nova Global Properties #2188060 Report a problem | ||
| 4/29/2018 | Listed for sale | $449,000+99.6%$212/sqft |
Source: Terra Nova Global Properties #2188060 Report a problem | ||
| 4/5/2001 | Sold | $225,000$106/sqft |
Source: Public Record Report a problem | ||
Public tax history
| Year | Property taxes | Tax assessment |
|---|---|---|
| 2025 | $4,951 +5% | $499,440 +47.8% |
| 2024 | $4,715 +6.5% | $337,985 |
| 2023 | $4,427 +2.3% | $337,985 |
| 2022 | $4,326 +0.5% | $337,985 |
| 2021 | $4,306 +2.4% | $337,985 |
| 2020 | $4,204 | $337,985 |
| 2019 | $4,204 | $337,985 +17.9% |
| 2018 | $4,204 +9% | $286,558 |
| 2017 | $3,859 +3.5% | $286,558 |
| 2016 | $3,728 | $286,558 +46.9% |
| 2015 | $3,728 +38% | $195,112 |
| 2014 | $2,701 | $195,112 |
| 2013 | -- | $195,112 |
| 2012 | -- | $195,112 |
| 2011 | $2,543 +0.4% | $195,112 |
| 2010 | $2,532 +4% | $195,112 |
| 2009 | $2,435 | $195,112 |
| 2008 | $2,435 +26% | $195,112 +42.6% |
| 2007 | $1,932 +1.4% | $136,841 |
| 2006 | $1,905 | $136,841 |
| 2005 | $1,905 +1.4% | $136,841 |
| 2004 | $1,879 | $136,841 |
| 2003 | -- | $136,841 |
| 2002 | $1,728 +32.9% | $136,841 +70.4% |
| 2000 | $1,301 | $80,300 |
Find assessor info on the county website
Monthly payment
Est. payment
Payment breakdown
Explore the cost of this home by adjusting the details. Changes won't be saved.Climate risks
Neighborhood: Rockwood
Nearby schools
Schools provided by the listing agent
- Elementary: Durham - C C Spaulding Elementary
- Middle: Durham - Sherwood Githens Middle
- High: Durham - Charles E Jordan Sr High School
Source: Doorify MLS. This data may not be complete. We recommend contacting the local school district to confirm school assignments for this home.
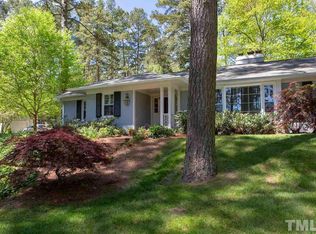
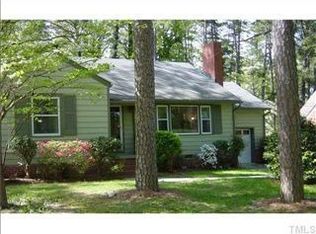
Similar homes
- $750,0003 bd3 ba2.2k sqft4600 Timberly Dr, Durham, NC 27707For Sale

 MLS ID #10173695, Peggy Jennings. Doorify MLS
 - $800,0004 bd4 ba2.8k sqft2519 Chapel Hill Rd, Durham, NC 27707For Sale
 MLS ID #10192448, Gabriel Gorelick. Doorify MLS
 - $715,0004 bd2 ba1.9k sqft2220 W Club Blvd, Durham, NC 27705For Sale
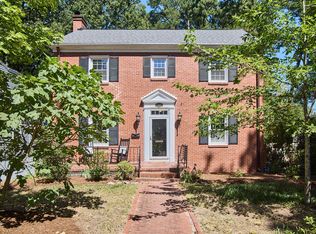 MLS ID #10192256, Sam Poole. Doorify MLS
 - $718,0003 bd3 ba1.6k sqft1917 W Club Blvd, Durham, NC 27705For Sale
 MLS ID #10185191, Marie Kathleen Brockenbrough. Doorify MLS
 - $599,9004 bd3 ba2.3k sqft37 Westridge Dr, Durham, NC 27713For SaleMLS ID #10199060, Bryan Guarnieri. Doorify MLS
- $549,9004 bd2 ba1.9k sqft2802 Devon Rd, Durham, NC 27707For SaleMLS ID #10163703, Samara Presley. Doorify MLS
- $599,0004 bd3 ba2.6k sqft2526 N Roxboro St, Durham, NC 27704For SaleMLS ID #10197723, Stacy Slone. Doorify MLS
- $975,0003 bd3 ba3k sqft3725 Hope Valley Rd, Durham, NC 27707For SaleMLS ID #10176533, Mike Tefft. Doorify MLS
- $650,0003 bd2 ba1.7k sqft408 Gray Ave, Durham, NC 27701For SaleMLS ID #10192016, Julia Newbold. Doorify MLS
- $415,0003 bd2 ba1.5k sqft3116 Stanford Dr, Durham, NC 27707For SaleMLS ID #10183991, Ryan Euliss. Doorify MLS
- $680,0004 bd3 ba2k sqft324 Gray Ave, Durham, NC 27701For SaleMLS ID #10184946, Michael C Newport. Doorify MLS
- $635,0004 bd4 ba2.1k sqft98 W Murray Ave, Durham, NC 27704For SaleMLS ID #10188724, Keisha R Carrawell. Doorify MLS
- $637,0003 bd3 ba2.6k sqft3501 Golden Heather Dr, Durham, NC 27712For SaleMLS ID #10197290, Everett Stevenson. Doorify MLS
- $745,0003 bd3 ba2k sqft2505 Mount Vernon Church Rd, Raleigh, NC 27614For SaleMLS ID #10191546, Chase Golden. Doorify MLS
- $680,0004 bd4 ba2.4k sqft107 Callard Run, Chapel Hill, NC 27514For SaleMLS ID #10197512, Xuejun Li. Doorify MLS
- $599,9003 bd3 ba2.3k sqft4315 Holloman Rd, Durham, NC 27703For SaleMLS ID #10183476, Cecelia Saylor. Doorify MLS
- $760,0003 bd3 ba2.4k sqft7721 Sutcliffe Dr, Raleigh, NC 27613For SaleMLS ID #10198697, Connie Batten. Doorify MLS
- $684,0004 bd3 ba2.1k sqft410 Colony Woods Dr, Chapel Hill, NC 27517For SaleMLS ID #10178030, Crystal Dawn Rovenstine. Doorify MLS
- $699,9003 bd3 ba2.4k sqft101 Hanover Pl, Chapel Hill, NC 27516For SaleMLS ID #10193931, Susan H Ayers. Doorify MLS
- $775,0004 bd3 ba2.8k sqft103 Karin Ct, Chapel Hill, NC 27514For SaleMLS ID #10190745, Jacob Lowder. Doorify MLS
