A home that stands out in Northgate Park—larger, more private, and offering a layout you won't often find in this beloved neighborhood. With 4 bedrooms (including a 2nd primary), 3.5 baths, and a bonus room. At more than 2,100 square feet, this property delivers the kind of space and flexibility that's rare for the area, all tucked into a private, tree lined setting. You're just a short walk from the Museum of Life and Science and the trails, playgrounds, and easy walkability that makes Northgate Park so special. Yet at home, the large deck and secluded, fenced in backyard give you a sense of retreat that's hard to come by this close to everything Durham has to offer. Sixteen solar panels installed in late 2023 generated 5,876 kWh from August 2025 through July 2026, significantly reducing the electric bill. LeafFilter added in 2024 keeps maintenance simple. On a .32 acre lot with an attached garage and no HOA, this home blends space, efficiency, and everyday comfort in a way that's uniquely Northgate Park.
For sale
Price cut: $14K (10/7)
$635,000
98 W Murray Ave, Durham, NC 27704
4beds
2,134sqft
Single Family Residence
Built in 2017
0.32 Acres Lot
$628,900 Zestimate®
$298/sqft
$-- HOA
What's special
Bonus roomLarge deckSecluded fenced in backyardPrivate tree lined settingAttached garage
- 52 days
- 321
- 22
Zillow last checked:
Listing updated:
Listed by:
Keisha R Carrawell 919-724-5379,
Berkshire Hathaway HomeService
Source: Doorify MLS,MLS#: 10188724
Facts & features
Interior
Bedrooms & bathrooms
- Bedrooms: 4
- Bathrooms: 4
- Full bathrooms: 3
- 1/2 bathrooms: 1
- Main level bedrooms: 1
Primary bedroom
- Level: Main
Heating
- Forced Air, Heat Pump
Cooling
- Central Air
Features
- Primary Downstairs, Second Primary Bedroom
- Flooring: Carpet, Tile, Wood
- Number of fireplaces: 1
- Fireplace features: Living Room
Interior area
- Total structure area: 2,134
- Total interior livable area: 2,134 sqft
- Finished area above ground: 2,134
- Finished area below ground: 0
Property
Parking
- Total spaces: 1
- Parking features: Garage
- Garage spaces: 1
Features
- Levels: Two
- Stories: 2
Lot
- Size: 0.32 Acres
Details
- Parcel number: 218415
- Zoning: R-5
- Special conditions: Standard
Construction
Type & style
- Home type: SingleFamily
- Architectural style: Cape Cod
- Property subtype: Single Family Residence
Materials
- Board & Batten Siding, Fiber Cement
- Foundation: Block, Crawlspace
- Roof: Shingle
Condition
- New construction: No
- Year built: 2017
Details
- Builder name: Pegasus Land
Utilities & green energy
- Sewer: Public Sewer
- Water: Public
Green energy
- Energy generation: Solar
Community & HOA
HOA
- Has HOA: No
Location
- Region: Durham
Financial & listing details
- Price per square foot: $298/sqft
- Tax assessed value: $514,615
- Annual tax amount: $5,101
- Date on market: 8/26/2026
- Listing agreement: Exclusive Right To Sell
- Listing terms: 1031 Exchange,Cash,Conventional,USDA Loan,VA Loan
Estimated market value
$628,900
$597,000 - $660,000
$2,542/mo
Price history
| Date | Event | Price |
|---|---|---|
| 10/7/2026 | Price change | $635,000-2.2%$298/sqft |
Source:  Doorify MLS #10188724 Report a problem Doorify MLS #10188724 Report a problem | ||
| 9/15/2026 | Price change | $649,000-3.1%$304/sqft |
Source: Doorify MLS #10188724 Report a problem | ||
| 8/26/2026 | Listed for sale | $670,000-6.9%$314/sqft |
Source: Doorify MLS #10188724 Report a problem | ||
| 5/24/2022 | Sold | $720,000+12.7%$337/sqft |
Source: Public Record Report a problem | ||
| 4/23/2022 | Pending sale | $639,000$299/sqft |
Source: Doorify MLS #2443954 Report a problem | ||
| 4/21/2022 | Listed for sale | $639,000+59.8%$299/sqft |
Source: Doorify MLS #2443954 Report a problem | ||
| 5/16/2017 | Sold | $400,000$187/sqft |
Source: Public Record Report a problem | ||
Public tax history
| Year | Property taxes | Tax assessment |
|---|---|---|
| 2025 | $5,101 +2.4% | $514,615 +44.1% |
| 2024 | $4,981 +6.5% | $357,097 |
| 2023 | $4,678 +2.3% | $357,097 |
| 2022 | $4,570 +0.5% | $357,097 |
| 2021 | $4,549 +2.4% | $357,097 |
| 2020 | $4,442 | $357,097 |
| 2019 | $4,442 | $357,097 +44.3% |
| 2018 | $4,442 +1258.6% | $247,420 +918.9% |
| 2017 | $327 +3.5% | $24,282 |
| 2016 | $316 | $24,282 |
Find assessor info on the county website
Monthly payment
Est. payment
Payment breakdown
Explore the cost of this home by adjusting the details. Changes won't be saved.Climate risks
Neighborhood: Northgate Park
Nearby schools
Schools provided by the listing agent
- Elementary: Durham - Club Boulevard Elementary
- Middle: Durham - Brogden Middle
- High: Durham - Riverside High
Source: Doorify MLS. This data may not be complete. We recommend contacting the local school district to confirm school assignments for this home.
Similar homes
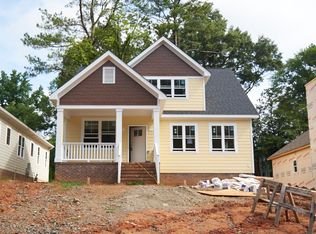
- $599,0004 bd3 ba2.6k sqft2526 N Roxboro St, Durham, NC 27704For Sale
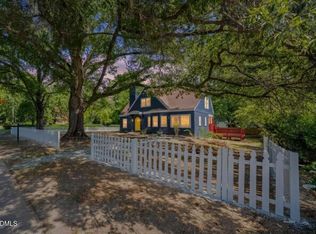
 MLS ID #10197723, Stacy Slone. Doorify MLS
 - $680,0004 bd3 ba2k sqft324 Gray Ave, Durham, NC 27701For Sale
 MLS ID #10184946, Michael C Newport. Doorify MLS
 - $665,0003 bd2 ba1.7k sqft408 Gray Ave, Durham, NC 27701For Sale
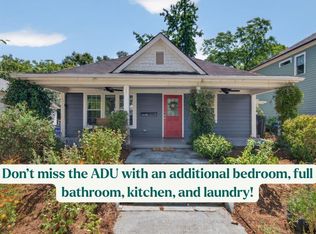 MLS ID #10192016, Julia Newbold. Doorify MLS
 - $725,0003 bd3 ba2.1k sqft2702 Augusta Dr, Durham, NC 27707For Sale
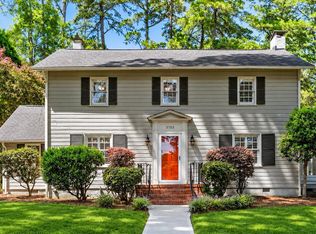 MLS ID #10190758, Derrick Lasley. Doorify MLS
 - $599,9003 bd3 ba2.3k sqft4315 Holloman Rd, Durham, NC 27703For SaleMLS ID #10183476, Cecelia Saylor. Doorify MLS
- $585,0004 bd2 ba2.4k sqft10304 S Lowell Rd, Bahama, NC 27503For SaleMLS ID #10196015, Peggy Jennings. Doorify MLS
- $718,0003 bd3 ba1.6k sqft1917 W Club Blvd, Durham, NC 27705For SaleMLS ID #10185191, Marie Kathleen Brockenbrough. Doorify MLS
- $465,0003 bd2 ba1.5k sqft1917 Milan St, Durham, NC 27704For SaleMLS ID #10168670, Aaron Wilson. Doorify MLS
- $524,9994 bd3 ba2.9k sqft4616 Paces Ferry Dr, Durham, NC 27712For SaleMLS ID #10192500, Rita Walia. Doorify MLS
- $535,0003 bd2 ba1.9k sqft2022 Bivins St, Durham, NC 27707For SaleMLS ID #10176636, Brooklyn Micala Dacosin. Doorify MLS
- $505,0004 bd3 ba1.9k sqft15 Creeks Edge Ct, Durham, NC 27713For SaleMLS ID #10190397, Patrick Moran. Doorify MLS
- $680,0004 bd4 ba2.4k sqft107 Callard Run, Chapel Hill, NC 27514For SaleMLS ID #10197512, Xuejun Li. Doorify MLS
- $623,0004 bd3 ba2.3k sqft4220 Glen Erin Way, Raleigh, NC 27613For SaleMLS ID #10191717, Emily Mitchell. Doorify MLS
- $625,0004 bd3 ba2.7k sqft2109 Carriage Way, Chapel Hill, NC 27517For SaleMLS ID #10197283, Tim Mock. Doorify MLS
- $549,0004 bd3 ba2.5k sqft4705 Carlton Crossing Dr, Durham, NC 27713For SaleMLS ID #10178689, Carmelina Rose Hall. Doorify MLS
- $349,9003 bd2 ba1.3k sqft1401 Milan St, Durham, NC 27704For SaleMLS ID #10192066, Stephanie Anson. Doorify MLS
- $684,0004 bd3 ba2.1k sqft410 Colony Woods Dr, Chapel Hill, NC 27517For SaleMLS ID #10178030, Crystal Dawn Rovenstine. Doorify MLS
- $800,0004 bd4 ba2.8k sqft2519 Chapel Hill Rd, Durham, NC 27707For SaleMLS ID #10192448, Gabriel Gorelick. Doorify MLS
- $750,0003 bd3 ba2.2k sqft4600 Timberly Dr, Durham, NC 27707For SaleMLS ID #10173695, Peggy Jennings. Doorify MLS
- $535,0005 bd4 ba2.6k sqft1206 Little Acres Dr, Durham, NC 27713For SaleMLS ID #10196409, Marcy Duke. Doorify MLS
