Completely renovated and move-in ready! This beautifully updated 3-bedroom, 2-bathroom home features a new HVAC, windows, doors, water heater, updated electrical and plumbing, a stunning new kitchen with quartz countertops, stainless steel appliances, custom cabinetry, pantry, and laundry room. Enjoy the spacious new family room, dedicated office, beautifully remodeled bathrooms, new fireplace, and a completely finished basement offering even more living space. Fresh interior and exterior paint complete the transformation. Conveniently located just minutes from Duke University and Downtown Durham, you'll enjoy easy access to shopping, dining, entertainment, and everything the city has to offer. Every detail has been thoughtfully updated, leaving nothing to do but move in and make it your own. This is one you won't want to miss!
For sale
Price cut: $5K (10/14)
$535,000
2022 Bivins St, Durham, NC 27707
3beds
1,981sqft
Single Family Residence
Built in 1960
0.26 Acres Lot
$519,800 Zestimate®
$270/sqft
$-- HOA
What's special
New fireplaceDedicated officeSpacious new family roomLaundry roomQuartz countertopsNew hvacBeautifully remodeled bathrooms
- 112 days
- 682
- 47
Zillow last checked:
Listing updated:
Listed by:
Brooklyn Micala Dacosin 984-205-8677,
Capital To Coast Realty Company
Source: Doorify MLS,MLS#: 10176636
Facts & features
Interior
Bedrooms & bathrooms
- Bedrooms: 3
- Bathrooms: 2
- Full bathrooms: 2
Primary bedroom
- Level: First
Heating
- Forced Air
Cooling
- Central Air, Electric
Appliances
- Included: Dishwasher, Gas Range, Refrigerator, Stainless Steel Appliance(s)
- Laundry: Electric Dryer Hookup, Laundry Room, Washer Hookup
Features
- Breakfast Bar, Ceiling Fan(s), Kitchen Island, Open Floorplan, Recessed Lighting, Quartz Counters
- Flooring: Luxury Vinyl
- Basement: Finished,Walk-Out Access,Heated
- Number of fireplaces: 1
Interior area
- Total structure area: 1,981
- Total interior livable area: 1,981 sqft
- Finished area above ground: 1,326
- Finished area below ground: 655
Property
Parking
- Parking features: Parking Pad
- Has uncovered spaces: Yes
Features
- Levels: Multi/Split,Tri-Level
- Patio & porch: Patio
- Exterior features: Rain Gutters
Lot
- Size: 0.26 Acres
- Features: Gentle Sloping, Private, Wooded
Details
- Parcel number: 108079
- Zoning: R-10
- Special conditions: Standard
Construction
Type & style
- Home type: SingleFamily
- Architectural style: Transitional
- Property subtype: Single Family Residence
Materials
- Board & Batten Siding, Stone, Vertical Siding
- Foundation: Combination
- Roof: Shingle
Condition
- New construction: No
- Year built: 1960
Utilities & green energy
- Sewer: Public Sewer
- Water: Public
Community & HOA
Community
- Subdivision: Lakewood Park
HOA
- Has HOA: No
Location
- Region: Durham
Financial & listing details
- Price per square foot: $270/sqft
- Tax assessed value: $499,693
- Annual tax amount: $4,953
- Date on market: 6/26/2026
- Listing agreement: Exclusive Right To Sell
- Listing terms: Cash,Conventional,FHA,VA Loan
Estimated market value
$519,800
$494,000 - $546,000
$2,446/mo
Price history
| Date | Event | Price |
|---|---|---|
| 10/14/2026 | Price change | $535,000-0.9%$270/sqft |
Source:  Doorify MLS #10176636 Report a problem Doorify MLS #10176636 Report a problem | ||
| 9/1/2026 | Price change | $540,000-9.8%$273/sqft |
Source: Doorify MLS #10176636 Report a problem | ||
| 7/17/2026 | Price change | $599,000-2.6%$302/sqft |
Source: Doorify MLS #10176636 Report a problem | ||
| 6/26/2026 | Listed for sale | $615,000+59.7%$310/sqft |
Source: Doorify MLS #10176636 Report a problem | ||
| 9/4/2025 | Sold | $385,000-8.1%$194/sqft |
Source: Doorify MLS #10106893 Report a problem | ||
| 7/8/2025 | Pending sale | $419,000$212/sqft |
Source: Doorify MLS #10106893 Report a problem | ||
| 7/2/2025 | Listed for sale | $419,000$212/sqft |
Source: Doorify MLS #10106893 Report a problem | ||
Public tax history
| Year | Property taxes | Tax assessment |
|---|---|---|
| 2025 | $4,953 +50.7% | $499,693 +112.1% |
| 2024 | $3,286 +6.5% | $235,573 |
| 2023 | $3,086 +2.3% | $235,573 |
| 2022 | $3,015 +0.5% | $235,573 |
| 2021 | $3,001 +2.4% | $235,573 |
| 2020 | $2,930 | $235,573 |
| 2019 | $2,930 | $235,573 +13.7% |
| 2018 | $2,930 +5.1% | $207,107 |
| 2017 | $2,789 +3.5% | $207,107 |
| 2016 | $2,695 | $207,107 +29.3% |
| 2015 | $2,695 +21.6% | $160,133 |
| 2014 | $2,217 | $160,133 |
| 2013 | -- | $160,133 |
| 2012 | -- | $160,133 |
| 2011 | $2,087 +0.4% | $160,133 |
| 2010 | $2,078 +4% | $160,133 |
| 2009 | $1,999 | $160,133 |
| 2008 | $1,999 +11.9% | $160,133 +26.6% |
| 2007 | $1,786 +1.4% | $126,495 |
| 2006 | $1,761 | $126,495 |
| 2005 | $1,761 +1.4% | $126,495 |
| 2004 | $1,737 | $126,495 |
| 2003 | -- | $126,495 |
| 2002 | $1,598 +16.7% | $126,495 +49.7% |
| 2000 | $1,369 | $84,500 |
Find assessor info on the county website
Monthly payment
Est. payment
Payment breakdown
Explore the cost of this home by adjusting the details. Changes won't be saved.Climate risks
Neighborhood: Anderson St. / Wrightwood Park
Nearby schools
Schools provided by the listing agent
- Elementary: Durham - Lakewood Elementary
- Middle: Durham - Lakewood Montessori Middle School
- High: Durham - Charles E Jordan Sr High School
Source: Doorify MLS. This data may not be complete. We recommend contacting the local school district to confirm school assignments for this home.

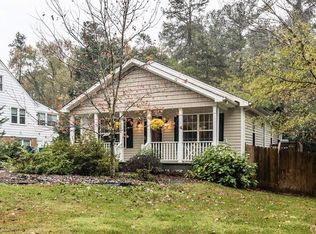
Similar homes
- $624,9003 bd2 ba1.6k sqft1712 Rosedale Ave, Durham, NC 27707For Sale
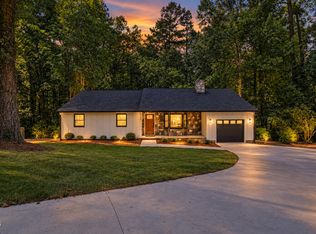
 MLS ID #10194064, William Patrick. Doorify MLS
 - $520,0004 bd3 ba2.4k sqft10 Winchester Ct, Durham, NC 27707For Sale
 MLS ID #10193389, Trevor Burris. Doorify MLS
 - $445,0003 bd2 ba1.3k sqft2103 Nation Ave, Durham, NC 27707For Sale
 MLS ID #10191805, Daniel Gluckin. Doorify MLS
 - $499,5004 bd3 ba2.4k sqft4627 Stafford Dr, Durham, NC 27705For Sale
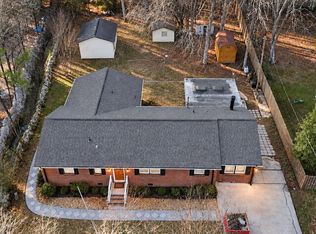 MLS ID #10197832, Bertha Fuxa. Doorify MLS
 - $550,0003 bd2 ba1.7k sqft4214 Trotter Ridge Rd, Durham, NC 27707For SaleMLS ID #10171904, Doreen Hostetler. Doorify MLS
- $410,0003 bd3 ba1.9k sqft2902 Kanewood Dr, Durham, NC 27707For SaleMLS ID #10189353, Tina Caul. Doorify MLS
- $415,0003 bd2 ba1.7k sqft4123 Wallingford Pl, Durham, NC 27707For SaleMLS ID #10189783, Elizabeth Barry. Doorify MLS
- $509,0003 bd3 ba2.1k sqft308 Brandermill Dr, Durham, NC 27713For SaleMLS ID #10192281, Laurene Sieli. Doorify MLS
- $800,0004 bd4 ba2.8k sqft2519 Chapel Hill Rd, Durham, NC 27707For SaleMLS ID #10192448, Gabriel Gorelick. Doorify MLS
- $359,0003 bd2 ba1.5k sqft305 N Reynolds Ave, Durham, NC 27707For SaleMLS ID #10195355, Sheri Gregory. Doorify MLS
- $599,0004 bd3 ba2.6k sqft2526 N Roxboro St, Durham, NC 27704For SaleMLS ID #10197723, Stacy Slone. Doorify MLS
- $354,9003 bd2 ba1.2k sqft4610 Revere Rd, Durham, NC 27713For SaleMLS ID #10198760, Nicholas S Yarrington. Doorify MLS
- $525,0003 bd2 ba1.7k sqft123 Windsor Cir, Chapel Hill, NC 27516For SaleMLS ID #10193762, Molly Dansby. Doorify MLS
- $799,0003 bd3 ba2.2k sqft4600 Timberly Dr, Durham, NC 27707For SaleMLS ID #10173695, Peggy Jennings. Doorify MLS
- $565,0003 bd3 ba2.4k sqft2101 Cheek Rd, Durham, NC 27704New ConstructionMLS ID #10172095, Patricia Rivera. Doorify MLS
- $359,0003 bd2 ba1.1k sqft2917 State St, Durham, NC 27704For SaleMLS ID #10198415, Anne Bierman. Doorify MLS
- $599,9003 bd3 ba2.3k sqft4315 Holloman Rd, Durham, NC 27703For SaleMLS ID #10183476, Cecelia Saylor. Doorify MLS
- $635,0004 bd4 ba2.1k sqft98 W Murray Ave, Durham, NC 27704For SaleMLS ID #10188724, Keisha R Carrawell. Doorify MLS
- $290,0003 bd2 ba1.1k sqft2220 Fitzgerald Ave, Durham, NC 27707For SaleMLS ID #10192672, Karen Esmeralda Duarte. Doorify MLS
- $520,0003 bd3 ba1.2k sqft218 W Maynard Ave, Durham, NC 27704New ConstructionMLS ID #10195234, Marisol Alvarez. Doorify MLS
