STUNNING NEW CONSTRUCTION IN NORTHGATE PARK! Modern contemporary design meets upscale finishes in this beautifully crafted home. Striking curb appeal with brick and stained wood accents sets the tone for what awaits inside. Enjoy engineered hardwood floors throughout the main living areas and a gorgeous kitchen featuring a quartz waterfall island, gas range, tile backsplash and included refrigerator. The primary suite showcases a custom-tiled shower with glass enclosure. Step outside to a rear deck overlooking the fenced backyard, perfect for entertaining or relaxing. No HOA. Seller is offering 5K credit to buyer to use as they wish either for closing costs or to add blinds, washer, dryer, etc.
New construction
$520,000
218 W Maynard Ave, Durham, NC 27704
3beds
1,270sqft
Single Family Residence
Built in 2026
3,049 Square Feet Lot
$518,100 Zestimate®
$409/sqft
$-- HOA
What's special
- 10 days
- 147
- 23
Likely to sell faster than
Zillow last checked:
Listing updated:
Listed by:
Marisol Alvarez 919-805-2378,
Triangle Residential Realty
Source: Doorify MLS,MLS#: 10195234
Facts & features
Interior
Bedrooms & bathrooms
- Bedrooms: 3
- Bathrooms: 3
- Full bathrooms: 2
- 1/2 bathrooms: 1
- Main level bathrooms: 1
Primary bedroom
- Level: Second
Bedroom 2
- Level: Second
Bedroom 3
- Level: Second
Heating
- Forced Air
Cooling
- Central Air, Ceiling Fan(s)
Appliances
- Included: Dishwasher, Gas Range, Microwave, Refrigerator
- Laundry: Laundry Closet, Upper Level
Features
- Ceiling Fan(s), Eat-in Kitchen, Kitchen Island, Recessed Lighting, Shower Only, Bathtub/Shower Combination, Quartz Counters, Smooth Ceilings
- Flooring: Hardwood, Tile
- Windows: Blinds, Screens
Interior area
- Total structure area: 1,270
- Total interior livable area: 1,270 sqft
- Finished area above ground: 1,270
- Finished area below ground: 0
Property
Parking
- Parking features: Concrete, Driveway
- Has uncovered spaces: Yes
Features
- Levels: Two
- Stories: 2
- Patio & porch: Covered, Deck, Front Porch
- Exterior features: Rain Gutters, Fenced Yard
- Fencing: Back Yard,Wood
Lot
- Size: 3,049 Square Feet
- Features: Back Yard, Front Yard, Landscaped
Details
- Parcel number: 238999
- Zoning: R-5
- Special conditions: Seller Licensed Real Estate Professional
Construction
Type & style
- Home type: SingleFamily
- Architectural style: Contemporary,Modern,Transitional
- Property subtype: Single Family Residence
Materials
- Brick, Fiber Cement
- Foundation: Crawlspace
- Roof: Shingle
Condition
- New Construction
- New construction: Yes
- Year built: 2026
- Major remodel year: 2026
Utilities & green energy
- Sewer: Public Sewer
- Water: Public
- Utilities for property: Electricity Connected, Natural Gas Connected, Sewer Connected, Water Connected
Community & HOA
HOA
- Has HOA: No
Location
- Region: Durham
Financial & listing details
- Price per square foot: $409/sqft
- Tax assessed value: $160,500
- Annual tax amount: $1,631
- Date on market: 10/3/2026
- Listing agreement: Exclusive Agency
- Listing terms: Cash,Conventional,FHA,VA Loan
Estimated market value
$518,100
$492,000 - $544,000
Not available
Price history
| Date | Event | Price |
|---|---|---|
| 10/3/2026 | Listed for sale | $520,000$409/sqft |
Source:  Doorify MLS #10195234 Report a problem Doorify MLS #10195234 Report a problem | ||
Public tax history
Tax history is unavailable.
Monthly payment
Est. payment
Payment breakdown
Explore the cost of this home by adjusting the details. Changes won't be saved.Climate risks
Neighborhood: Northgate Park
Nearby schools
Schools provided by the listing agent
- Elementary: Durham - Club Boulevard Elementary
- Middle: Durham - George L Carrington Middle
- High: Durham - Riverside High
Source: Doorify MLS. This data may not be complete. We recommend contacting the local school district to confirm school assignments for this home.
Similar homes
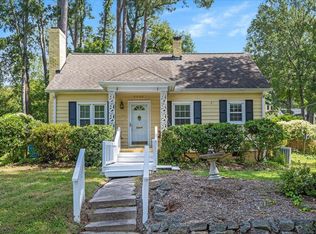
- $425,0002 bd3 ba1.4k sqft2413 Shenandoah Ave, Durham, NC 27704For Sale

 MLS ID #10196224, William Patrick. Doorify MLS
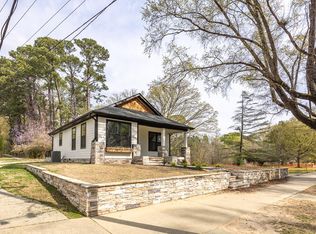
 - $440,0003 bd2 ba1.4k sqft310 W Club Blvd, Durham, NC 27704For Sale
 MLS ID #10155282, Stacey Delgado. Doorify MLS
 - $440,0003 bd2 ba1.5k sqft201 E Club Blvd, Durham, NC 27704For Sale
 MLS ID #10179208, Dara Shain. Doorify MLS
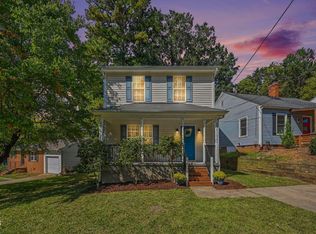
 - $465,0003 bd3 ba1.5k sqft2336 Huron St, Durham, NC 27707For Sale
 MLS ID #10196205, Amy Krissanawan Seing. Doorify MLS
 - $400,0003 bd2 ba1.8k sqft403 Rippling Stream Rd, Durham, NC 27704For SaleMLS ID #10190147, Jim Allen. Doorify MLS
- $380,0003 bd1 ba1k sqft2418 Acadia St, Durham, NC 27704For SaleMLS ID #10193612, Leon D Frati. Doorify MLS
- $525,0003 bd3 ba1.8k sqft2102 Meade Ln, Durham, NC 27707For SaleMLS ID #10193646, Michele Burris. Doorify MLS
- $515,0004 bd2 ba1.6k sqft1130 N Roxboro St, Durham, NC 27701For SaleMLS ID #10167801, Sasha Kanarski. Doorify MLS
- $459,0003 bd2 ba1.3k sqft2103 Nation Ave, Durham, NC 27707For SaleMLS ID #10191805, Daniel Gluckin. Doorify MLS
- $349,9002 bd2 ba1k sqft2509 Stephenson St, Durham, NC 27704For SaleMLS ID #10189721, Craig Tribus. Doorify MLS
- $625,0003 bd2 ba1.6k sqft1712 Rosedale Ave, Durham, NC 27707For SaleMLS ID #10194064, William Patrick. Doorify MLS
- $365,0003 bd3 ba1.2k sqft3698 Guess Rd, Durham, NC 27705For SaleMLS ID #10190977, Danny Espitia. Doorify MLS
- $505,0004 bd3 ba1.9k sqft15 Creeks Edge Ct, Durham, NC 27713For SaleMLS ID #10190397, Patrick Moran. Doorify MLS
- $599,0002 bd2 ba1.5k sqft1105 N Gregson St, Durham, NC 27701For SaleMLS ID #10183801, Joan Austin. Doorify MLS
- $369,0003 bd2 ba1.5k sqft305 N Reynolds Ave, Durham, NC 27707For SaleMLS ID #10195355, Sheri Gregory. Doorify MLS
- $409,5003 bd2 ba1.6k sqft606 Crestview Dr, Durham, NC 27712For SaleMLS ID #10186258, Emma Gould. Doorify MLS
- $429,9003 bd3 ba1.2k sqft2803 B Fawn Ave, Durham, NC 27705New ConstructionMLS ID #10174362, Kirk West. Doorify MLS
- $399,9002 bd3 ba1.8k sqft3 Galway Glenn Ln, Durham, NC 27705For SaleMLS ID #10196444, Holly S Hayes. Doorify MLS
- $665,0003 bd2 ba1.7k sqft408 Gray Ave, Durham, NC 27701For SaleMLS ID #10192016, Julia Newbold. Doorify MLS
- $329,9004 bd3 ba1.8k sqft1905 Spring Creek Dr, Durham, NC 27704For SaleMLS ID #10169005, Jaqueline Stephany Hernandez. Doorify MLS
