BACK ON THE MARKET — NO FAULT OF THE SELLER! $5,000 SELLER CONCESSION!! Use it your way! Buy down your interest rate, cover closing costs, or put it toward upgrades. Welcome to 1905 Spring Creek Dr. A spacious 4-bedroom home perfectly designed for first-time homebuyers and growing families alike! Enjoy a fully fenced backyard ideal for entertaining, pets, or relaxing evenings outdoors. Conveniently located just minutes from Downtown Durham, major highways including I-85 and Hwy 70, and nearby shopping, dining, and everyday essentials, this home offers the perfect balance of comfort and accessibility. Whether you're commuting, exploring the city, or simply looking for more space to call home, this one checks all the boxes!
For sale
$329,900
1905 Spring Creek Dr, Durham, NC 27704
4beds
1,868sqft
Single Family Residence
Built in 2003
7,405 Square Feet Lot
$-- Zestimate®
$177/sqft
$14/mo HOA
What's special
- 139 days
- 103
- 14
Zillow last checked:
Listing updated:
Listed by:
Jaqueline Stephany Hernandez 919-381-8688,
EXP Realty LLC
Source: Doorify MLS,MLS#: 10169005
Facts & features
Interior
Bedrooms & bathrooms
- Bedrooms: 4
- Bathrooms: 3
- Full bathrooms: 2
- 1/2 bathrooms: 1
Primary bedroom
- Level: Second
Heating
- Central
Cooling
- Central Air
Appliances
- Included: Dishwasher, Electric Range, Gas Water Heater, Microwave, Range, Refrigerator
Features
- Entrance Foyer, Soaking Tub, Bathtub/Shower Combination, Quartz Counters
- Flooring: Carpet, Vinyl
Interior area
- Total structure area: 1,868
- Total interior livable area: 1,868 sqft
- Finished area above ground: 1,868
- Finished area below ground: 0
Property
Parking
- Total spaces: 1
- Parking features: Garage
- Garage spaces: 1
Features
- Levels: Two
- Stories: 2
- Exterior features: Playground, Fenced Yard
- Fencing: Wood
Lot
- Size: 7,405 Square Feet
Details
- Parcel number: 168525
- Zoning: PDR
- Special conditions: Standard
Construction
Type & style
- Home type: SingleFamily
- Architectural style: Traditional
- Property subtype: Single Family Residence
Materials
- Vinyl Siding
- Foundation: Slab
- Roof: Shingle
Condition
- New construction: No
- Year built: 2003
Utilities & green energy
- Sewer: Public Sewer
- Water: Public
Community & HOA
Community
- Subdivision: Landon Farms
HOA
- Has HOA: Yes
- Services included: None
- HOA fee: $42 quarterly
- HOA name: Landon Farms HOA | CASNC
- HOA phone: 910-295-3791
Location
- Region: Durham
Financial & listing details
- Price per square foot: $177/sqft
- Tax assessed value: $357,135
- Annual tax amount: $3,540
- Date on market: 10/7/2026
- Listing agreement: Exclusive Right To Sell
- Listing terms: Cash,Conventional,FHA,VA Loan
Estimated market value
Not available
Estimated sales range
Not available
$2,068/mo
Price history
| Date | Event | Price |
|---|---|---|
| 10/7/2026 | Listed for sale | $329,900$177/sqft |
Source:  Doorify MLS #10169005 Report a problem Doorify MLS #10169005 Report a problem | ||
| 7/24/2026 | Pending sale | $329,900$177/sqft |
Source: Doorify MLS #10169005 Report a problem | ||
| 7/3/2026 | Price change | $329,900-2.9%$177/sqft |
Source: Doorify MLS #10169005 Report a problem | ||
| 6/12/2026 | Price change | $339,900-2.9%$182/sqft |
Source: Doorify MLS #10169005 Report a problem | ||
| 5/22/2026 | Listed for sale | $350,000+112.8%$187/sqft |
Source: eXp Realty #10169005 Report a problem | ||
| 9/30/2016 | Sold | $164,500+0.3%$88/sqft |
Source: Public Record Report a problem | ||
| 8/9/2016 | Pending sale | $164,000$88/sqft |
Source: Ryan Cassidy Group #2082488 Report a problem | ||
| 8/3/2016 | Listed for sale | $164,000+64%$88/sqft |
Source: Ryan Cassidy Group #2082488 Report a problem | ||
| 10/6/2012 | Listing removed | $100,000$54/sqft |
Source: Nicole James Real Estate Group, Inc. #1840278 Report a problem | ||
| 8/28/2012 | Listed for sale | $100,000$54/sqft |
Source: Nicole James Real Estate Group, Inc. #1840278 Report a problem | ||
| 6/11/2012 | Listing removed | $100,000$54/sqft |
Source: Nicole James Real Estate Group, Inc. #1840278 Report a problem | ||
| 6/8/2012 | Listed for sale | $100,000$54/sqft |
Source: Nicole James Real Estate Group, Inc. #1840278 Report a problem | ||
| 3/29/2012 | Listing removed | $100,000$54/sqft |
Source: Nicole James Real Estate Group, Inc. #1820189 Report a problem | ||
| 2/9/2012 | Listed for sale | $100,000-41.1%$54/sqft |
Source: Nicole James Real Estate Group, Inc. #1820189 Report a problem | ||
| 1/23/2012 | Sold | $169,688+73.3%$91/sqft |
Source: Public Record Report a problem | ||
| 8/19/2011 | Listed for sale | $97,900-36.8%$52/sqft |
Source: Coldwell Banker Howard Perry and Walston #1798606 Report a problem | ||
| 1/19/2006 | Sold | $155,000+9.2%$83/sqft |
Source: Public Record Report a problem | ||
| 2/11/2004 | Sold | $142,000$76/sqft |
Source: Public Record Report a problem | ||
Public tax history
| Year | Property taxes | Tax assessment |
|---|---|---|
| 2025 | $3,540 +50.5% | $357,135 +111.7% |
| 2024 | $2,353 +6.5% | $168,672 |
| 2023 | $2,209 +2.3% | $168,672 |
| 2022 | $2,159 +0.5% | $168,672 |
| 2021 | $2,149 +2.4% | $168,672 |
| 2020 | $2,098 | $168,672 |
| 2019 | $2,098 | $168,672 +14.6% |
| 2018 | $2,098 +5.9% | $147,156 |
| 2017 | $1,981 +3.5% | $147,156 |
| 2016 | $1,915 | $147,156 -18.5% |
| 2015 | $1,915 -23.4% | $180,470 |
| 2014 | $2,498 | $180,470 |
| 2013 | -- | $180,470 |
| 2012 | -- | $180,470 |
| 2011 | $2,352 +0.4% | $180,470 |
| 2010 | $2,342 +4% | $180,470 |
| 2009 | $2,252 | $180,470 |
| 2008 | $2,252 +12.5% | $180,470 +27.3% |
| 2007 | $2,003 +1.4% | $141,823 |
| 2006 | $1,974 | $141,823 |
| 2005 | $1,974 +1.4% | $141,823 |
| 2004 | $1,947 | $141,823 |
Find assessor info on the county website
Monthly payment
Est. payment
Payment breakdown
Explore the cost of this home by adjusting the details. Changes won't be saved.Climate risks
Neighborhood: Landon Farms
Nearby schools
Schools provided by the listing agent
- Elementary: Durham - Merrick Moore Elementary
- Middle: Durham - Neal Middle
- High: Durham - Southern School of Energy and Sustainability
Source: Doorify MLS. This data may not be complete. We recommend contacting the local school district to confirm school assignments for this home.
Similar homes
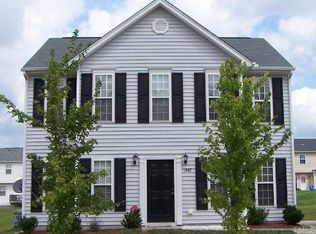
- $319,9003 bd2 ba1.1k sqft1732 Great Bend Dr, Durham, NC 27704For Sale

 MLS ID #10162676, Marissa Velazquez Nunez. Doorify MLS
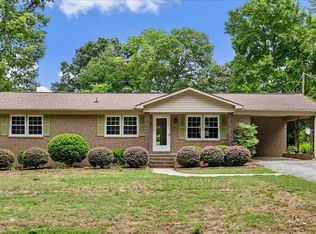
 - $339,0004 bd2 ba1.9k sqft3918 Cheek Rd, Durham, NC 27704For Sale
 MLS ID #10176679, Terry Eugene Robinson. Doorify MLS
 - $329,9003 bd2 ba1.3k sqft2580 Barwick Dr, Durham, NC 27704For Sale
 MLS ID #10176186, Bonnie Lou Hernandez. Doorify MLS
 - $359,9904 bd3 ba2.3k sqft705 Weeping Willow Dr, Durham, NC 27704For Sale
 MLS ID #10188351, Jenne Kendziora. Doorify MLS
 - $335,0003 bd3 ba1.7k sqft5806 Wrenwood Ct, Durham, NC 27703For SaleMLS ID #10173854, Terry Eugene Robinson. Doorify MLS
- $315,0003 bd3 ba1.6k sqft414 Lodestone Dr, Durham, NC 27703For SaleMLS ID #10183552, Michele Marie Molinaro. Doorify MLS
- $319,9003 bd2 ba1.2k sqft3514 Thornwood Dr, Durham, NC 27703For SaleMLS ID #10178531, Machella Phillips. Doorify MLS
- $435,0004 bd3 ba2.5k sqft2100 Feather Rock Dr, Durham, NC 27704For SaleMLS ID #10174286, Arielle White. Doorify MLS
- $364,0004 bd3 ba1.9k sqft1440 Hatteras Rd, Durham, NC 27704New ConstructionDoorify MLS
- $305,0003 bd3 ba1.7k sqft2903 Forrestal Dr, Durham, NC 27703For SaleMLS ID #10183774, Ruby Henderson. Doorify MLS
- $358,9504 bd3 ba1.8k sqft1432 Hatteras Rd, Durham, NC 27704New ConstructionDoorify MLS
- $364,0004 bd3 ba1.9k sqft1430 Hatteras Rd, Durham, NC 27704New ConstructionDoorify MLS
- $364,0004 bd3 ba1.9k sqft1506 Hatteras Rd, Durham, NC 27704New ConstructionDoorify MLS
- $377,0004 bd3 ba2.1k sqft1504 Hatteras Rd, Durham, NC 27704New ConstructionDoorify MLS
- $259,9003 bd2 ba1k sqft817 Waring St, Durham, NC 27704For SaleMLS ID #10188427, Yezenia Boffil. Doorify MLS
- $385,0003 bd3 ba2.4k sqft2605 Holloway St, Durham, NC 27703For SaleMLS ID #10193153, Shevon Cooper. Doorify MLS
- $475,0005 bd3 ba2.4k sqft1041 Ringhill Bluff Dr, Durham, NC 27704For SaleMLS ID #10158855, Jeff Carroll. Doorify MLS
- $339,0004 bd3 ba1.9k sqft1427 Hatteras Rd, Durham, NC 27703New ConstructionMLS ID #10173827, La Sonda Stasinopoulos. Doorify MLS
- $279,9004 bd3 ba1.2k sqft706 Brye St, Durham, NC 27703For SaleMLS ID #10163653, Flo Jacques. Doorify MLS
- $315,0003 bd3 ba1.3k sqft5313 Dilbagh Dr, Durham, NC 27703For SaleMLS ID #10196112, Angie Cole. Doorify MLS
