Spacious 2451 SF, quality-built KB Home in beautiful Timberleaf community. 2-car garage. Southern exposure, 5 bedrooms, & 3 full baths. Looking for a first floor bedroom and full bath? You found it! ENERGY STAR CERTIFIED home, which means improved energy efficiency, enhanced comfort, better indoor air quality, lower energy bills, and higher value. This many bedrooms offer options for office, recreational space, privacy. Kitchen has center island, stainless steel appliances, gas range, abundant storage, and Silestone quartz countertops. Open central living area consists of living room, dining, and kitchen. Covered porch in front, large 10.5' x 20' screened porch in back overlooking fenced yard. 9 ft ceilings on main floor. Ceiling fans throughout. Two walk-in closets, plenty of storage. Primary suite has expansive bathroom with separate shower and tub. Low maintenance exterior of fiber cement siding. Fridge & W&D convey. Walkable neighborhood. Timberleaf community even has its own frisbee golf course, walkable from this home! Connectivity (three fiber providers) and mobile service are strong in Timberleaf! Short commute to Duke Regional Hospital, Duke University, RTP, RDU, Falls Lake, and lively downtown Durham - including Durham Performing Arts Center, Durham Bulls Athletic Park, shopping, dining, and entertainment.
For sale
$524,000
1041 Ringhill Bluff Dr, Durham, NC 27704
5beds
2,451sqft
:
Get pre-qualified$3,194/mo
Single Family Residence, Residential
Built in 2022
7,405 Square Feet Lot
$515,600 Zestimate®
$214/sqft
$55/mo HOA
What's special
Covered porch in frontSeparate shower and tubPlenty of storageAbundant storageGas rangeTwo walk-in closetsSilestone quartz countertops
- 111 days |
- 53 |
- 2 |
Zillow last checked:
Listing updated:
Listed by:
Jeff Carroll 919-418-1918,
Howard Hanna Allen Tate Raleigh Glenwood
Source: Doorify MLS,MLS#: 10158855
Facts & features
Interior
Bedrooms & bathrooms
- Bedrooms: 5
- Bathrooms: 3
- Full bathrooms: 3
Heating
- Electric, Forced Air
Cooling
- Central Air, Electric, Zoned
Appliances
- Included: Electric Oven, Electric Water Heater, Gas Cooktop, Microwave, Refrigerator, Stainless Steel Appliance(s), Washer/Dryer, Water Heater
- Laundry: Electric Dryer Hookup, Inside, Laundry Room, Upper Level
Features
- Breakfast Bar, Ceiling Fan(s), Crown Molding, Double Vanity, Eat-in Kitchen, Entrance Foyer, Kitchen Island, Open Floorplan, Recessed Lighting, Separate Shower, Smooth Ceilings, Soaking Tub, Walk-In Closet(s), Walk-In Shower
- Flooring: Carpet, Linoleum, Tile, Vinyl
- Doors: ENERGY STAR Qualified Doors
Interior area
- Total structure area: 2,451
- Total interior livable area: 2,451 sqft
- Finished area above ground: 2,451
- Finished area below ground: 0
Property
Parking
- Total spaces: 2
- Parking features: Concrete, Garage, Inside Entrance
- Attached garage spaces: 2
Features
- Levels: Two
- Stories: 2
- Patio & porch: Covered, Front Porch, Rear Porch, Screened
- Exterior features: Private Yard, Rain Gutters
- Fencing: Back Yard, Fenced, Vinyl
- Has view: Yes
Lot
- Size: 7,405 Square Feet
- Features: Back Yard, Front Yard, Gentle Sloping, Landscaped
Details
- Parcel number: 231732
- Zoning: RD
- Special conditions: Standard
Construction
Type & style
- Home type: SingleFamily
- Architectural style: Transitional
- Property subtype: Single Family Residence, Residential
Materials
- Fiber Cement
- Foundation: Slab
- Roof: Shingle
Condition
- New construction: No
- Year built: 2022
Details
- Builder name: KB Home
Utilities & green energy
- Sewer: Public Sewer
- Water: Public
Community & HOA
Community
- Subdivision: Timberleaf
HOA
- Has HOA: Yes
- Amenities included: Dog Park, Playground, Other
- Services included: Unknown
- HOA fee: $166 quarterly
Location
- Region: Durham
Financial & listing details
- Price per square foot: $214/sqft
- Tax assessed value: $509,466
- Annual tax amount: $5,050
- Date on market: 4/9/2026
- Road surface type: Asphalt, Paved
Estimated market value
$515,600
$490,000 - $541,000
$2,775/mo
Price history
| Date | Event | Price |
|---|---|---|
| 4/28/2026 | Price change | $524,000-2.2%$214/sqft |
Source:  Doorify MLS #10158855 Report a problem Doorify MLS #10158855 Report a problem | ||
| 4/9/2026 | Listed for sale | $536,000-1.3%$219/sqft |
Source: Doorify MLS #10158855 Report a problem | ||
| 11/25/2025 | Listing removed | $543,000$222/sqft |
Source: Doorify MLS #10126716 Report a problem | ||
| 10/9/2025 | Listed for sale | $543,000+7.4%$222/sqft |
Source: Doorify MLS #10126716 Report a problem | ||
| 3/20/2023 | Sold | $505,500$206/sqft |
Source: Public Record Report a problem | ||
Public tax history
| Year | Property taxes | Tax assessment |
|---|---|---|
| 2025 | $5,050 +20.5% | $509,466 +69.6% |
| 2024 | $4,190 +16.7% | $300,401 +9.5% |
| 2023 | $3,592 | $274,214 |
Find assessor info on the county website
Monthly payment
Est. payment
Payment breakdown
Explore the cost of this home by adjusting the details. Changes won't be saved.Climate risks
Neighborhood: 27704
Nearby schools
GreatSchools rating
- 7/10Merrick-Moore ElementaryGrades: PK-5Distance: 1.1 mi
- 5/10Neal MiddleGrades: 6-8Distance: 4.5 mi
- 2/10Southern School of Energy and SustainabilityGrades: 9-12Distance: 1.6 mi
Schools provided by the listing agent
- Elementary: Durham - Merrick Moore Elementary
- Middle: Durham - Neal Middle
- High: Durham - Southern School of Energy and Sustainability
Source: Doorify MLS. This data may not be complete. We recommend contacting the local school district to confirm school assignments for this home.
- $471,7309,147 Square Feet1045 Ringhill Bluff Dr, Durham, NC 27704Off Market
- $448,9003 bd2 ba2.3k sqft1037 Ringhill Bluff Dr, Durham, NC 27704Off Market

- $468,0004 bd3 ba2.4k sqft2125 Crestwood Ridge Dr, Durham, NC 27703Sold
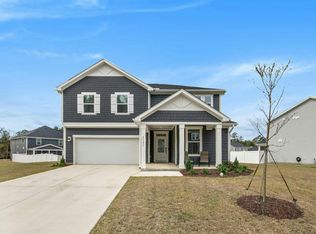
- $487,9003 bd2 ba2.2k sqft1033 Ringhill Bluff Dr, Durham, NC 27704Off Market
- $404,5003 bd3 ba1.9k sqft2129 Crestwood Ridge Dr, Durham, NC 27704Sold
- $415,0003 bd3 ba1.7k sqft1029 Ringhill Bluff Dr, Durham, NC 27704Sold
- $1-- bd-- ba-- sqft1032 Ringhill Bluff Dr, Durham, NC 27704Off Market
- $463,4003 bd2 ba2.3k sqft2104 Crestwood Ridge Dr, Durham, NC 27704Off Market
A local agent can set up tours, give advice and negotiate with sellers.
Similar homes
- $440,0004 bd3 ba2.5k sqft2100 Feather Rock Dr, Durham, NC 27704For Sale

 MLS ID #10174286, Arielle White. Doorify MLS
 - $429,0003 bd3 ba2.3k sqft2040 Feather Rock Dr, Durham, NC 27704For Sale
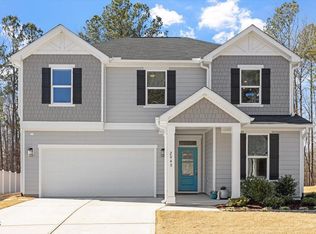 MLS ID #10146747, Lakisha Antoinette Chichester. Doorify MLS
 - $599,0003 bd3 ba2.4k sqft2101 Cheek Rd, Durham, NC 27704New Construction
 MLS ID #10172095, Patricia Rivera. Doorify MLS
 - $579,9005 bd3 ba2.8k sqft3333 Prospect Pkwy, Durham, NC 27703For Sale
 MLS ID #10161034, Barrington Simpson. Doorify MLS
 - $493,0003 bd3 ba2.2k sqft2 Waterview Ct, Durham, NC 27703For SaleMLS ID #10175127, Manuela Lenzi. Doorify MLS
- $528,0004 bd2 ba1.6k sqft1130 N Roxboro St, Durham, NC 27701For SaleMLS ID #10167801, Sasha Kanarski. Doorify MLS
- $530,0004 bd3 ba2.4k sqft4627 Stafford Dr, Durham, NC 27705For SaleMLS ID #10151344, Bertha Fuxa. Doorify MLS
- $500,0004 bd3 ba2.6k sqft1242 Underbrush Dr, Durham, NC 27703For SaleMLS ID #10171597, K.C. McLaughlin. Doorify MLS
- $462,0005 bd3 ba2.5k sqft2127 Topsail Rd, Durham, NC 27703New ConstructionDoorify MLS
- $529,9003 bd3 ba1.9k sqft2931 Chapel Hill Rd, Durham, NC 27707For SaleMLS ID #10172248, Derek Wyatt. Doorify MLS
- $350,0003 bd3 ba1.9k sqft5110 Rainmaker Dr, Durham, NC 27704For SaleMLS ID #10181912, Tina Caul. Doorify MLS
- $549,9003 bd4 ba2.4k sqft938 McLamb Dr, Durham, NC 27703New ConstructionMLS ID #10155458, Brianda Vargas Martinez. Doorify MLS
- $445,0003 bd3 ba2.4k sqft108 Glenview Ln, Durham, NC 27703For SaleMLS ID #10158942, Van Starling. Doorify MLS
- $625,0004 bd4 ba2.3k sqft2308 Broad St, Durham, NC 27704New ConstructionMLS ID #10160045, Carla H Sevilla. Doorify MLS
- $459,0003 bd2 ba1.9k sqftPulte Home Company LLC, Durham, NC 27703For SaleMLS ID #10163601, Kathryn West. Doorify MLS
- $424,0004 bd3 ba1.9k sqft1430 Hatteras Rd, Durham, NC 27703New ConstructionDoorify MLS
- $530,0004 bd4 ba2.3k sqft125 Station Dr, Morrisville, NC 27560For SaleMLS ID #10173256, Theresa Olson. Doorify MLS
- $525,0003 bd3 ba2.5k sqft8121 Owenston Ct, Raleigh, NC 27612For SaleMLS ID #10178919, Jamie Buckley. Doorify MLS
- $525,0005 bd4 ba3.1k sqft10001 Ligon Mill Road, Wake Forest, NC 27587For Sale
 MLS ID #100584324, Nikki Colgan, Century 21 Triangle Group. Hive MLS
 - $535,0004 bd3 ba2.4k sqft3653 Jordan Cir, Franklinton, NC 27525For SaleMLS ID #10165809, Stu Barnes. Doorify MLS
