Welcome to 1242 Underbrush Drive - a like-new, beautifully maintained home in the popular Sagewood subdivision of Durham. Solar Panels provide monthly savings to buyer. With nearly 2,700 square feet of smartly designed space, this 1.5-story stunner delivers both comfort and style in every corner. From its fresh paint and newer carpets to its thoughtful layout and top-tier finishes, this home is truly move-in ready. Step inside and enjoy the open-concept layout that brings everyone together. The spacious family room, anchored by a cozy corner fireplace, flows seamlessly into the gourmet kitchen—perfect for easy living and entertaining. Whip up something delicious in a kitchen that features a large center island, 42-inch Aristokraft cabinets, granite countertops, stainless steel appliances, and a stylish tile backsplash. Just off the main living space, you'll find a bright and quiet office ideal for remote work or creative pursuits. The first floor is home to the luxurious Grand Primary Retreat, which opens into a spa-inspired bathroom with dual granite vanities, an oversized shower with a built-in seat, and plenty of space to relax and refresh. Two additional bedrooms and another full bath and are also conveniently located on the main level. Upstairs, a large bonus room/loft offers the perfect spot for a home theater, game room, or gym. The fourth bedroom and full bathroom on this level offer extra space and privacy, while the generous unfinished attic storage keeps clutter at bay. Step outside to a peaceful screened-in porch that overlooks a private, fenced-in backyard—ideal for enjoying morning coffee or evening breezes. Situated just minutes from shopping, restaurants, and entertainment, this home offers the best of Durham living with comfort, class, and convenience. Smart home technology package and stainless-steel refrigerator and nearly new washer and dryer convey with acceptable offer. Luxury Vinyl Plank in main living areas, tiled floors in all bathrooms and newer carpets installed in all bedrooms and bonus/loft. HOA fees include yard maintenance.
For sale
Price cut: $5K (7/30)
$495,000
1242 Underbrush Dr, Durham, NC 27703
4beds
2,698sqft
:
Get pre-qualified$3,129/mo
Single Family Residence, Residential
Built in 2020
7,405 Square Feet Lot
$490,400 Zestimate®
$183/sqft
$170/mo HOA
What's special
Cozy corner fireplaceThoughtful layoutSmart home technology packageGourmet kitchenFresh paintPrivate fenced-in backyardSpacious family room
- 56 days |
- 439 |
- 33 |
Zillow last checked:
Listing updated:
Listed by:
K.C. McLaughlin 919-609-7463,
RE/MAX United
Source: Doorify MLS,MLS#: 10171597
Facts & features
Interior
Bedrooms & bathrooms
- Bedrooms: 4
- Bathrooms: 3
- Full bathrooms: 3
Heating
- Central, Forced Air
Cooling
- Ceiling Fan(s), Central Air
Appliances
- Included: Dishwasher, Gas Range, Microwave, Refrigerator, Stainless Steel Appliance(s)
- Laundry: Laundry Room, Main Level
Features
- Bathtub/Shower Combination, Breakfast Bar, Ceiling Fan(s), Double Vanity, Eat-in Kitchen, Entrance Foyer, Granite Counters, Kitchen Island, Kitchen/Dining Room Combination, Open Floorplan, Pantry, Master Downstairs, Smooth Ceilings, Walk-In Closet(s), Walk-In Shower
- Flooring: Carpet, Vinyl, Tile
- Windows: Blinds
- Has fireplace: Yes
- Fireplace features: Family Room, Gas Log
Interior area
- Total structure area: 2,698
- Total interior livable area: 2,698 sqft
- Finished area above ground: 2,698
- Finished area below ground: 0
Video & virtual tour
Property
Parking
- Total spaces: 6
- Parking features: Garage, Garage Door Opener
- Attached garage spaces: 2
Features
- Levels: One, One and One Half
- Stories: 2
- Patio & porch: Front Porch, Patio, Screened
- Exterior features: Fenced Yard, Private Yard
- Fencing: Back Yard, Fenced
- Has view: Yes
Lot
- Size: 7,405 Square Feet
- Features: Back Yard, Private
Details
- Parcel number: 228020
- Special conditions: Standard
Construction
Type & style
- Home type: SingleFamily
- Architectural style: Ranch, Traditional
- Property subtype: Single Family Residence, Residential
Materials
- Vinyl Siding
- Foundation: Slab
- Roof: Shingle
Condition
- New construction: No
- Year built: 2020
Details
- Builder name: D.R. Horton
Utilities & green energy
- Sewer: Public Sewer
- Water: Public
- Utilities for property: Cable Available
Green energy
- Energy generation: Solar
Community & HOA
Community
- Subdivision: Sagewood
HOA
- Has HOA: Yes
- Amenities included: Maintenance Grounds
- Services included: Maintenance Grounds
- HOA fee: $170 monthly
Location
- Region: Durham
Financial & listing details
- Price per square foot: $183/sqft
- Tax assessed value: $534,226
- Annual tax amount: $5,395
- Date on market: 6/4/2026
Estimated market value
$490,400
$466,000 - $515,000
$2,697/mo
Price history
| Date | Event | Price |
|---|---|---|
| 7/30/2026 | Price change | $495,000-1%$183/sqft |
Source:  Doorify MLS #10171597 Report a problem Doorify MLS #10171597 Report a problem | ||
| 6/19/2026 | Price change | $500,000-1.9%$185/sqft |
Source: Doorify MLS #10171597 Report a problem | ||
| 6/4/2026 | Listed for sale | $509,900+2%$189/sqft |
Source: Doorify MLS #10171597 Report a problem | ||
| 10/28/2025 | Listing removed | $2,400$1/sqft |
Source: Doorify MLS #10128292 Report a problem | ||
| 10/17/2025 | Listed for rent | $2,400$1/sqft |
Source: Doorify MLS #10128292 Report a problem | ||
| 10/6/2025 | Listing removed | $500,000$185/sqft |
Source: Doorify MLS #10091268 Report a problem | ||
| 8/28/2025 | Price change | $500,000-1%$185/sqft |
Source: Doorify MLS #10091268 Report a problem | ||
| 8/4/2025 | Price change | $505,000-1.6%$187/sqft |
Source: Doorify MLS #10091268 Report a problem | ||
| 7/11/2025 | Price change | $513,000-0.4%$190/sqft |
Source: Doorify MLS #10091268 Report a problem | ||
| 6/17/2025 | Price change | $515,000-1.9%$191/sqft |
Source: Doorify MLS #10091268 Report a problem | ||
| 6/5/2025 | Price change | $525,000-0.9%$195/sqft |
Source: Doorify MLS #10091268 Report a problem | ||
| 5/23/2025 | Price change | $529,900-1.9%$196/sqft |
Source: Doorify MLS #10091268 Report a problem | ||
| 5/1/2025 | Price change | $539,900-1.8%$200/sqft |
Source: Doorify MLS #10091268 Report a problem | ||
| 4/24/2025 | Listed for sale | $550,000$204/sqft |
Source: Doorify MLS #10091268 Report a problem | ||
Public tax history
| Year | Property taxes | Tax assessment |
|---|---|---|
| 2025 | $5,296 +9.2% | $534,226 +53.6% |
| 2024 | $4,852 +6.5% | $347,812 |
| 2023 | $4,556 +2.3% | $347,812 |
| 2022 | $4,452 +11.1% | $347,812 +10.6% |
| 2021 | $4,006 | $314,506 |
Find assessor info on the county website
Monthly payment
Est. payment
Payment breakdown
Explore the cost of this home by adjusting the details. Changes won't be saved.Climate risks
Neighborhood: 27703
Nearby schools
GreatSchools rating
- 5/10Spring Valley Elementary SchoolGrades: PK-5Distance: 1.5 mi
- 5/10Neal MiddleGrades: 6-8Distance: 1.2 mi
- 2/10Southern School of Energy and SustainabilityGrades: 9-12Distance: 3.5 mi
Schools provided by the listing agent
- Elementary: Durham - Spring Valley Elementary School
- Middle: Durham - Neal Middle
- High: Durham - Southern School of Energy and Sustainability
Source: Doorify MLS. This data may not be complete. We recommend contacting the local school district to confirm school assignments for this home.
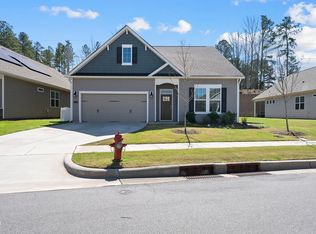
- $475,0004 bd3 ba2.5k sqft1238 Underbrush Dr, Durham, NC 27703Sold
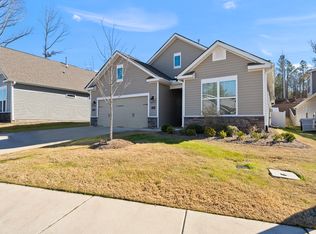
- $515,0003 bd3 ba2.4k sqft1302 Underbrush Dr, Durham, NC 27703Sold
- $473,9003 bd3 ba2.5k sqft1304 Underbrush Dr, Durham, NC 27703Off Market
- $473,2004 bd3 ba2.7k sqft1234 Underbrush Dr, Durham, NC 27703Off Market
- $463,9003 bd3 ba2.6k sqft1230 Underbrush Dr, Durham, NC 27703Off Market
- $468,7003 bd3 ba-- sqft1239 Underbrush Dr, Durham, NC 27703Off Market
- $499,9003 bd3 ba2.3k sqft1235 Underbrush Dr, Durham, NC 27703Sold
- $463,0004 bd3 ba2.4k sqft1002 Quiver Ln, Durham, NC 27703Off Market
A local agent can set up tours, give advice and negotiate with sellers.
Similar homes
- $485,0004 bd3 ba2.3k sqft1000 Depot Dr, Durham, NC 27703For Sale
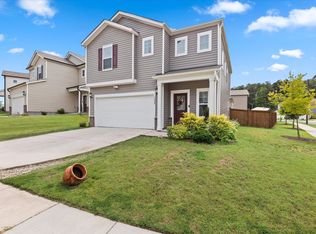
 MLS ID #10177695, Malin Larsson. Doorify MLS
 - $499,9904 bd3 ba2.4k sqft1052 Constellation Cir, Durham, NC 27703New Construction
 Doorify MLS
 - $480,0004 bd3 ba2.1k sqft3642 Star Gazing Ln, Durham, NC 27703For Sale
 MLS ID #10160827, Katti Battaglia. Doorify MLS
 - $548,8905 bd3 ba3k sqft704 Crews Ct, Durham, NC 27703New Construction
 MLS ID #10177310, Alex Lilly. Doorify MLS
 - $495,0005 bd3 ba2.6k sqft2007 Topsail Rd, Durham, NC 27703New ConstructionDoorify MLS
- $495,0005 bd3 ba2.6k sqft2103 Topsail Rd, Durham, NC 27703New ConstructionDoorify MLS
- $513,0005 bd4 ba2.9k sqft2135 Topsail Rd, Durham, NC 27703New ConstructionDoorify MLS
- $480,0005 bd3 ba2.6k sqft2111 Topsail Rd, Durham, NC 27703New ConstructionDoorify MLS
- $477,0005 bd3 ba2.6k sqft2133 Topsail Rd, Durham, NC 27703New ConstructionDoorify MLS
- $557,1005 bd3 ba2.6k sqft1180 Freestone Rd, Durham, NC 27703New ConstructionDoorify MLS
- $545,0002 bd3 ba1.8k sqft1202 E Rosedale Creek Dr, Durham, NC 27703For SaleMLS ID #10175355, Sallie Wall. Doorify MLS
- $522,0005 bd3 ba2.6k sqft706 Crews Ct, Durham, NC 27703New ConstructionDoorify MLS
- $525,0004 bd3 ba2.2k sqft905 Holly Bluff Ln, Durham, NC 27713For SaleMLS ID #10181818, Gena Winstead. Doorify MLS
- $475,0005 bd3 ba2.6k sqft2141 Topsail Rd, Durham, NC 27703New ConstructionDoorify MLS
- $462,0005 bd3 ba2.5k sqft2127 Topsail Rd, Durham, NC 27703New ConstructionDoorify MLS
- from $424,9903 bd3 ba2k sqftHarris Plan, Solana, Durham, NC 27703New ConstructionPulte
- $465,0002 bd2 ba1.7k sqft1010 Masters Place Way, Durham, NC 27703For SaleMLS ID #10178613, Liz Toth. Doorify MLS
- $426,0004 bd3 ba1.9k sqft1436 Hatteras Rd, Durham, NC 27703New ConstructionDoorify MLS
- $660,0005 bd4 ba3.6k sqft2511 Kestrel Heights Ct, Durham, NC 27703For SaleMLS ID #10159038, Mahavirsinh Jasvantsinh Parmar. Doorify MLS
- $422,0004 bd3 ba1.9k sqft1506 Hatteras Rd, Durham, NC 27703New ConstructionDoorify MLS
