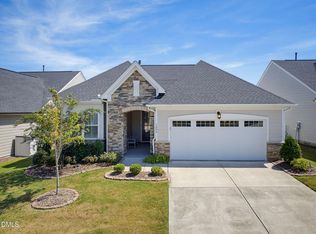
New price, Main-Level living, and freshly painted throughout, this thoughtfully designed 2018 home in the highly sought-after 55+ Del Webb community of Carolina Arbors offers a unique approach to main-level living—everything you need for everyday life on the first floor, with a private second-level retreat when family or friends. The main floor is centered around a spacious primary suite, with the laundry conveniently located just outside the primary bedroom. The versatile flex room offers valuable additional space for either a home office, dining or sitting room, or gathering with friends for Mahjong, Bridge, Poker or Book Club. Plus, a powder room for guests. At the heart of the home, the light-filled kitchen opens seamlessly to the living and dining areas for comfortable everyday living and entertaining. Stainless steel appliances, a gas cooktop and oven, elevated dishwasher, generous center island and abundant cabinetry combine style with functionality, while expansive windows fill the space with natural light. Upstairs is where this floor plan truly sets itself apart. A private bedroom, full bath and spacious bonus room create a separate guest retreat without sacrificing the ease of main-floor living. It's an ideal arrangement for visiting family, extended-stay guests, a caregiver, or a media room—giving everyone their own space when needed while keeping the owner's everyday living comfortably on the first floor. Extend your living outdoors to the screened porch and patio, making it ideal for morning coffee, grilling or relaxing with friends. Just around the corner, Piedmont Hall is the social and recreational hub of Carolina Arbors, with indoor and outdoor pools, pickleball and tennis courts, fitness centers, clubs, classes and year-round activities. Sidewalks and walking trails add to the active-adult lifestyle, while nearby Brier Creek provides convenient access to shopping, dining, healthcare, golf, entertainment and RDU Airport. If you're looking for a 55+ community where you can enjoy the ease of main-level living while still having a private space for guests, hobbies and family, this home offers a flexible floor plan designed to fit the way you live.
For sale
Price cut: $14K (9/19)
$515,000
1202 E Rosedale Creek Dr, Durham, NC 27703
2beds
1,855sqft
Single Family Residence
Built in 2018
5,227 Square Feet Lot
$-- Zestimate®
$278/sqft
$266/mo HOA
What's special
Generous center islandMain-level livingScreened porchGas cooktop and ovenElevated dishwasherSpacious primary suiteAbundant cabinetry
- 115 days
- 270
- 16
Zillow last checked:
Listing updated:
Listed by:
Sallie Wall 919-280-6480,
Raleigh Custom Realty, LLC
Source: Doorify MLS,MLS#: 10175355
Facts & features
Interior
Bedrooms & bathrooms
- Bedrooms: 2
- Bathrooms: 3
- Full bathrooms: 2
- 1/2 bathrooms: 1
- Main level bathrooms: 1
- Main level bedrooms: 1
Primary bedroom
- Level: Main
- Area: 185 Square Feet
- Dimensions: 14.33 x 12.91
Bedroom 2
- Level: Second
- Area: 143.3 Square Feet
- Dimensions: 14.33 x 10.0
Primary bathroom
- Level: Main
- Area: 87.29 Square Feet
- Dimensions: 10.58 x 8.25
Dining room
- Level: Main
- Area: 131.22 Square Feet
- Dimensions: 14.58 x 9.0
Other
- Level: Main
- Area: 27.76 Square Feet
- Dimensions: 6.41 x 4.33
Family room
- Level: Main
- Area: 170.15 Square Feet
- Dimensions: 14.58 x 11.67
Kitchen
- Level: Main
- Area: 207.77 Square Feet
- Dimensions: 14.58 x 14.25
Laundry
- Level: Main
- Area: 30 Square Feet
- Dimensions: 6.0 x 5.0
Mud room
- Level: Main
- Area: 53.91 Square Feet
- Dimensions: 8.41 x 6.41
Office
- Level: Main
- Area: 100 Square Feet
- Dimensions: 10.0 x 10.0
Other
- Description: Porch
- Level: Main
- Area: 100 Square Feet
- Dimensions: 10.0 x 10.0
Other
- Description: Screened porch
- Level: Main
- Area: 144.47 Square Feet
- Dimensions: 15.08 x 9.58
Other
- Description: Patio
- Level: Main
- Area: 146.7 Square Feet
- Dimensions: 14.67 x 10.0
Recreation room
- Level: Second
- Area: 189.54 Square Feet
- Dimensions: 14.58 x 13.0
Heating
- Forced Air
Cooling
- Central Air, Ceiling Fan(s), Electric
Appliances
- Included: Disposal, Dishwasher, Gas Cooktop, Gas Oven, Gas Water Heater, Ice Maker, Microwave, Stainless Steel Appliance(s)
- Laundry: Inside, Laundry Room, Main Level
Features
- Ceiling Fan(s), Entrance Foyer, Granite Counters, Kitchen Island, Open Floorplan, Primary Downstairs, Recessed Lighting, Walk-In Closet(s), Kitchen/Dining Room Combination, Living/Dining Room Combination, Shower Only, Bathtub/Shower Combination, Walk-In Shower, Smooth Ceilings
- Flooring: Carpet, Hardwood, Simulated Wood, Tile
- Windows: Blinds
- Common walls with other units/homes: No Common Walls
Interior area
- Total structure area: 1,855
- Total interior livable area: 1,855 sqft
- Finished area above ground: 1,855
- Finished area below ground: 0
Video & virtual tour
Property
Parking
- Total spaces: 1
- Parking features: Driveway, Garage, Garage Door Opener
- Garage spaces: 1
- Has uncovered spaces: Yes
Accessibility
- Accessibility features: Accessible Doors, Level Flooring
Features
- Levels: One and One Half
- Stories: 1.5
- Patio & porch: Front Porch, Patio, Screened
- Exterior features: Rain Gutters
Lot
- Size: 5,227 Square Feet
- Features: Back Yard, Front Yard, Landscaped
Details
- Parcel number: 220993
- Zoning: PDR
- Special conditions: Standard
Construction
Type & style
- Home type: SingleFamily
- Architectural style: Transitional
- Property subtype: Single Family Residence
Materials
- Fiber Cement
- Foundation: Slab
- Roof: Shingle
Condition
- New construction: No
- Year built: 2018
Details
- Builder name: Pulte Homes
Utilities & green energy
- Sewer: Public Sewer
- Water: Public
Community & HOA
Community
- Features: Clubhouse, Fitness Center, Pool, Street Lights, Sidewalks, Tennis Court(s)
- Security: Smoke Detector(s)
- Subdivision: Carolina Arbors
HOA
- Has HOA: Yes
- Amenities included: Clubhouse, Dog Park, Fitness Center, Indoor Pool, Maintenance Grounds, Park, Pool, Recreation Facilities, Recreation Room, Tennis Court(s), Trail(s)
- Services included: Maintenance Grounds
- HOA fee: $266 monthly
- HOA name: Carolina Arbors HOA
- HOA phone: 984-219-7051
Location
- Region: Durham
Financial & listing details
- Price per square foot: $278/sqft
- Tax assessed value: $561,616
- Annual tax amount: $5,567
- Date on market: 6/19/2026
- Listing agreement: Exclusive Right To Sell
- Listing terms: Cash,Conventional,VA Loan
Estimated market value
Not available
Estimated sales range
Not available
Not available
Price history
| Date | Event | Price |
|---|---|---|
| 9/19/2026 | Price change | $515,000-2.6%$278/sqft |
Source:  Doorify MLS #10175355 Report a problem Doorify MLS #10175355 Report a problem | ||
| 8/20/2026 | Price change | $529,000-2.9%$285/sqft |
Source: Doorify MLS #10175355 Report a problem | ||
| 7/24/2026 | Price change | $545,000-3.5%$294/sqft |
Source: Doorify MLS #10175355 Report a problem | ||
| 6/19/2026 | Listed for sale | $565,000+76.8%$305/sqft |
Source: Doorify MLS #10175355 Report a problem | ||
| 3/29/2018 | Sold | $319,500$172/sqft |
Source: Public Record Report a problem | ||
Public tax history
| Year | Property taxes | Tax assessment |
|---|---|---|
| 2025 | $5,567 +16.9% | $561,616 +64.6% |
| 2024 | $4,761 +6.5% | $341,286 |
| 2023 | $4,471 +2.3% | $341,286 |
| 2022 | $4,368 +0.5% | $341,286 |
| 2021 | $4,348 +2.4% | $341,286 |
| 2020 | $4,245 | $341,286 |
| 2019 | $4,245 +25% | $341,286 +582.6% |
| 2018 | $3,395 +2175.8% | $50,000 +100% |
| 2017 | $149 | $25,000 |
Find assessor info on the county website
Monthly payment
Est. payment
Payment breakdown
Explore the cost of this home by adjusting the details. Changes won't be saved.Climate risks
Neighborhood: 27703
Nearby schools
Schools provided by the listing agent
- Elementary: Durham - Spring Valley Elementary School
- Middle: Durham - Neal Middle
- High: Durham - Southern School of Energy and Sustainability
Source: Doorify MLS. This data may not be complete. We recommend contacting the local school district to confirm school assignments for this home.
- $490,0003 bd2 ba1.9k sqft1204 E Rosedale Creek Dr, Durham, NC 27703Sold

- $455,6002 bd2 ba1.4k sqft1150 E Rosedale Creek Dr, Durham, NC 27703Off Market

- $475,3002 bd2 ba1.5k sqft1206 E Rosedale Creek Dr, Durham, NC 27703Off Market

- $480,5002 bd2 ba1.5k sqft1144 E Rosedale Creek Dr, Durham, NC 27703Off Market
Similar homes
- $524,9002 bd2 ba1.8k sqft1006 Athena Dr, Durham, NC 27703For Sale
 MLS ID #10192297, Matt Perry. Doorify MLS
 - $510,0003 bd3 ba1.9k sqft1207 White Flint Cir, Durham, NC 27703For Sale
 MLS ID #10179196, Lisa Kaylor. Long & Foster Broker Feed
 - $495,0004 bd3 ba2.6k sqft1242 Underbrush Dr, Durham, NC 27703For Sale
 MLS ID #10171597, K.C. McLaughlin. Doorify MLS
 - $460,0004 bd3 ba2.3k sqft1000 Depot Dr, Durham, NC 27703For Sale
 MLS ID #10177695, Malin Larsson. Doorify MLS
 - $435,0003 bd3 ba2.3k sqft4 Alexis Ct, Durham, NC 27703For SaleMLS ID #10183679, Laurie Marcey. Doorify MLS
- $394,9003 bd3 ba2k sqft211 Amethyst Way, Durham, NC 27703For SaleMLS ID #10189289, Betsy Simmons. Doorify MLS
- $474,9004 bd3 ba1.9k sqft6519 Caverstone Dr, Durham, NC 27713For SaleMLS ID #10196050, Debbie Westbrook. Doorify MLS
- $380,0003 bd3 ba2.2k sqft1050 Commack Dr, Durham, NC 27703For SaleMLS ID #10191610, Ganna Fisher. Doorify MLS
- $535,0002 bd2 ba1.7k sqft1412 Santa Lucia St, Wake Forest, NC 27587For SaleMLS ID #10197473, Karen Tehrani. Doorify MLS
- $489,0003 bd3 ba1.9k sqft2608 Historic Cir, Morrisville, NC 27560For SaleMLS ID #10193044, Jennifer Coleman. Doorify MLS
- $365,0003 bd3 ba1.9k sqft207 Zante Currant Rd, Durham, NC 27703For SaleMLS ID #10196372, Elizabeth Peters. Doorify MLS
- $549,0004 bd3 ba2.5k sqft4705 Carlton Crossing Dr, Durham, NC 27713For SaleMLS ID #10178689, Carmelina Rose Hall. Doorify MLS
- $465,0004 bd3 ba1.7k sqft6012 Solitude Way, Durham, NC 27713For SaleMLS ID #10185150, Daniel Ryan. Doorify MLS
- $367,0003 bd3 ba1.7k sqft462 Brier Summit Pl, Durham, NC 27703For SaleMLS ID #10179596, Angela Drum. Doorify MLS
- $504,9002 bd2 ba1.7k sqft105 Rockport Ridge Way, Cary, NC 27519For SaleMLS ID #10188855, Chris Martin. Doorify MLS
- $529,9004 bd3 ba2.3k sqft804 Copper Beech Ln, Wake Forest, NC 27587For SaleMLS ID #10196879, Marti Hampton. Doorify MLS
- $294,9002 bd3 ba1.7k sqft124 Token House Rd, Durham, NC 27703For SaleMLS ID #10182628, Taralyn Farrell. Doorify MLS
- $399,9903 bd3 ba1.8k sqft3617 Star Gazing Ln, Durham, NC 27703For SaleMLS ID #10174752, Jennifer Coleman. Doorify MLS
- $334,9003 bd3 ba1.5k sqft1025 Felman Rd, Durham, NC 27703For SaleMLS ID #10187464, Matt Perry. Doorify MLS
- $289,9003 bd3 ba1.4k sqft36 Sharpstone Ln, Durham, NC 27703For SaleMLS ID #10192366, PJ Gentry. Doorify MLS
