Welcome to a home where elegance meets easy living in award-winning Carolina Arbors, a 55+ community! This three-bedroom home offers a versatile layout with two bedrooms on the first floor and a third bedroom upstairs, along with a small office and loft. Whether you need room to work, unwind or welcome guests, there's space to make it your own. Beyond your front door, enjoy resort-style amenities centered around an expansive clubhouse—the community's gathering place for activities and connection. Stay active in the state-of-the-art fitness center, enjoy the indoor and outdoor pools, or spend time in the library and lounge. A ballroom, billiards room, arts and crafts room, and demonstration kitchen offer even more ways to explore your interests. Outdoors, miles of walking trails, pickleball, tennis and bocce ball courts invite you to enjoy the day. A botanical garden and community garden add something special for those who love nature or have a green thumb. Come discover a home and community with so much to enjoy!
For sale
$549,000
1140 E Rosedale Creek Dr, Durham, NC 27703
3beds
2,125sqft
Single Family Residence
Built in 2018
5,227 Square Feet Lot
$538,500 Zestimate®
$258/sqft
$235/mo HOA
What's special
Small office and loftThree-bedroom homeMiles of walking trailsVersatile layoutThird bedroom upstairs
- 10 days
- 403
- 30
Likely to sell faster than
Zillow last checked:
Listing updated:
Listed by:
Amir Jackson 919-741-3826,
Jackson Realty Group,
Shanta Jackson 919-414-2097,
Jackson Realty Group
Source: Doorify MLS,MLS#: 10196252
Facts & features
Interior
Bedrooms & bathrooms
- Bedrooms: 3
- Bathrooms: 3
- Full bathrooms: 3
- Main level bedrooms: 2
Primary bedroom
- Level: Main
Bedroom 2
- Level: Main
Bedroom 3
- Level: Second
Loft
- Level: Second
Heating
- Electric, Forced Air, Natural Gas
Cooling
- Central Air, Ceiling Fan(s)
Appliances
- Included: Electric Range, Free-Standing Refrigerator, Ice Maker, Microwave, Range, Refrigerator, Range Hood, Stainless Steel Appliance(s)
Features
- Breakfast Bar, Ceiling Fan(s), Chandelier, Crown Molding, Kitchen Island, Open Floorplan, Recessed Lighting, Stone Counters
- Flooring: Carpet, Hardwood, Wood
- Common walls with other units/homes: No Common Walls
Interior area
- Total structure area: 2,125
- Total interior livable area: 2,125 sqft
- Finished area above ground: 2,125
- Finished area below ground: 0
Property
Parking
- Total spaces: 2
- Parking features: Attached, Driveway, Garage
- Garage spaces: 2
- Has uncovered spaces: Yes
Features
- Levels: One,One and One Half
- Stories: 1.5
- Patio & porch: Covered, Front Porch, Porch
- Exterior features: Rain Gutters
Lot
- Size: 5,227 Square Feet
Details
- Parcel number: 220988
- Zoning: PDR
- Special conditions: Standard
Construction
Type & style
- Home type: SingleFamily
- Architectural style: Ranch,Traditional
- Property subtype: Single Family Residence
Materials
- Fiber Cement
- Foundation: Slab
- Roof: Shingle
Condition
- New construction: No
- Year built: 2018
Utilities & green energy
- Sewer: Public Sewer
- Water: Public
Community & HOA
Community
- Subdivision: Carolina Arbors
HOA
- Has HOA: Yes
- Services included: Maintenance Grounds, Storm Water Maintenance
- HOA fee: $235 monthly
- HOA name: Carolina Arbors
- HOA phone: 984-219-7051
Location
- Region: Durham
Financial & listing details
- Price per square foot: $258/sqft
- Tax assessed value: $546,344
- Annual tax amount: $5,415
- Date on market: 10/2/2026
- Listing agreement: Exclusive Right To Sell
- Listing terms: Cash,Conventional,FHA,VA Loan
Estimated market value
$538,500
$512,000 - $565,000
$2,411/mo
Price history
| Date | Event | Price |
|---|---|---|
| 10/2/2026 | Listed for sale | $549,000+4.6%$258/sqft |
Source:  Doorify MLS #10196252 Report a problem Doorify MLS #10196252 Report a problem | ||
| 2/16/2024 | Sold | $525,000-1.9%$247/sqft |
Source: Doorify MLS #2526993 Report a problem | ||
| 1/4/2024 | Pending sale | $535,000$252/sqft |
Source: Doorify MLS #2526993 Report a problem | ||
| 12/5/2023 | Price change | $535,000-0.9%$252/sqft |
Source: BURMLS #2526993 Report a problem | ||
| 11/8/2023 | Listed for sale | $540,000-1.8%$254/sqft |
Source: Doorify MLS #2526993 Report a problem | ||
| 9/1/2023 | Contingent | $550,000$259/sqft |
Source: Doorify MLS #2526993 Report a problem | ||
| 8/29/2023 | Listed for sale | $550,000$259/sqft |
Source: Doorify MLS #2526993 Report a problem | ||
| 8/21/2023 | Contingent | $550,000$259/sqft |
Source: Doorify MLS #2526993 Report a problem | ||
| 8/15/2023 | Listed for sale | $550,000+55.6%$259/sqft |
Source: Doorify MLS #2526993 Report a problem | ||
| 3/20/2018 | Sold | $353,500$166/sqft |
Source: Public Record Report a problem | ||
Public tax history
| Year | Property taxes | Tax assessment |
|---|---|---|
| 2025 | $5,416 +3.2% | $546,344 +45.2% |
| 2024 | $5,250 +6.5% | $376,361 |
| 2023 | $4,930 +2.3% | $376,361 |
| 2022 | $4,817 +0.5% | $376,361 |
| 2021 | $4,794 +2.4% | $376,361 |
| 2020 | $4,682 | $376,361 |
| 2019 | $4,682 | $376,361 +652.7% |
| 2018 | $4,682 +3038% | $50,000 +100% |
| 2017 | $149 | $25,000 |
Find assessor info on the county website
Monthly payment
Est. payment
Payment breakdown
Explore the cost of this home by adjusting the details. Changes won't be saved.Climate risks
Neighborhood: 27703
Nearby schools
Schools provided by the listing agent
- Elementary: Durham - Spring Valley Elementary School
- Middle: Durham - Neal Middle
- High: Durham - Southern School of Energy and Sustainability
Source: Doorify MLS. This data may not be complete. We recommend contacting the local school district to confirm school assignments for this home.
- $462,2002 bd2 ba1.5k sqft1142 E Rosedale Creek Dr, Durham, NC 27703Off Market
- $480,5002 bd2 ba1.5k sqft1144 E Rosedale Creek Dr, Durham, NC 27703Off Market
- $525,0002 bd3 ba1.8k sqft1136 E Rosedale Creek Dr, Durham, NC 27703Sold
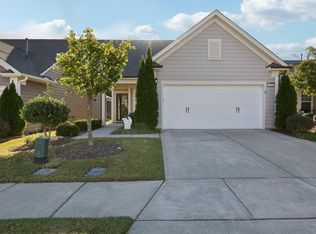
- $467,3002 bd2 ba1.5k sqft1134 E Rosedale Creek Dr, Durham, NC 27703Off Market
Similar homes
- $560,0004 bd3 ba2.2k sqft2501 Maplemere Ct, Durham, NC 27703For Sale
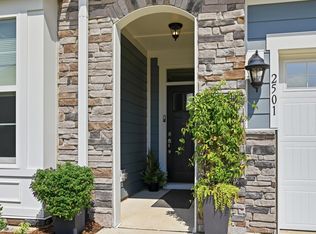
 MLS ID #10187505, Sherine Moghazi. Doorify MLS
 - $549,9004 bd3 ba2.5k sqft636 Hiddenbrook Dr, Durham, NC 27703For Sale
 MLS ID #10171755, Laura Lennon. Doorify MLS
 - $524,9002 bd2 ba1.8k sqft1006 Athena Dr, Durham, NC 27703For Sale
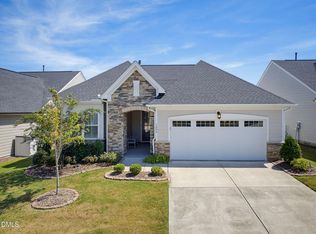 MLS ID #10192297, Matt Perry. Doorify MLS
 - $685,0003 bd3 ba2.5k sqft1102 Gardengate Dr, Durham, NC 27703For Sale
 MLS ID #10192944, Frank Casadonte. Doorify MLS
 - $519,0004 bd3 ba2.4k sqft1710 Woodsdale Dr, Durham, NC 27703For SaleMLS ID #10179317, Phillip DeMuth. Doorify MLS
- $530,0003 bd2 ba1.7k sqft1219 Pulitzer Ln, Durham, NC 27703For SaleMLS ID #10184754, Ryan Reynolds. Doorify MLS
- $599,0003 bd3 ba2.2k sqft1031 Cuthbert Ln, Durham, NC 27703For SaleMLS ID #10162493, Gretchen Coley. Doorify MLS
- $474,5005 bd3 ba2.9k sqft1804 Cedar Grove Dr, Durham, NC 27703For SaleMLS ID #10179565, Shanti Holloway. Doorify MLS
- $375,0003 bd4 ba2.3k sqft1037 Islip Pl, Durham, NC 27703For SaleMLS ID #10196684, Jennifer Horn. Doorify MLS
- $380,0003 bd3 ba2.2k sqft1050 Commack Dr, Durham, NC 27703For SaleMLS ID #10191610, Ganna Fisher. Doorify MLS
- $529,9004 bd3 ba2.3k sqft804 Copper Beech Ln, Wake Forest, NC 27587For SaleMLS ID #10196879, Marti Hampton. Doorify MLS
- $367,0003 bd3 ba1.7k sqft462 Brier Summit Pl, Durham, NC 27703For SaleMLS ID #10179596, Angela Drum. Doorify MLS
- $410,0004 bd4 ba2.4k sqft2029 Sandwood Loch Dr, Durham, NC 27703For SaleMLS ID #10184039, Tika Simpson. Doorify MLS
- $349,9003 bd3 ba1.8k sqft224 Zante Currant Rd, Durham, NC 27703For SaleMLS ID #10193224, Matt Perry. Doorify MLS
- $550,0004 bd4 ba2.6k sqft1225 Stonemill Falls Dr, Wake Forest, NC 27587For SaleMLS ID #10183336, Samara Presley. Doorify MLS
- $575,0004 bd3 ba2.3k sqft228 Sage Oak Ln, Holly Springs, NC 27540For SaleMLS ID #10196836, Michael Proctor. Doorify MLS
- $485,0004 bd3 ba1.9k sqft9736 Renfield Dr, Raleigh, NC 27617For SaleMLS ID #10190782, Heather Larose. Doorify MLS
- $529,9903 bd3 ba2.1k sqft1156 Craigmeade Dr, Morrisville, NC 27560For SaleMLS ID #10182261, Tania Paul. Doorify MLS
- $525,0004 bd3 ba2.3k sqft604 Whistable Ave, Wake Forest, NC 27587For SaleMLS ID #10184364, Rose-Marie Godin Child. Doorify MLS
- $334,9003 bd3 ba1.5k sqft1025 Felman Rd, Durham, NC 27703For SaleMLS ID #10187464, Matt Perry. Doorify MLS
