Welcome home to this spacious, sun-filled property offering one of the most generous floor plans in the neighborhood — move-in ready and beautifully maintained from top to bottom. Step inside to an open, flowing layout with LVP flooring throughout the main level. Formal living and dining rooms provide space for entertaining, while the large family room invites everyday gathering. The kitchen blends style and function with granite countertops, crisp white cabinetry, and stainless steel appliances. With five bedrooms — including a main-level bedroom or office with a full bath — there's room for family, guests, or remote work. Upstairs, a versatile loft adds flexible living space, along with a convenient laundry room and a true primary suite retreat featuring a garden tub with separate shower and an oversized walk-in closet. Cozy up by the gas log fireplace and take advantage of a two-car garage with extra storage extension. Out back, a flat, fully fenced yard offers the perfect setting to relax, play, or entertain. Location seals the deal: just minutes from Brier Creek, Research Triangle Park, and RDU Airport, with easy access to shopping, dining, and major employers like IBM and Labcorp. Don't miss this exceptional opportunity in a prime location!
For sale
$499,500
1804 Cedar Grove Dr, Durham, NC 27703
5beds
2,989sqft
:
Get pre-qualified$2,991/mo
Single Family Residence, Residential
Built in 2005
7,405 Square Feet Lot
$488,900 Zestimate®
$167/sqft
$33/mo HOA
What's special
Gas log fireplaceFlat fully fenced yardSpacious sun-filled propertyGranite countertopsConvenient laundry roomGenerous floor plansOversized walk-in closet
- 17 days |
- 467 |
- 29 |
Likely to sell faster than
Zillow last checked:
Listing updated:
Listed by:
Shanti Holloway 919-824-4494,
Compass -- Chapel Hill - Durham
Source: Doorify MLS,MLS#: 10179565
Facts & features
Interior
Bedrooms & bathrooms
- Bedrooms: 5
- Bathrooms: 3
- Full bathrooms: 3
Heating
- Forced Air, Natural Gas
Cooling
- Central Air, Zoned
Appliances
- Included: Dishwasher, Electric Range, Electric Water Heater, Free-Standing Electric Range, Free-Standing Range, Free-Standing Refrigerator, Ice Maker, Microwave, Range, Refrigerator, Smart Appliance(s), Stainless Steel Appliance(s), Washer/Dryer
Features
- Bathtub/Shower Combination, Ceiling Fan(s), Chandelier, Double Vanity, Eat-in Kitchen, Granite Counters, High Speed Internet, Kitchen Island, Recessed Lighting, Separate Shower, Shower Only, Smooth Ceilings, Soaking Tub, Stone Counters, Walk-In Closet(s)
- Flooring: Carpet, Hardwood, Vinyl, Wood
- Has fireplace: Yes
- Fireplace features: Gas Log, Living Room
- Common walls with other units/homes: No Common Walls
Interior area
- Total structure area: 2,989
- Total interior livable area: 2,989 sqft
- Finished area above ground: 2,989
- Finished area below ground: 0
Property
Parking
- Total spaces: 2
- Parking features: Attached, Driveway, Garage, Garage Door Opener, Garage Faces Front, Paved
- Attached garage spaces: 2
Features
- Levels: Two
- Stories: 2
- Patio & porch: Covered, Patio, Porch
- Exterior features: Barbecue, Fenced Yard, Outdoor Grill, Private Yard, Rain Gutters
- Fencing: Back Yard, Fenced, Gate, Wood
- Has view: Yes
- View description: Trees/Woods
Lot
- Size: 7,405 Square Feet
- Features: Back Yard, Front Yard
Details
- Parcel number: 199917
- Zoning: OI-2
- Special conditions: Standard
Construction
Type & style
- Home type: SingleFamily
- Architectural style: Traditional, Transitional
- Property subtype: Single Family Residence, Residential
Materials
- Brick, Brick Veneer, Vinyl Siding
- Foundation: Concrete Perimeter, Slab
- Roof: Shingle
Condition
- New construction: No
- Year built: 2005
Utilities & green energy
- Sewer: Public Sewer
- Water: Public
Community & HOA
Community
- Features: Suburban
- Subdivision: Alexander Crossing
HOA
- Has HOA: Yes
- Services included: None
- HOA fee: $33 monthly
Location
- Region: Durham
Financial & listing details
- Price per square foot: $167/sqft
- Tax assessed value: $554,065
- Annual tax amount: $5,492
- Date on market: 7/11/2026
Estimated market value
$488,900
$464,000 - $513,000
$2,671/mo
Price history
| Date | Event | Price |
|---|---|---|
| 7/11/2026 | Listed for sale | $499,500$167/sqft |
Source:  Doorify MLS #10179565 Report a problem Doorify MLS #10179565 Report a problem | ||
| 7/1/2026 | Listing removed | $499,500$167/sqft |
Source: Doorify MLS #10163723 Report a problem | ||
| 6/24/2026 | Price change | $499,500-2.1%$167/sqft |
Source: Doorify MLS #10163723 Report a problem | ||
| 5/28/2026 | Price change | $510,000-1%$171/sqft |
Source: Doorify MLS #10163723 Report a problem | ||
| 5/1/2026 | Listed for sale | $515,000+66.1%$172/sqft |
Source: Doorify MLS #10163723 Report a problem | ||
| 12/4/2019 | Sold | $310,000+3.3%$104/sqft |
Source: Doorify MLS #2285721 Report a problem | ||
| 10/26/2019 | Pending sale | $300,000$100/sqft |
Source: Real Living Pittman Properties #2285721 Report a problem | ||
| 10/25/2019 | Listed for sale | $300,000+20.5%$100/sqft |
Source: Real Living Pittman Properties #2285721 Report a problem | ||
| 6/29/2015 | Listing removed | $249,000$83/sqft |
Source: Oakwood Realty of NC, LLC #20123254 Report a problem | ||
| 6/27/2015 | Price change | $249,000-3.9%$83/sqft |
Source: Oakwood Realty of NC, LLC #20123254 Report a problem | ||
| 6/11/2015 | Listed for sale | $259,000-4.1%$87/sqft |
Source: Oakwood Realty of NC, LLC #20123254 Report a problem | ||
| 5/15/2014 | Listing removed | $1,800$1/sqft |
Source: Listhub #1939928 Report a problem | ||
| 4/2/2014 | Listed for rent | $1,800-21.7%$1/sqft |
Source: Oakwood Realty #1939928 Report a problem | ||
| 4/3/2012 | Listing removed | $2,300$1/sqft |
Source: Keller Williams Realty #1825953 Report a problem | ||
| 3/31/2012 | Listing removed | $270,000+10.2%$90/sqft |
Source: Keller Williams Realty #1825928 Report a problem | ||
| 3/16/2012 | Listed for rent | $2,300$1/sqft |
Source: Keller Williams Realty #1825953 Report a problem | ||
| 8/26/2005 | Sold | $245,000$82/sqft |
Source: Public Record Report a problem | ||
Public tax history
| Year | Property taxes | Tax assessment |
|---|---|---|
| 2025 | $5,492 +32.7% | $554,065 +86.7% |
| 2024 | $4,140 +6.5% | $296,798 |
| 2023 | $3,888 +2.3% | $296,798 |
| 2022 | $3,799 +0.5% | $296,798 |
| 2021 | $3,781 +2.4% | $296,798 |
| 2020 | $3,692 | $296,798 |
| 2019 | $3,692 | $296,798 +13.4% |
| 2018 | $3,692 +4.8% | $261,686 |
| 2017 | $3,524 +3.5% | $261,686 |
| 2016 | $3,405 | $261,686 +1.6% |
| 2015 | $3,405 -4.5% | $257,506 |
| 2014 | $3,565 | $257,506 |
| 2013 | -- | $257,506 |
| 2012 | -- | $257,506 |
| 2011 | $3,356 +0.4% | $257,506 |
| 2010 | $3,342 +4% | $257,506 |
| 2009 | $3,214 | $257,506 |
| 2008 | $3,214 +2.8% | $257,506 +16.3% |
| 2007 | $3,127 | $221,491 |
| 2006 | -- | $221,491 +551.4% |
| 2005 | $473 | $34,000 |
Find assessor info on the county website
Monthly payment
Est. payment
Payment breakdown
Explore the cost of this home by adjusting the details. Changes won't be saved.Climate risks
Neighborhood: 27703
Nearby schools
GreatSchools rating
- 4/10Bethesda ElementaryGrades: PK-5Distance: 1.2 mi
- 5/10Neal MiddleGrades: 6-8Distance: 4.4 mi
- 2/10Southern School of Energy and SustainabilityGrades: 9-12Distance: 5.2 mi
Schools provided by the listing agent
- Elementary: Durham - Bethesda Elementary
- Middle: Durham - Lowes Grove Middle
- High: Durham - Hillside High
Source: Doorify MLS. This data may not be complete. We recommend contacting the local school district to confirm school assignments for this home.
- $512,0004 bd3 ba2.9k sqft1806 Cedar Grove Dr, Durham, NC 27703Off Market
- $503,0005 bd3 ba2.9k sqft1802 Cedar Grove Dr, Durham, NC 27703Off Market
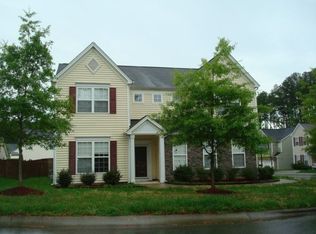
- $417,8003 bd2 ba1.7k sqft2817 Sagebrush Ln, Durham, NC 27703Off Market
- $532,7004 bd2 ba3k sqft2811 Sagebrush Ln, Durham, NC 27703Off Market
- $486,0004 bd2 ba2.7k sqft1808 Cedar Grove Dr, Durham, NC 27703Off Market
- $494,1003 bd2 ba2.8k sqft1810 Cedar Grove Dr, Durham, NC 27703Off Market
- $486,6004 bd3 ba2.7k sqft2804 Sagebrush Ln, Durham, NC 27703Off Market
- $487,5003 bd2 ba2.8k sqft2806 Sagebrush Ln, Durham, NC 27703Off Market
A local agent can set up tours, give advice and negotiate with sellers.
Similar homes
- $489,9994 bd3 ba2.1k sqft428 Holly Blossom Dr, Durham, NC 27703For Sale
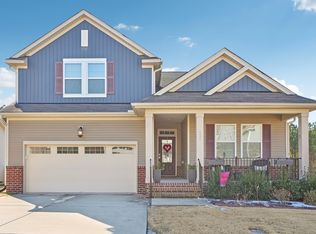
 MLS ID #10146269, Stuti Dubey. Doorify MLS
 - $435,0003 bd3 ba2.4k sqft103 Thorngate Rd, Durham, NC 27703For Sale
 MLS ID #10179036, Donna Bass. Doorify MLS
 - $539,9004 bd3 ba2.4k sqft1204 Nichols Creek Rd, Durham, NC 27703For Sale
 MLS ID #10170755, Madan Khatri. Doorify MLS
 - $559,9004 bd3 ba2.5k sqft636 Hiddenbrook Dr, Durham, NC 27703For Sale
 MLS ID #10171755, Laura Lennon. Doorify MLS
 - $649,0003 bd3 ba2.4k sqft1308 Atticus Way, Durham, NC 27703For SaleMLS ID #10178819, Barbara Green. Doorify MLS
- $425,0003 bd2 ba1.6k sqft1134 Lippincott Rd, Durham, NC 27703For SaleMLS ID #10178839, Laura Deitsch. Doorify MLS
- $540,0004 bd3 ba2.7k sqft108 King Arthur Ct, Morrisville, NC 27560For SaleMLS ID #10159002, Jessica Marie Lyon. Doorify MLS
- $415,0003 bd3 ba2k sqft1005 Sweet Cream Ct, Durham, NC 27703For SaleMLS ID #10179561, Gretchen Coley. Doorify MLS
- $589,0004 bd3 ba2.5k sqft4705 Carlton Crossing Dr, Durham, NC 27713For SaleMLS ID #10178689, Carmelina Rose Hall. Doorify MLS
- $515,0003 bd3 ba2.4k sqft2234 Crestwood Ridge Dr, Durham, NC 27704For SaleMLS ID #10165884, Charlie Jaeckels. Doorify MLS
- $445,0002 bd2 ba1.5k sqft1026 Carraway Ln, Durham, NC 27703For SaleMLS ID #10174551, Kavita Patil. Doorify MLS
- $475,0004 bd3 ba2.1k sqft1009 Martin Bench Ct, Wake Forest, NC 27587For SaleMLS ID #10181867, Dennis de Jong. Doorify MLS
- $524,9003 bd3 ba1.9k sqft8424 Eagle View Dr, Durham, NC 27713For SaleMLS ID #10160381, Natalia Santos. Doorify MLS
- $395,0003 bd3 ba1.7k sqft408 Judge Ct, Durham, NC 27703For SaleMLS ID #10176050, Carrie Hennessey. Doorify MLS
- $459,0003 bd3 ba2.3k sqft10100 Barnhart Way, Raleigh, NC 27617For SaleMLS ID #10179379, Kristina Nieshalla. Doorify MLS
- $465,0003 bd3 ba2.5k sqft1302 Neighborly Way, Morrisville, NC 27560For SaleMLS ID #10175156, Kelly Cherry. Doorify MLS
- $538,0004 bd3 ba1.8k sqft112 Huntersville Rd, Morrisville, NC 27560For SaleMLS ID #10175897, Samara Presley. Doorify MLS
- $495,0003 bd3 ba2k sqft434 Windy Peak Loop, Cary, NC 27519For SaleMLS ID #10162387, Yuba Raj Kandel. Doorify MLS
- $450,0005 bd3 ba2.7k sqft6220 Amber Bluffs Cres, Raleigh, NC 27616For SaleMLS ID #10179358, Gretchen Coley. Doorify MLS
- $423,0003 bd3 ba2k sqft1150 Searstone Ct, Durham, NC 27713For SaleMLS ID #10181720, Mary Ann Wilson. Doorify MLS
