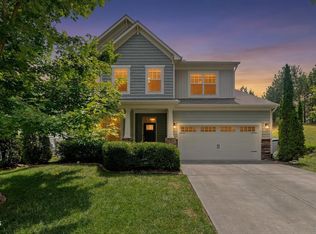
Experience the ease of thoughtfully designed main-level living with the added flexibility of a private second-level guest suite. Nestled on a beautifully landscaped, oversized lot, this home offers exceptional outdoor living with seasonal blooms, a brick patio featuring a fire pit, a charming trellis surrounded by lush gardens, and a private covered porch—perfect for relaxing or entertaining. Inside, the spacious great room is filled with natural light from the large windows, multiple solar tubes and decorative transom windows. It is anchored by a stunning stone fireplace adding warmth and style. The adjoining dining area features a lovely bay window overlooking the picturesque backyard. Plantation shutters and hardwoods through the main areas give the home an upscale look. Enjoy the bright open kitchen with light cabinets, gas range, granite counters and uplevel cabinets. The versatile flex space provides the ideal setting for an office or music room. The main-level primary suite is a private retreat, complete with a luxurious bath offering dual vanities, a step-in shower, a large walk-in closet, and generous space to unwind. A second guest bedroom and adjacent full bath on the main floor provide comfort and convenience for family or visitors. Upstairs, you'll find a spacious bonus room perfect for hobbies, game nights, a media room, or additional guest space. A large third bedroom, nearby full bath, and abundant storage complete the upper level, making this home as functional as it is inviting. This beautiful property is located in one of Raleigh Durham's most desirable 55+ communities. Enjoy resort style amenities featuring a clubhouse with pool, fitness, pickleball, tennis bocci, community gardens and more!
Pending
Price cut: $14K (9/4)
$625,000
1308 Atticus Way, Durham, NC 27703
3beds
2,440sqft
Single Family Residence
Built in 2017
5,662 Square Feet Lot
$613,800 Zestimate®
$256/sqft
$266/mo HOA
What's special
Multiple solar tubesBeautifully landscaped oversized lotStep-in showerLarge third bedroomGranite countersGenerous space to unwindAbundant storage
- 96 days
- 82
- 1
Zillow last checked:
Listing updated:
Listed by:
Barbara Green 919-522-0880,
EXP Realty LLC
Source: Doorify MLS,MLS#: 10178819
Facts & features
Interior
Bedrooms & bathrooms
- Bedrooms: 3
- Bathrooms: 3
- Full bathrooms: 3
- Main level bathrooms: 2
- Main level bedrooms: 2
Primary bedroom
- Level: Main
- Area: 183 Square Feet
- Dimensions: 12.2 x 15.0
Bedroom 2
- Level: Main
- Area: 127.69 Square Feet
- Dimensions: 11.3 x 11.3
Bedroom 3
- Level: Second
- Area: 146.88 Square Feet
- Dimensions: 10.2 x 14.4
Dining room
- Level: Main
- Area: 133.38 Square Feet
- Dimensions: 11.4 x 11.7
Other
- Level: Main
- Area: 147.6 Square Feet
- Dimensions: 8.2 x 18.0
Family room
- Level: Main
- Area: 233.8 Square Feet
- Dimensions: 14.0 x 16.7
Kitchen
- Level: Main
- Area: 158.4 Square Feet
- Dimensions: 12.0 x 13.2
Laundry
- Level: Main
- Area: 34.16 Square Feet
- Dimensions: 5.6 x 6.1
Loft
- Level: Second
- Area: 288 Square Feet
- Dimensions: 14.4 x 20.0
Office
- Level: Main
- Area: 110 Square Feet
- Dimensions: 10.0 x 11.0
Heating
- Forced Air
Cooling
- Central Air, Ceiling Fan(s)
Appliances
- Included: Gas Range, Microwave, Refrigerator, Range Hood
- Laundry: Inside, Laundry Room, Main Level
Features
- Breakfast Bar, Built-in Features, Ceiling Fan(s), Entrance Foyer, Eat-in Kitchen, Granite Counters, Kitchen Island, Open Floorplan, Pantry, Primary Downstairs, Walk-In Closet(s), Wired for Sound, Bathtub/Shower Combination, Walk-In Shower
- Flooring: Carpet, Hardwood
- Windows: Plantation Shutters, Skylight(s)
- Number of fireplaces: 1
- Fireplace features: Fire Pit, Gas, Great Room, Stone
- Common walls with other units/homes: No Common Walls
Interior area
- Total structure area: 2,440
- Total interior livable area: 2,440 sqft
- Finished area above ground: 2,440
- Finished area below ground: 0
Video & virtual tour
Property
Parking
- Total spaces: 4
- Parking features: Attached, Driveway, Garage
- Garage spaces: 2
- Uncovered spaces: 2
Accessibility
- Accessibility features: Level Flooring
Features
- Levels: One and One Half
- Stories: 1.5
- Entry location: Front
- Patio & porch: Covered, Front Porch, Patio, Porch, Rear Porch
- Exterior features: Fire Pit, Garden, Private Yard, Rain Gutters, Uncovered Courtyard
- Has view: Yes
- View description: Garden
Lot
- Size: 5,662 Square Feet
- Features: Back Yard, Front Yard, Garden, Gentle Sloping, Landscaped, Many Trees, Hardwood Trees
Details
- Parcel number: 220355
- Zoning: I-2
- Special conditions: Standard
Construction
Type & style
- Home type: SingleFamily
- Architectural style: Craftsman
- Property subtype: Single Family Residence
Materials
- Fiber Cement, Stone
- Foundation: Slab
- Roof: Shingle,Architectural Shingle
Condition
- New construction: No
- Year built: 2017
- Major remodel year: 2017
Details
- Builder model: Pioneer with guest suite
Utilities & green energy
- Sewer: Public Sewer
- Water: Public
Community & HOA
Community
- Features: Curbs, Fitness Center, Pool, Street Lights, Sidewalks
- Subdivision: Creekside at Bethpage
HOA
- Has HOA: Yes
- Amenities included: Barbecue, Clubhouse, Dog Park, Fitness Center, Game Room, Jogging Path, Landscaping, Management, Meeting Room, Park, Pool, Party Room, Recreation Facilities, Recreation Room, Shuffleboard Court, Sport Court, Tennis Court(s), Trail(s)
- Services included: Maintenance Grounds
- HOA fee: $266 monthly
- HOA name: Creekside at Bethpage / CAMS Assoc Mgmt
- HOA phone: 919-864-2505
Location
- Region: Durham
Financial & listing details
- Price per square foot: $256/sqft
- Tax assessed value: $635,022
- Annual tax amount: $6,294
- Date on market: 8/27/2026
- Listing agreement: Exclusive Right To Sell
- Listing terms: Cash,Conventional
Estimated market value
$613,800
$583,000 - $644,000
$2,470/mo
Price history
| Date | Event | Price |
|---|---|---|
| 9/8/2026 | Pending sale | $625,000$256/sqft |
Source:  Doorify MLS #10178819 Report a problem Doorify MLS #10178819 Report a problem | ||
| 9/4/2026 | Price change | $625,000-2.2%$256/sqft |
Source: Doorify MLS #10178819 Report a problem | ||
| 8/21/2026 | Price change | $639,000-1.5%$262/sqft |
Source: eXp Realty #10178819 Report a problem | ||
| 7/9/2026 | Listed for sale | $649,000+2.2%$266/sqft |
Source: Doorify MLS #10178819 Report a problem | ||
| 10/30/2024 | Sold | $635,000$260/sqft |
Source: Doorify MLS #10055292 Report a problem | ||
| 10/3/2024 | Pending sale | $635,000$260/sqft |
Source: Doorify MLS #10055292 Report a problem | ||
| 9/30/2024 | Listing removed | $635,000$260/sqft |
Source: Doorify MLS #10055292 Report a problem | ||
| 9/27/2024 | Listed for sale | $635,000+73.5%$260/sqft |
Source: Doorify MLS #10055292 Report a problem | ||
| 6/29/2017 | Sold | $366,000$150/sqft |
Source: Public Record Report a problem | ||
Public tax history
| Year | Property taxes | Tax assessment |
|---|---|---|
| 2025 | $6,295 +21.1% | $635,022 +70.4% |
| 2024 | $5,199 +6.5% | $372,714 |
| 2023 | $4,882 +2.3% | $372,714 |
| 2022 | $4,770 +0.5% | $372,714 |
| 2021 | $4,748 +2.4% | $372,714 |
| 2020 | $4,636 | $372,714 |
| 2019 | $4,636 | $372,714 +2.3% |
| 2018 | $4,636 +508.3% | $364,400 +543.8% |
| 2017 | $762 | $56,600 |
Find assessor info on the county website
Monthly payment
Est. payment
Payment breakdown
Explore the cost of this home by adjusting the details. Changes won't be saved.Climate risks
Neighborhood: 27703
Nearby schools
Schools provided by the listing agent
- Elementary: Durham - Parkwood Elementary
- Middle: Durham - Lowes Grove Middle
- High: Durham - Hillside High
Source: Doorify MLS. This data may not be complete. We recommend contacting the local school district to confirm school assignments for this home.
Similar homes
- $685,0003 bd3 ba2.5k sqft1102 Gardengate Dr, Durham, NC 27703For Sale

 MLS ID #10192944, Frank Casadonte. Doorify MLS
 - $519,0004 bd3 ba2.4k sqft1710 Woodsdale Dr, Durham, NC 27703For Sale
 MLS ID #10179317, Phillip DeMuth. Doorify MLS
 - $569,0003 bd3 ba1.9k sqft1100 Greatland Rd, Durham, NC 27703For Sale
 MLS ID #10196610, Becky Logan. Doorify MLS
 - $549,9004 bd3 ba2.5k sqft636 Hiddenbrook Dr, Durham, NC 27703For Sale
 MLS ID #10171755, Laura Lennon. Doorify MLS
 - $524,9002 bd2 ba1.8k sqft1006 Athena Dr, Durham, NC 27703For SaleMLS ID #10192297, Matt Perry. Doorify MLS
- $435,0002 bd2 ba1.4k sqft209 Rosedale Creek Dr, Durham, NC 27703For SaleMLS ID #10188722, Karen Tehrani. Doorify MLS
- $679,9003 bd3 ba2k sqft1407 Abbotsford Way, Cary, NC 27519For SaleMLS ID #10191919, Graham Dixon. Doorify MLS
- $549,0004 bd3 ba2.5k sqft4705 Carlton Crossing Dr, Durham, NC 27713For SaleMLS ID #10178689, Carmelina Rose Hall. Doorify MLS
- $367,0003 bd3 ba1.7k sqft462 Brier Summit Pl, Durham, NC 27703For SaleMLS ID #10179596, Angela Drum. Doorify MLS
- $350,0003 bd3 ba1.8k sqft217 Churment Ct, Durham, NC 27703For SaleMLS ID #10196870, Graham Dixon. Doorify MLS
- $489,0003 bd3 ba1.9k sqft2608 Historic Cir, Morrisville, NC 27560For SaleMLS ID #10193044, Jennifer Coleman. Doorify MLS
- $660,0003 bd3 ba2.3k sqft114 Naperville Dr, Cary, NC 27519For SaleMLS ID #10183383, Karen Coe. Doorify MLS
- $579,0004 bd4 ba2.8k sqft428 Old Dairy Dr, Wake Forest, NC 27587For SaleMLS ID #10197206, Myron Gwyn. Doorify MLS
- $700,0005 bd3 ba3.3k sqft108 Kayleen Ct, Durham, NC 27713For SaleMLS ID #10188476, Jim Allen. Doorify MLS
- $450,0003 bd3 ba2.1k sqft306 Kinnakeet Dr, Durham, NC 27704For SaleMLS ID #10191604, Jonathan Alexander Daniel. Doorify MLS
- $575,0004 bd3 ba2.7k sqft9705 Rainsong Dr, Wake Forest, NC 27587For SaleMLS ID #10192557, Meredith Wright. Doorify MLS
- $645,0004 bd3 ba2.4k sqftTryon, Cary, NC 27518For SaleMLS ID #10197541, Veronica Solomon. Doorify MLS
- $595,0003 bd4 ba2.4k sqft1277 Russet Ln, Apex, NC 27523For SaleMLS ID #10193285, Tina Caul. Doorify MLS
- $767,5004 bd3 ba3.2k sqft211 Crisp Rd, Durham, NC 27713For SaleMLS ID #10189446, Linda Trevor. Doorify MLS
- $639,0004 bd3 ba2.5k sqft1217 Watcher Way, Apex, NC 27502For SaleMLS ID #10190759, Joshua Pertzborn. Doorify MLS
