Enjoy easy one-level living in Del Webb Carolina Arbors, a premier 55+ community! This home features 2 bedrooms and 2 full baths with warm, inviting color tones throughout. The spacious kitchen offers plenty of room for a table in the eat-in area and opens seamlessly to the family room, dining room, and bright sunroom, creating a comfortable and open layout for everyday living and entertaining. New luxury vinyl plank flooring adds a fresh, updated feel throughout the home. Step outside to a private backyard with an extended patio and awning, perfect for relaxing or enjoying time outdoors. Additional updates include a new HVAC system in 2026. Enjoy the incredible Carolina Arbors lifestyle with a clubhouse, fitness center, indoor and outdoor pools, pickleball courts, and lots of clubs and activities. Conveniently located near Brier Creek shopping and restaurants, and RDU International Airport. A wonderful opportunity to enjoy low-maintenance living in one of the Triangle's most desirable 55+ communities.
For sale
Price cut: $10K (9/25)
$435,000
209 Rosedale Creek Dr, Durham, NC 27703
2beds
1,436sqft
Single Family Residence
Built in 2014
5,662 Square Feet Lot
$428,700 Zestimate®
$303/sqft
$266/mo HOA
What's special
Spacious kitchenEat-in area
- 44 days
- 387
- 24
Zillow last checked:
Listing updated:
Listed by:
Karen Tehrani 919-999-6518,
Keller Williams Legacy
Source: Doorify MLS,MLS#: 10188722
Facts & features
Interior
Bedrooms & bathrooms
- Bedrooms: 2
- Bathrooms: 2
- Full bathrooms: 2
- Main level bedrooms: 2
Primary bedroom
- Level: Main
- Area: 169 Square Feet
- Dimensions: 13.0 x 13.0
Bedroom 2
- Level: Main
- Area: 118 Square Feet
- Dimensions: 10.0 x 11.8
Dining room
- Level: Main
- Area: 145 Square Feet
- Dimensions: 10.0 x 14.5
Family room
- Level: Main
- Area: 192.85 Square Feet
- Dimensions: 13.3 x 14.5
Kitchen
- Level: Main
- Area: 192 Square Feet
- Dimensions: 16.0 x 12.0
Laundry
- Level: Main
- Area: 50.4 Square Feet
- Dimensions: 6.0 x 8.4
Sunroom
- Level: Main
- Area: 137.6 Square Feet
- Dimensions: 8.6 x 16.0
Heating
- Central, Natural Gas
Cooling
- Central Air
Appliances
- Included: Disposal, Dishwasher, Electric Water Heater, Gas Range, Microwave, Refrigerator, Range Hood, Stainless Steel Appliance(s), Washer/Dryer
- Laundry: Laundry Room
Features
- Double Vanity, Eat-in Kitchen, Granite Counters, Open Floorplan, Pantry, Walk-In Closet(s), Living/Dining Room Combination, Walk-In Shower
- Flooring: Luxury Vinyl, Tile
Interior area
- Total structure area: 1,436
- Total interior livable area: 1,436 sqft
- Finished area above ground: 1,436
- Finished area below ground: 0
Property
Parking
- Total spaces: 2
- Parking features: Garage
- Garage spaces: 2
Features
- Levels: One
- Stories: 1
- Patio & porch: Awning(s), Front Porch, Patio, Porch
- Exterior features: Private Yard, Rain Gutters
Lot
- Size: 5,662 Square Feet
- Features: Private
Details
- Parcel number: 214630
- Zoning: PDR
- Special conditions: Standard
Construction
Type & style
- Home type: SingleFamily
- Architectural style: Traditional
- Property subtype: Single Family Residence
Materials
- HardiPlank Type
- Foundation: Slab
- Roof: Architectural Shingle
Condition
- New construction: No
- Year built: 2014
Details
- Builder model: Noir Coast
Utilities & green energy
- Sewer: Public Sewer
- Water: Public
Community & HOA
Community
- Features: Curbs, Clubhouse, Playground, Pool, Street Lights, Sidewalks
- Security: Security System
- Subdivision: Carolina Arbors
HOA
- Has HOA: Yes
- Amenities included: Clubhouse, Dog Park, Fitness Center, Indoor Pool, Landscaping, Maintenance Grounds, Pool, Sport Court, Tennis Court(s)
- Services included: Maintenance Grounds
- HOA fee: $266 monthly
- HOA name: Associa
- HOA phone: 984-219-7051
Location
- Region: Durham
Financial & listing details
- Price per square foot: $303/sqft
- Tax assessed value: $457,099
- Annual tax amount: $4,531
- Date on market: 8/26/2026
- Listing agreement: Exclusive Right To Sell
- Listing terms: Cash,Conventional
Estimated market value
$428,700
$407,000 - $450,000
$2,075/mo
Price history
| Date | Event | Price |
|---|---|---|
| 9/25/2026 | Price change | $435,000-2.2%$303/sqft |
Source:  Doorify MLS #10188722 Report a problem Doorify MLS #10188722 Report a problem | ||
| 8/26/2026 | Listed for sale | $445,000+85.4%$310/sqft |
Source: Doorify MLS #10188722 Report a problem | ||
| 10/28/2014 | Sold | $240,000$167/sqft |
Source: Public Record Report a problem | ||
Public tax history
| Year | Property taxes | Tax assessment |
|---|---|---|
| 2025 | $4,531 +7% | $457,099 +50.6% |
| 2024 | $4,233 +6.5% | $303,470 |
| 2023 | $3,975 +2.3% | $303,470 |
| 2022 | $3,884 +0.5% | $303,470 |
| 2021 | $3,866 +2.4% | $303,470 |
| 2020 | $3,775 | $303,470 |
| 2019 | $3,775 | $303,470 +20.6% |
| 2018 | $3,775 +11.4% | $251,561 |
| 2017 | $3,387 +3.5% | $251,561 |
| 2016 | $3,273 | $251,561 +8.7% |
| 2015 | $3,273 +442.3% | $231,351 +430.6% |
| 2014 | $604 | $43,600 |
Find assessor info on the county website
Monthly payment
Est. payment
Payment breakdown
Explore the cost of this home by adjusting the details. Changes won't be saved.Climate risks
Neighborhood: 27703
Nearby schools
Schools provided by the listing agent
- Elementary: Durham - Spring Valley Elementary School
- Middle: Durham - Neal Middle
- High: Durham - Southern School of Energy and Sustainability
Source: Doorify MLS. This data may not be complete. We recommend contacting the local school district to confirm school assignments for this home.

Similar homes
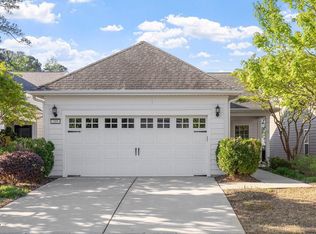
- $440,0003 bd3 ba2k sqft9 Alexis Ct, Durham, NC 27703For Sale

 MLS ID #10182925, Kim Saylor. Doorify MLS
 - $524,9002 bd2 ba1.8k sqft1006 Athena Dr, Durham, NC 27703For Sale
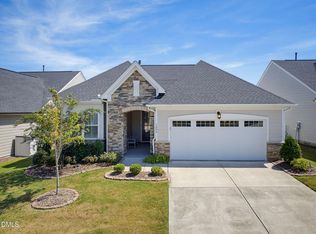 MLS ID #10192297, Matt Perry. Doorify MLS
 - $610,0003 bd3 ba1.8k sqft4006 Angier Ave, Durham, NC 27703For Sale
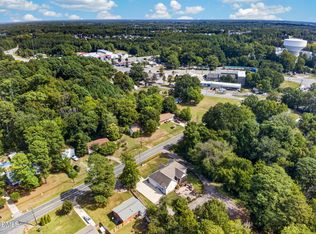 MLS ID #10196597, Rupert Bryan. Doorify MLS
 - $450,0003 bd3 ba2.1k sqft306 Kinnakeet Dr, Durham, NC 27704For Sale
 MLS ID #10191604, Jonathan Alexander Daniel. Doorify MLS
 - $367,0003 bd3 ba1.7k sqft462 Brier Summit Pl, Durham, NC 27703For SaleMLS ID #10179596, Angela Drum. Doorify MLS
- $329,0003 bd2 ba1.3k sqft1505 Crimson Creek Dr, Durham, NC 27713For SaleMLS ID #10196746, Mary Ivey Stewart. Doorify MLS
- $410,0003 bd3 ba1.9k sqft1161 Epiphany Rd, Morrisville, NC 27560For SaleMLS ID #10192740, Aimee Anderson. Doorify MLS
- $379,0003 bd3 ba1.6k sqft818 Woodside Park Ln, Durham, NC 27704For SaleMLS ID #10196635, Elise Helton. Doorify MLS
- $280,0003 bd3 ba1.5k sqft442 Carthage Ct, Durham, NC 27703For SaleMLS ID #10189035, Emilie Barker. Doorify MLS
- $317,5002 bd3 ba1.6k sqft7309 Water Willow Dr, Raleigh, NC 27617For SaleMLS ID #10196536, Phyllis Algood. Doorify MLS
- $294,9002 bd3 ba1.7k sqft124 Token House Rd, Durham, NC 27703For SaleMLS ID #10182628, Taralyn Farrell. Doorify MLS
- $390,0003 bd3 ba2k sqft11215 Presidio Dr, Raleigh, NC 27609For SaleMLS ID #10180181, Lori Madden. Doorify MLS
- $399,9004 bd3 ba2k sqft630 Libson St, Durham, NC 27703For SaleMLS ID #10165345, Kim Saylor. Doorify MLS
- $400,0003 bd3 ba1.6k sqft4512 Lazyriver Dr, Durham, NC 27712For SaleMLS ID #10190408, Tonya Culpepper. Doorify MLS
- $425,0003 bd3 ba1.7k sqft1025 Historic Cir, Morrisville, NC 27560For SaleMLS ID #10188164, Deidre Renee Jackson. Doorify MLS
- $425,0003 bd3 ba1.8k sqft4511 All Points View Way, Raleigh, NC 27614For SaleMLS ID #10180596, Alison Malloy Wojnarowski. Doorify MLS
- $489,0003 bd3 ba1.9k sqft2608 Historic Cir, Morrisville, NC 27560For SaleMLS ID #10193044, Jennifer Coleman. Doorify MLS
- $364,9003 bd3 ba1.6k sqft10007 Lynnberry Pl, Raleigh, NC 27617For SaleMLS ID #10193259, Heather Layne. Doorify MLS
- $319,9002 bd3 ba1.6k sqft7237 Ladbrooke St, Raleigh, NC 27617For SaleMLS ID #10193080, Nicole Anglin. Doorify MLS
- $375,0003 bd3 ba1.9k sqft9333 Falkwood Rd, Raleigh, NC 27617For SaleMLS ID #10187959, Maureen Anne Wilson. Doorify MLS
