Custom-built ranch on nearly .80 acre on city services in a prime Durham location near RTP! This 3BR/2.5BA home features soaring ceilings, real hardwood floors, crown molding, designer tile, and a gourmet kitchen with abundant cabinetry. Spacious primary suite includes a walk-in closet, jetted tub, dual vanities, and separate shower. Enjoy outdoor living on the screened porch, deck, and custom patio hardscape with fire pit and outdoor chimney. Side-load garage with extra storage. Large, flat lot offers endless possibilities, including potential for future expansion
For sale
Price cut: $5K (10/31)
$605,000
4006 Angier Ave, Durham, NC 27703
3beds
1,800sqft
Single Family Residence
Built in 2008
0.8 Acres Lot
$589,700 Zestimate®
$336/sqft
$-- HOA
What's special
Soaring ceilingsCrown moldingReal hardwood floorsSeparate showerLarge flat lotScreened porchDesigner tile
- 30 days
- 318
- 12
Zillow last checked:
Listing updated:
Listed by:
Rupert Bryan 919-723-8947,
Keller Williams Realty
Source: Doorify MLS,MLS#: 10196597
Facts & features
Interior
Bedrooms & bathrooms
- Bedrooms: 3
- Bathrooms: 3
- Full bathrooms: 2
- 1/2 bathrooms: 1
- Main level bathrooms: 3
- Main level bedrooms: 3
Primary bedroom
- Level: Main
Bedroom 2
- Level: Main
Bedroom 3
- Level: Main
Dining room
- Level: Main
Other
- Level: Main
Family room
- Level: Main
Kitchen
- Level: Main
Laundry
- Level: Main
Heating
- Central
Cooling
- Central Air
Appliances
- Included: Built-In Electric Range, Refrigerator, Stainless Steel Appliance(s), Washer/Dryer
Features
- Breakfast Bar, Crown Molding, Double Vanity, Entrance Foyer, Open Floorplan, Primary Downstairs, Storage, Tray Ceiling(s), Walk-In Closet(s), Walk-In Shower, Smooth Ceilings
- Flooring: Hardwood
- Number of fireplaces: 1
- Fireplace features: Fire Pit, Gas Log
Interior area
- Total structure area: 1,800
- Total interior livable area: 1,800 sqft
- Finished area above ground: 1,800
- Finished area below ground: 0
Property
Parking
- Total spaces: 2
- Parking features: Attached, Circular Driveway, Driveway, Oversized
- Garage spaces: 2
- Has uncovered spaces: Yes
Features
- Levels: One
- Stories: 1
- Patio & porch: Front Porch, Rear Porch
- Exterior features: Courtyard, Fire Pit, Garden, Private Yard, Storage, Fenced Yard
- Fencing: Back Yard
Lot
- Size: 0.8 Acres
- Features: Back Yard, Cleared, Landscaped, Level, Paved, Private, Wooded, Hardwood Trees, Partially Cleared
- Residential vegetation: Brush, Cleared, Partially Wooded
Details
- Parcel number: 163472
- Zoning: R-20
- Special conditions: Standard
Construction
Type & style
- Home type: SingleFamily
- Architectural style: Ranch,Transitional
- Property subtype: Single Family Residence
Materials
- Vinyl Siding
- Foundation: Slab
- Roof: Shingle
Condition
- New construction: No
- Year built: 2008
Utilities & green energy
- Sewer: Public Sewer
- Water: Public
- Utilities for property: Electricity Available, Natural Gas Connected
Community & HOA
Community
- Subdivision: Bethesda
HOA
- Has HOA: No
Location
- Region: Durham
Financial & listing details
- Price per square foot: $336/sqft
- Tax assessed value: $487,486
- Annual tax amount: $3,604
- Date on market: 10/5/2026
- Listing agreement: Exclusive Right To Sell
- Listing terms: Cash,Conventional,FHA,VA Loan
Estimated market value
$589,700
$560,000 - $619,000
$2,013/mo
Price history
| Date | Event | Price |
|---|---|---|
| 10/31/2026 | Price change | $605,000-0.8%$336/sqft |
Source:  Doorify MLS #10196597 Report a problem | ||
| 10/5/2026 | Listed for sale | $610,000+229.7%$339/sqft |
Source: Doorify MLS #10196597 Report a problem | ||
| 4/21/2014 | Sold | $185,000+2.8%$103/sqft |
Source: Public Record Report a problem | ||
| 3/19/2014 | Pending sale | $179,900$100/sqft |
Source: RE/MAX ONE REALTY #1935836 Report a problem | ||
| 3/15/2014 | Listed for sale | $179,900-12.2%$100/sqft |
Source: Re/Max One Realty #1935836 Report a problem | ||
| 5/2/2008 | Sold | $205,000+720%$114/sqft |
Source: Public Record Report a problem | ||
| 5/2/2007 | Sold | $25,000$14/sqft |
Source: Public Record Report a problem | ||
Public tax history
| Year | Property taxes | Tax assessment |
|---|---|---|
| 2025 | $3,479 +39.2% | $487,486 +108.7% |
| 2024 | $2,499 +4.4% | $233,574 |
| 2023 | $2,393 +16.8% | $233,574 |
| 2022 | $2,049 | $233,574 |
| 2021 | $2,049 +2.3% | $233,574 |
| 2020 | $2,002 +1.2% | $233,574 |
| 2019 | $1,979 -7.4% | $233,574 +31.3% |
| 2018 | $2,137 +22.3% | $177,906 |
| 2017 | $1,748 +2.9% | $177,906 |
| 2016 | $1,699 | $177,906 -25.3% |
| 2015 | $1,699 -27.7% | $238,195 |
| 2014 | $2,350 | $238,195 |
| 2013 | -- | $238,195 |
| 2012 | -- | $238,195 |
| 2011 | $2,015 +1.2% | $238,195 |
| 2010 | $1,991 | $238,195 |
| 2009 | -- | $238,195 +1054.1% |
| 2008 | $165 -5.8% | $20,639 +3.2% |
| 2007 | $175 | $20,000 |
| 2006 | $175 | $20,000 |
| 2005 | $175 +2.2% | $20,000 |
| 2004 | $171 | $20,000 |
Find assessor info on the county website
Monthly payment
Est. payment
Payment breakdown
Explore the cost of this home by adjusting the details. Changes won't be saved.Climate risks
Neighborhood: 27703
Nearby schools
Schools provided by the listing agent
- Elementary: Durham County Schools
- Middle: Durham County Schools
- High: Durham County Schools
Source: Doorify MLS. This data may not be complete. We recommend contacting the local school district to confirm school assignments for this home.
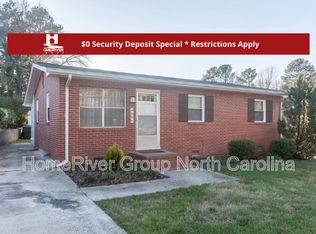
Similar homes
- $519,0004 bd3 ba2.4k sqft1710 Woodsdale Dr, Durham, NC 27703For Sale
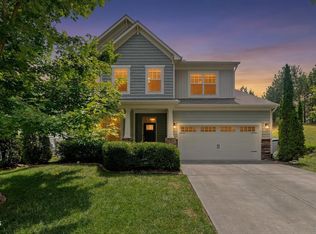
 MLS ID #10179317, Phillip DeMuth. Doorify MLS
- $440,0003 bd3 ba2k sqft9 Alexis Ct, Durham, NC 27703For Sale
 MLS ID #10182925, Kim Saylor. Doorify MLS
- $549,9004 bd3 ba2.5k sqft636 Hiddenbrook Dr, Durham, NC 27703For Sale
 MLS ID #10171755, Laura Lennon. Doorify MLS
- $615,0004 bd3 ba2.1k sqft5 Leathers Ct, Durham, NC 27705For Sale
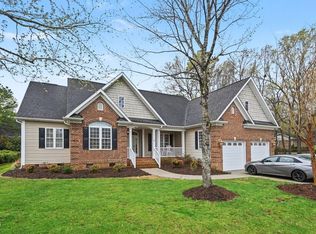 MLS ID #10198649, Jeanette Hussey. Doorify MLS
- $359,0003 bd2 ba1.5k sqft55 N Wycliff Dr, Durham, NC 27703For SaleMLS ID #10195783, Carolyn Luck. Doorify MLS
- $675,0003 bd3 ba2.3k sqft131 Cofield Cir, Durham, NC 27707For SaleMLS ID #10201149, Laurel Matthes. Doorify MLS
- $575,0004 bd3 ba2k sqft4324 Hawksong Pl, Cary, NC 27518For SaleMLS ID #10200934, David Wilson. Doorify MLS
- $384,9003 bd3 ba1.7k sqft107 Stoney Dr, Durham, NC 27703For SaleMLS ID #10191376, Dennis Fowler. Doorify MLS
- $692,5004 bd3 ba2.6k sqft8 Eastcrest Ct, Durham, NC 27713For SaleMLS ID #10199701, Dana Ellington. Doorify MLS
- $600,0003 bd3 ba2.1k sqft308 Highfield Ave, Cary, NC 27519For SaleMLS ID #10191754, Linda Trevor. Doorify MLS
- $665,0003 bd3 ba1.9k sqft4508 Crabtree Pines Ln, Raleigh, NC 27612For SaleMLS ID #10200823, Liz Toth. Doorify MLS
- $654,9004 bd3 ba2.5k sqft116 Bell Vista Dr, Cary, NC 27513For SaleMLS ID #10201050, Noel Velez. Doorify MLS
- $588,9004 bd3 ba2k sqft4324 Glen Erin Way, Raleigh, NC 27613For SaleMLS ID #10191992, Carol Dunn. Doorify MLS
- $580,0003 bd3 ba2.3k sqft1754 Us Highway 15, Creedmoor, NC 27522For SaleMLS ID #10193198, Francisco G Huizar. Doorify MLS
- $600,0003 bd2 ba1.8k sqft2705 Percussion Dr, Hillsborough, NC 27278For SaleMLS ID #10178135, Doreen Hostetler. Doorify MLS
- $519,5003 bd3 ba2.1k sqft11913 Eagle Bluff Cir, Raleigh, NC 27613For SaleMLS ID #10198190, Bryan Moore. Doorify MLS
- $450,0003 bd3 ba2.1k sqft306 Kinnakeet Dr, Durham, NC 27704For SaleMLS ID #10191604, Jonathan Alexander Daniel. Doorify MLS
- $635,0004 bd3 ba2.5k sqft635 Piper Stream Cir, Cary, NC 27519For SaleMLS ID #10190106, Joe Matthews. Doorify MLS
- $480,0003 bd3 ba1.8k sqft1700 Legendary Ln, Morrisville, NC 27560For SaleMLS ID #10199466, Debbie Van Horn. Doorify MLS
- $430,0002 bd2 ba1.5k sqft1108 Twain Trl, Durham, NC 27703For SaleMLS ID #10198433, Amanda R Baker. Doorify MLS
