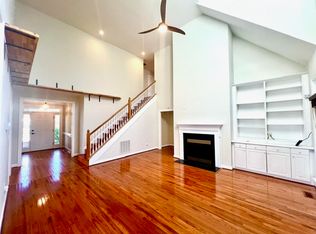
Enjoy the ease of one-level living in this beautifully designed home tucked away on a quiet cul-de-sac. Featuring a split-bedroom floor plan, this spacious residence offers 4 bedrooms and 3 full baths with an inviting open living layout ideal for both everyday living and entertaining. The main living areas showcase hardwood floors and 9-foot ceilings, creating a bright and welcoming atmosphere. The well-appointed owner's suite offers a relaxing retreat with a spa-like bath featuring a spacious tile shower and soaking tub. Step outside and unwind on the screen porch with brick paver flooring, perfect for enjoying peaceful mornings or evening gatherings. A deck provides additional space for the grill. Additional highlights include a walk-up attic(2144 Sq Ft) offering abundant storage or the potential to be finished for additional living space. Call agent about a Drainage Easement.
For sale
$615,000
5 Leathers Ct, Durham, NC 27705
4beds
2,144sqft
Single Family Residence
Built in 2004
0.29 Acres Lot
$600,300 Zestimate®
$287/sqft
$63/mo HOA
What's special
One-level livingHardwood floorsSplit-bedroom floor planBright and welcoming atmosphereQuiet cul-de-sac
- 17 hours
- 145
- 7
Zillow last checked:
Listing updated:
Listed by:
Jeanette Hussey 919-451-4423,
West & Woodall Real Estate - D
Source: Doorify MLS,MLS#: 10198649
Facts & features
Interior
Bedrooms & bathrooms
- Bedrooms: 4
- Bathrooms: 3
- Full bathrooms: 3
- Main level bathrooms: 3
- Main level bedrooms: 4
Primary bedroom
- Level: Main
Bedroom 2
- Level: Main
Bedroom 3
- Level: Main
Bedroom 4
- Level: Main
Breakfast room
- Level: Main
Dining room
- Level: Main
Other
- Level: Main
Great room
- Level: Main
Kitchen
- Level: Main
Laundry
- Level: Main
Heating
- Heat Pump
Cooling
- Heat Pump
Appliances
- Included: Dryer, Dishwasher, Electric Range, Free-Standing Refrigerator, Microwave, Washer
- Laundry: Laundry Room
Features
- Built-in Features, Ceiling Fan(s), Coffered Ceiling(s), Granite Counters, High Ceilings, Open Floorplan, Soaking Tub, Walk-In Shower
- Flooring: Hardwood, Tile, Vinyl
- Doors: Storm Door(s)
- Basement: Crawl Space
- Number of fireplaces: 1
- Fireplace features: Gas Log, Great Room
Interior area
- Total structure area: 2,144
- Total interior livable area: 2,144 sqft
- Finished area above ground: 2,144
- Finished area below ground: 0
Property
Parking
- Total spaces: 2
- Parking features: Attached, Driveway, Garage Faces Front, Garage, Garage Door Opener, Parking Pad
- Garage spaces: 2
- Has uncovered spaces: Yes
Features
- Levels: One
- Stories: 1
- Patio & porch: Deck, Front Porch, Screened
Lot
- Size: 0.29 Acres
- Features: Cul-De-Sac, Landscaped
Details
- Parcel number: 176218
- Zoning: R-20
- Special conditions: Standard
Construction
Type & style
- Home type: SingleFamily
- Architectural style: Ranch,Transitional
- Property subtype: Single Family Residence
Materials
- Brick Veneer, Vinyl Siding
- Foundation: Crawlspace
- Roof: Shingle
Condition
- New construction: No
- Year built: 2004
Utilities & green energy
- Sewer: Public Sewer
- Water: Public
- Utilities for property: Sewer Connected, Water Connected
Community & HOA
Community
- Features: Lake
- Subdivision: Coles Pond
HOA
- Has HOA: Yes
- Services included: Storm Water Maintenance
- HOA fee: $750 annually
- HOA name: Coles Pond HOA
Location
- Region: Durham
Financial & listing details
- Price per square foot: $287/sqft
- Tax assessed value: $709,893
- Annual tax amount: $7,214
- Date on market: 10/15/2026
- Listing agreement: Exclusive Right To Sell
- Listing terms: Cash,Conventional
- Road surface type: Asphalt
Estimated market value
$600,300
$570,000 - $630,000
$2,699/mo
Price history
| Date | Event | Price |
|---|---|---|
| 10/15/2026 | Listed for sale | $615,000$287/sqft |
Source:  Doorify MLS #10198649 Report a problem Doorify MLS #10198649 Report a problem | ||
| 5/2/2026 | Listing removed | $615,000$287/sqft |
Source: Doorify MLS #10153696 Report a problem | ||
| 3/21/2026 | Pending sale | $615,000$287/sqft |
Source: Doorify MLS #10153696 Report a problem | ||
| 3/19/2026 | Listed for sale | $615,000+133.8%$287/sqft |
Source: Doorify MLS #10153696 Report a problem | ||
| 7/22/2004 | Sold | $263,000+484.4%$123/sqft |
Source: Public Record Report a problem | ||
| 1/13/2004 | Sold | $45,000$21/sqft |
Source: Public Record Report a problem | ||
Public tax history
| Year | Property taxes | Tax assessment |
|---|---|---|
| 2025 | $7,037 +29.4% | $709,893 +82.1% |
| 2024 | $5,437 +6.5% | $389,800 |
| 2023 | $5,106 +2.3% | $389,800 |
| 2022 | $4,989 +0.5% | $389,800 |
| 2021 | $4,966 +2.4% | $389,800 |
| 2020 | $4,849 | $389,800 |
| 2019 | $4,849 | $389,800 +25% |
| 2018 | $4,849 +15.5% | $311,901 |
| 2017 | $4,200 +3.5% | $311,901 |
| 2016 | $4,058 | $311,901 +1.7% |
| 2015 | $4,058 -4.4% | $306,577 |
| 2014 | $4,244 | $306,577 |
| 2013 | -- | $306,577 |
| 2012 | -- | $306,577 |
| 2011 | $3,996 +0.4% | $306,577 |
| 2010 | $3,979 +4% | $306,577 |
| 2009 | $3,826 | $306,577 |
| 2008 | $3,826 +14.1% | $306,577 +29.1% |
| 2007 | $3,352 +1.4% | $237,417 |
| 2006 | $3,305 | $237,417 |
| 2005 | $3,305 +434.9% | $237,417 +427.6% |
| 2004 | $618 | $45,000 |
Find assessor info on the county website
Monthly payment
Est. payment
Payment breakdown
Explore the cost of this home by adjusting the details. Changes won't be saved.Climate risks
Neighborhood: 27705
Nearby schools
Schools provided by the listing agent
- Elementary: Durham - Hillandale Elementary
- Middle: Durham - George L Carrington Middle
- High: Durham - Riverside High
Source: Doorify MLS. This data may not be complete. We recommend contacting the local school district to confirm school assignments for this home.
Similar homes
- $735,0004 bd4 ba3.1k sqft15 Chippers Way, Durham, NC 27705For Sale
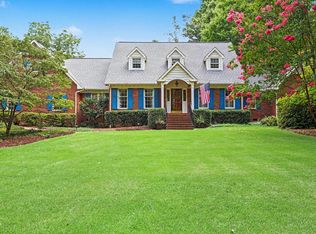
 MLS ID #10184692, Jeanette Hussey. Doorify MLS
 - $765,0004 bd4 ba3k sqft2 Bentgrass Ln, Durham, NC 27705For Sale
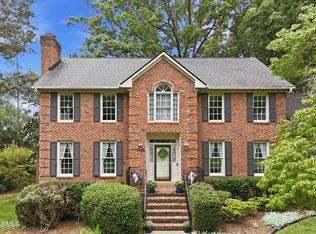 MLS ID #10185131, Melina Olivares. Doorify MLS
 - $610,0003 bd3 ba1.8k sqft4006 Angier Ave, Durham, NC 27703For Sale
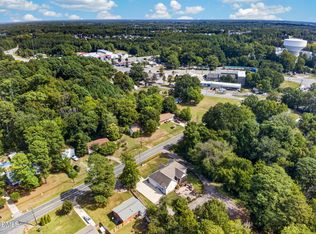 MLS ID #10196597, Rupert Bryan. Doorify MLS
 - $550,0004 bd3 ba3k sqft1407 Autumn Ridge Dr, Durham, NC 27712For Sale
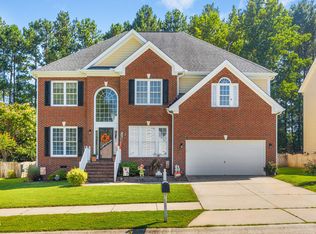 MLS ID #10190713, J Angela Hester. Doorify MLS
 - $660,0004 bd4 ba3.1k sqft711 Hardscrabble Dr, Hillsborough, NC 27278For SaleMLS ID #10182435, Anna Peel Jones. Doorify MLS
- $629,9004 bd3 ba2.9k sqft218 Landreth Ct, Durham, NC 27713For SaleMLS ID #10180423, Lisa Ellis. Doorify MLS
- $625,0004 bd3 ba2.7k sqft2109 Carriage Way, Chapel Hill, NC 27517For SaleMLS ID #10197283, Tim Mock. Doorify MLS
- $680,0004 bd4 ba2.4k sqft107 Callard Run, Chapel Hill, NC 27514For SaleMLS ID #10197512, Xuejun Li. Doorify MLS
- $600,0003 bd2 ba1.8k sqft2705 Percussion Dr, Hillsborough, NC 27278For SaleMLS ID #10178135, Doreen Hostetler. Doorify MLS
- $499,9004 bd3 ba2.5k sqft708 Flagstone Way, Durham, NC 27712For SaleMLS ID #10182377, Kim McKeel. Doorify MLS
- $570,0004 bd3 ba2.3k sqft6 Silverbell Ct, Durham, NC 27713For SaleMLS ID #10177927, Roger Hudson. Doorify MLS
- $620,0003 bd2 ba1.9k sqft6600 Glen Forrest Dr, Chapel Hill, NC 27517For SaleMLS ID #10181226, Terry Carpenter. Doorify MLS
- $535,0003 bd3 ba2.1k sqft11913 Eagle Bluff Cir, Raleigh, NC 27613For SaleMLS ID #10198190, Bryan Moore. Doorify MLS
- $595,0002 bd2 ba1.9k sqft118 Tee Pee Trl, Durham, NC 27703For SaleMLS ID #10197067, Karen Tehrani. Doorify MLS
- $369,0003 bd3 ba1.6k sqft818 Woodside Park Ln, Durham, NC 27704For SaleMLS ID #10196635, Elise Helton. Doorify MLS
- $623,0004 bd3 ba2.3k sqft4220 Glen Erin Way, Raleigh, NC 27613For SaleMLS ID #10191717, Emily Mitchell. Doorify MLS
- $549,9004 bd3 ba2.5k sqft636 Hiddenbrook Dr, Durham, NC 27703For SaleMLS ID #10171755, Laura Lennon. Doorify MLS
- $760,0003 bd3 ba2.4k sqft7721 Sutcliffe Dr, Raleigh, NC 27613For SaleMLS ID #10198697, Connie Batten. Doorify MLS
- $650,0004 bd3 ba2.6k sqft5512 Windy Gap Ct, Raleigh, NC 27617For SaleMLS ID #10186195, John Cho. Doorify MLS
- $619,0004 bd3 ba2.4k sqft205 Shakespeare St, Morrisville, NC 27560For SaleMLS ID #10172301, Narsa Gaddam. Doorify MLS
