Welcome to 711 Hardscrabble Drive! This beautiful home offers 3,125 square feet, four bedrooms plus a bonus room, an award-winning floor plan, abundant natural light, oversized rooms and exceptional storage. Begin and end your day on the inviting screened porch overlooking the surrounding woods—your own private retreat at home. Additional highlights include 10-foot ceilings, a beautiful oversized dining room with a large bay window, hardwood floors, fresh interior paint, new carpet, updated lighting, a renovated downstairs bath and an encapsulated crawl space. The kitchen features granite countertops, stainless steel appliances, a gas range, wall oven and an oversized breakfast area with a bay window. Surrounded by nature, this special home sits on a private one-acre lot. Located in the highly sought-after Hardscrabble Plantation community, residents enjoy an abundance of amenities, including a swimming pool, four clay tennis courts, two asphalt tennis and pickleball courts, a clubhouse, walking trails, a playground, a year-round fishing pond and much more. This home and community offer a peaceful oasis from today's busy lifestyle while remaining convenient to Durham, Chapel Hill and Raleigh. Please remove shoes when viewing. Washer and Dryer convey as well as the TV in family room. The french doors including the door frame leading onto the deck are scheduled to be replaced 8/6. Pleased contact Anna Jones (919)280-6200
For sale
$675,000
711 Hardscrabble Dr, Hillsborough, NC 27278
4beds
3,123sqft
Single Family Residence, Residential
Built in 2000
1.01 Acres Lot
$650,600 Zestimate®
$216/sqft
$131/mo HOA
What's special
Abundant natural lightOversized roomsHardwood floorsUpdated lightingFresh interior paintPrivate one-acre lotKitchen features granite countertops
- 25 days |
- 1,553 |
- 85 |
Likely to sell faster than
Zillow last checked:
Listing updated:
Listed by:
Anna Peel Jones 919-280-6200,
Berkshire Hathaway HomeService
Source: Doorify MLS,MLS#: 10182435
Facts & features
Interior
Bedrooms & bathrooms
- Bedrooms: 4
- Bathrooms: 4
- Full bathrooms: 4
Heating
- None
Cooling
- Ceiling Fan(s), Central Air, Dual, Gas
Appliances
- Included: Built-In Electric Oven, Built-In Gas Range, Dishwasher, Double Oven, Dryer, Electric Water Heater, Free-Standing Refrigerator, Gas Range, Ice Maker, Oven, Range, Range Hood, Refrigerator, Self Cleaning Oven, Stainless Steel Appliance(s), Washer, Washer/Dryer
- Laundry: Inside, Laundry Room, Washer Hookup
Features
- Bathtub/Shower Combination, Breakfast Bar, Cathedral Ceiling(s), Ceiling Fan(s), Chandelier, Crown Molding, Double Vanity, Dual Closets, Eat-in Kitchen, Granite Counters, High Ceilings, High Speed Internet, Kitchen Island, Open Floorplan, Pantry, Recessed Lighting, Separate Shower, Smooth Ceilings, Soaking Tub, Stone Counters, Storage, Vaulted Ceiling(s), Walk-In Closet(s), Walk-In Shower, Water Closet, Wired for Data
- Flooring: Carpet, Hardwood, Vinyl, Wood
- Doors: French Doors
- Windows: Bay Window(s)
- Number of fireplaces: 1
- Fireplace features: Family Room
- Common walls with other units/homes: No Common Walls
Interior area
- Total structure area: 3,123
- Total interior livable area: 3,123 sqft
- Finished area above ground: 3,123
- Finished area below ground: 0
Property
Parking
- Total spaces: 6
- Parking features: Additional Parking, Attached, Concrete, Driveway, Garage, Garage Faces Side, Kitchen Level
- Attached garage spaces: 2
- Uncovered spaces: 4
Features
- Levels: Two
- Stories: 2
- Patio & porch: Deck, Enclosed, Porch, Screened
- Exterior features: Private Yard, Rain Gutters, Storage
- Pool features: Community
- Fencing: None
- Has view: Yes
- View description: Forest, Neighborhood, Trees/Woods
Lot
- Size: 1.01 Acres
- Dimensions: 274 x 157 x 337 x 140
- Features: Back Yard, Front Yard, Gentle Sloping, Hardwood Trees, Landscaped, Private, Sloped, Sprinklers In Front
Details
- Additional structures: Storage
- Parcel number: 189004
- Zoning: RR
- Special conditions: Standard
Construction
Type & style
- Home type: SingleFamily
- Architectural style: Colonial, Transitional
- Property subtype: Single Family Residence, Residential
Materials
- Brick, Brick Veneer, Fiber Cement
- Foundation: Brick/Mortar, Raised
- Roof: Shingle
Condition
- New construction: No
- Year built: 2000
Utilities & green energy
- Sewer: Septic Tank
- Water: Public
- Utilities for property: Cable Available, Electricity Connected, Natural Gas Available, Natural Gas Connected, Septic Available, Water Connected, Underground Utilities
Community & HOA
Community
- Features: Clubhouse, Park, Pool, Tennis Court(s)
- Subdivision: Hardscrabble Plantation
HOA
- Has HOA: Yes
- Amenities included: Clubhouse, Park, Party Room, Pond Year Round, Pool, Trail(s)
- Services included: Maintenance Grounds
- HOA fee: $131 monthly
Location
- Region: Hillsborough
Financial & listing details
- Price per square foot: $216/sqft
- Tax assessed value: $704,170
- Annual tax amount: $4,730
- Date on market: 7/24/2026
- Road surface type: Asphalt
Estimated market value
$650,600
$618,000 - $683,000
$2,949/mo
Price history
| Date | Event | Price |
|---|---|---|
| 7/24/2026 | Listed for sale | $675,000+119.9%$216/sqft |
Source:  Doorify MLS #10182435 Report a problem Doorify MLS #10182435 Report a problem | ||
| 2/22/2005 | Sold | $307,000-1%$98/sqft |
Source: Public Record Report a problem | ||
| 1/22/2001 | Sold | $310,000$99/sqft |
Source: Public Record Report a problem | ||
Public tax history
| Year | Property taxes | Tax assessment |
|---|---|---|
| 2025 | $4,827 +36.5% | $704,170 +97.9% |
| 2024 | $3,537 +5.4% | $355,883 |
| 2023 | $3,356 +11.3% | $355,883 |
| 2022 | $3,015 | $355,883 |
| 2021 | $3,015 +2.1% | $355,883 |
| 2020 | $2,953 | $355,883 |
| 2019 | $2,953 -5.1% | $355,883 +4.9% |
| 2018 | $3,112 -1.4% | $339,160 |
| 2017 | $3,155 +4.2% | $339,160 |
| 2016 | $3,028 | $339,160 -10.1% |
| 2015 | $3,028 -14.3% | $377,311 |
| 2014 | $3,533 | $377,311 |
| 2013 | -- | $377,311 |
| 2012 | -- | $377,311 |
| 2011 | $3,192 0% | $377,311 |
| 2010 | $3,192 +4.7% | $377,311 |
| 2009 | $3,049 | $377,311 |
| 2008 | $3,049 +11.2% | $377,311 +21.6% |
| 2007 | $2,742 +0% | $310,192 |
| 2006 | $2,742 | $310,192 |
| 2005 | $2,742 +3.2% | $310,192 |
| 2004 | $2,658 | $310,192 |
| 2003 | -- | $310,192 |
| 2002 | $2,027 | $310,192 |
Find assessor info on the county website
Monthly payment
Est. payment
Payment breakdown
Explore the cost of this home by adjusting the details. Changes won't be saved.Climate risks
Neighborhood: 27278
Nearby schools
GreatSchools rating
- 9/10Mangum ElementaryGrades: PK-5Distance: 5.4 mi
- 4/10Lucas Middle SchoolGrades: 6-8Distance: 4.7 mi
- 2/10Northern HighGrades: 9-12Distance: 6.2 mi
Schools provided by the listing agent
- Elementary: Durham - Mangum Elementary
- Middle: Durham - Lucas Middle School
- High: Durham - Northern High
Source: Doorify MLS. This data may not be complete. We recommend contacting the local school district to confirm school assignments for this home.
- $33,120-- bd-- ba-- sqft709 Hardscrabble Dr, Hillsborough, NC 27278Off Market
- $916,9004 bd3 ba4.6k sqft802 Hardscrabble Dr, Hillsborough, NC 27278Off Market
- $887,1005 bd3 ba4.1k sqft704 Hardscrabble Dr, Hillsborough, NC 27278Off Market
- $830,5004 bd3 ba4.2k sqft707 Hardscrabble Dr, Hillsborough, NC 27278Off Market
- $743,0004 bd4 ba3.5k sqft706 Hardscrabble Dr, Hillsborough, NC 27278Sold
- $762,5004 bd3 ba3.4k sqft4 Treadway Ct, Hillsborough, NC 27278Off Market
- $834,7004 bd3 ba3.9k sqft6 Treadway Ct, Hillsborough, NC 27278Off Market
- $762,1004 bd3 ba3.9k sqft804 Hardscrabble Dr, Hillsborough, NC 27278Off Market
A local agent can set up tours, give advice and negotiate with sellers.
Similar homes
- $759,0004 bd4 ba3.6k sqft2 Sagamore Pl, Hillsborough, NC 27278For Sale
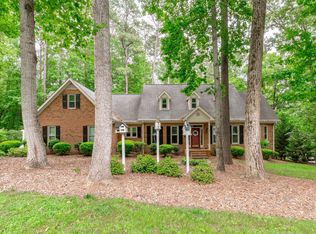
 MLS ID #10166829, Chad Jemison. Doorify MLS
 - $630,0003 bd2 ba1.8k sqft2705 Percussion Dr, Hillsborough, NC 27278For Sale
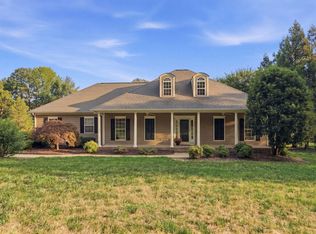 MLS ID #10178135, Doreen Hostetler. Doorify MLS
 - $398,5004 bd3 ba2.4k sqft7811 Buckhorn Rd, Hillsborough, NC 27278For Sale
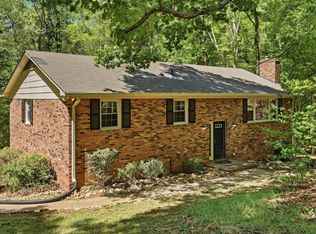 MLS ID #10161070, Leigh Ann Rasberry. Doorify MLS
 - $735,0004 bd4 ba3.1k sqft15 Chippers Way, Durham, NC 27705For Sale
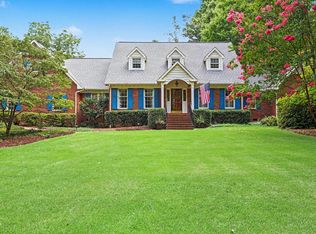 MLS ID #10184692, Jeanette Hussey. Doorify MLS
 - $570,0003 bd3 ba2.5k sqft419 Calvary Ct, Hillsborough, NC 27278For SaleMLS ID #10179657, Nancy S Dillard. Doorify MLS
- $765,0004 bd4 ba3.6k sqft2 Bentgrass Ln, Durham, NC 27705For SaleMLS ID #10185131, Melina Olivares. Doorify MLS
- $679,9005 bd4 ba3.3k sqft1224 E Pointe Dr, Durham, NC 27712For SaleMLS ID #10163469, Kirk West. Doorify MLS
- $790,0004 bd4 ba3.9k sqft504 Appaloosa Trl, Bahama, NC 27503For SaleMLS ID #10184407, Elizabeth Dougherty. Doorify MLS
- $540,0004 bd3 ba2.9k sqft4616 Paces Ferry Dr, Durham, NC 27712For SaleMLS ID #10176959, Rita Walia. Doorify MLS
- $725,0004 bd3 ba2.9k sqft209 Butternut Dr, Chapel Hill, NC 27514For SaleMLS ID #10166826, Kathy Underhill. Doorify MLS
- $545,0004 bd4 ba2.9k sqft507 Phar Lap Ln, Bahama, NC 27503For SaleMLS ID #10173935, Jennifer Edwards. Doorify MLS
- $549,0005 bd3 ba3.2k sqft1810 Turning Leaf Ln, Durham, NC 27712For SaleMLS ID #10175141, David Gillett. Doorify MLS
- $820,0004 bd3 ba2.9k sqft46 Birnham Ln, Durham, NC 27707For SaleMLS ID #10173379, Cathy Carr. Doorify MLS
- $499,9003 bd3 ba2.1k sqft2120 Thoroughbred Dr, Hillsborough, NC 27278For SaleMLS ID #10178747, Matt Perry. Doorify MLS
- $650,0004 bd3 ba2.9k sqft218 Landreth Ct, Durham, NC 27713For SaleMLS ID #10180423, Lisa Ellis. Doorify MLS
- $699,0004 bd3 ba2.7k sqft112 E Laramie Dr, Mebane, NC 27302For SaleMLS ID #10157849, Ritchie Jones. Doorify MLS
- $875,0004 bd4 ba3.2k sqft2101 Waterwheel Rd, Hurdle Mills, NC 27541For SaleMLS ID #10184399, Melissa H White. Doorify MLS
- $630,0004 bd3 ba2.5k sqft7 Morgans Ridge Ln, Durham, NC 27707For SaleMLS ID #10170593, Nate Howard. Doorify MLS
- $660,0004 bd3 ba2.4k sqft108 Woodshire Ln, Chapel Hill, NC 27514For SaleMLS ID #10175261, Dustin Bennett. Doorify MLS
- $659,0004 bd3 ba2.6k sqft11708 Dellcain Ct, Raleigh, NC 27617For SaleMLS ID #10163749, Samara Presley. Doorify MLS
