Split-level beauty with almost 3,000 sq ft of finished space in Black Horse Run - the sought after community offering horse facilities, pool with clubhouse and tennis courts. Incredible views and thoughtful updates make this property a rare find. Step inside to beautiful oak floors and a recently renovated kitchen featuring a butcher block island, quartz countertops, farmhouse sink, and the modern finishes today's buyers love. The keeping room just off the kitchen invites you to gather around the stone fireplace while enjoying views of the private backyard and surrounding nature. Upstairs, the spacious primary suite offers a step-in shower and built-in vanity. Two additional bedrooms are located across the hall from a well-designed bath with a separate bathing area for added privacy and convenience. The finished basement provides exceptional flexibility with a bedroom or office, full bath, multiple storage closets, and a large bonus room. With its own walk-out access, this space could easily be adapted for multi-generational living or guest accommodations. Outside, you'll find a peaceful backyard framed by mature hardwoods and beautiful views. Flowering shrubs, fruit trees, and raised garden beds create a gardener's dream, while clear nights bring stunning star-filled skies. This is a home where thoughtful updates, natural beauty, and flexible living spaces come together perfectly. *Lot next door (1 acre) is owned by family of sellers and can be purchased together - MLS#10173948
For sale
Price cut: $5K (8/13)
$545,000
507 Phar Lap Ln, Bahama, NC 27503
4beds
2,968sqft
Single Family Residence
Built in 1987
0.92 Acres Lot
$538,200 Zestimate®
$184/sqft
$81/mo HOA
What's special
Stone fireplaceModern finishesRecently renovated kitchenLarge bonus roomButcher block islandStep-in showerBeautiful oak floors
- 89 days
- 1,064
- 59
Zillow last checked:
Listing updated:
Listed by:
Jennifer Edwards 919-564-6652,
Choice Residential Real Estate
Source: Doorify MLS,MLS#: 10173935
Facts & features
Interior
Bedrooms & bathrooms
- Bedrooms: 4
- Bathrooms: 4
- Full bathrooms: 3
- 1/2 bathrooms: 1
Primary bedroom
- Level: Second
- Area: 214.14 Square Feet
- Dimensions: 16.6 x 12.9
Bedroom 2
- Level: Second
- Area: 133.4 Square Feet
- Dimensions: 11.6 x 11.5
Bedroom 3
- Level: Second
- Area: 105.68 Square Feet
- Dimensions: 11.6 x 9.11
Bedroom 4
- Level: Basement
- Area: 132.21 Square Feet
- Dimensions: 11.11 x 11.9
Dining room
- Level: Main
- Area: 163.75 Square Feet
- Dimensions: 13.1 x 12.5
Family room
- Level: Main
- Area: 207 Square Feet
- Dimensions: 18.0 x 11.5
Kitchen
- Level: Main
- Area: 256 Square Feet
- Dimensions: 20.0 x 12.8
Living room
- Level: Main
- Area: 263.44 Square Feet
- Dimensions: 20.11 x 13.1
Recreation room
- Level: Basement
- Area: 367.08 Square Feet
- Dimensions: 22.8 x 16.1
Heating
- Heat Pump
Cooling
- Central Air, Electric
Appliances
- Included: Built-In Electric Range, Dishwasher, Microwave, Range Hood, Stainless Steel Appliance(s)
- Laundry: Main Level
Features
- Breakfast Bar, Ceiling Fan(s), Kitchen Island, Stone Counters
- Flooring: Carpet, Hardwood, Tile, Vinyl, Wood
- Basement: Finished,Walk-Out Access
- Fireplace features: Stone, Wood Burning
- Common walls with other units/homes: No Common Walls
Interior area
- Total structure area: 2,968
- Total interior livable area: 2,968 sqft
- Finished area above ground: 2,129
- Finished area below ground: 839
Property
Parking
- Total spaces: 2
- Parking features: Garage
- Garage spaces: 2
Features
- Levels: Multi/Split
- Patio & porch: Covered, Deck, Patio, Rear Porch
- Exterior features: Garden, Storage
- Has view: Yes
- View description: Trees/Woods
Lot
- Size: 0.92 Acres
- Features: Garden, Wooded
Details
- Additional structures: Shed(s), Storage
- Parcel number: 0838115768
- Special conditions: Standard
- Horse amenities: Arena, Barn, Boarding Facilities, Paddocks, Pasture, Riding Trail
Construction
Type & style
- Home type: SingleFamily
- Architectural style: Ranch
- Property subtype: Single Family Residence
Materials
- Stone, Wood Siding
- Foundation: Block
- Roof: Architectural Shingle
Condition
- New construction: No
- Year built: 1987
Utilities & green energy
- Sewer: Septic Tank
- Water: Well
Community & HOA
Community
- Features: Clubhouse, Pool, Tennis Court(s)
- Subdivision: Black Horse Run
HOA
- Has HOA: Yes
- Amenities included: Clubhouse, Pool, Trail(s)
- Services included: Maintenance Grounds
- HOA fee: $968 annually
- HOA name: Black Horse Run of Durham
- HOA phone: 919-943-8961
Location
- Region: Bahama
Financial & listing details
- Price per square foot: $184/sqft
- Tax assessed value: $500,856
- Annual tax amount: $3,205
- Date on market: 6/13/2026
- Listing agreement: Exclusive Right To Sell
- Listing terms: Cash,Conventional,FHA,VA Loan
Estimated market value
$538,200
$511,000 - $565,000
$3,528/mo
Price history
| Date | Event | Price |
|---|---|---|
| 8/13/2026 | Price change | $545,000-0.9%$184/sqft |
Source:  Doorify MLS #10173935 Report a problem Doorify MLS #10173935 Report a problem | ||
| 7/21/2026 | Price change | $550,000-4.3%$185/sqft |
Source: Doorify MLS #10173935 Report a problem | ||
| 6/24/2026 | Price change | $575,000-0.9%$194/sqft |
Source: Doorify MLS #10173935 Report a problem | ||
| 6/18/2026 | Price change | $580,000-0.9%$195/sqft |
Source: Doorify MLS #10173935 Report a problem | ||
| 6/13/2026 | Listed for sale | $585,000+50%$197/sqft |
Source: Doorify MLS #10173935 Report a problem | ||
| 12/3/2020 | Sold | $390,000$131/sqft |
Source:  Hive MLS #100247557 Report a problem Hive MLS #100247557 Report a problem | ||
| 10/28/2020 | Pending sale | $390,000+7%$131/sqft |
Source: Mitchell Prime Properties #2322604 Report a problem | ||
| 10/13/2020 | Price change | $364,500-2.7%$123/sqft |
Source: Mitchell Prime Properties #2322604 Report a problem | ||
| 8/19/2020 | Price change | $374,500-3.9%$126/sqft |
Source: Mitchell Prime Properties #2322604 Report a problem | ||
| 8/11/2020 | Price change | $389,500-13.1%$131/sqft |
Source: Mitchell Prime Properties #2322604 Report a problem | ||
| 6/3/2020 | Price change | $448,000-2.4%$151/sqft |
Source: Mitchell Prime Properties #2305052 Report a problem | ||
| 4/24/2020 | Listed for sale | $459,000$155/sqft |
Source: Local MLS #2305052 Report a problem | ||
Public tax history
| Year | Property taxes | Tax assessment |
|---|---|---|
| 2025 | $3,206 +9.6% | $500,856 +67.9% |
| 2024 | $2,926 +5.6% | $298,224 |
| 2023 | $2,771 +14.1% | $298,224 +0.8% |
| 2022 | $2,428 | $295,740 |
| 2021 | $2,428 +1.2% | $295,740 |
| 2020 | $2,398 | $295,740 |
| 2019 | $2,398 -6.2% | $295,740 +20.2% |
| 2018 | $2,557 +11.6% | $246,036 |
| 2017 | $2,291 +3% | $246,036 |
| 2016 | $2,223 | $246,036 -2% |
| 2015 | $2,223 -6.5% | $250,979 |
| 2014 | $2,377 | $250,979 |
| 2013 | -- | $250,979 |
| 2012 | -- | $250,979 |
| 2011 | $2,023 0% | $250,979 |
| 2010 | $2,023 +4.9% | $250,979 |
| 2009 | $1,928 | $250,979 |
| 2008 | $1,928 -4.7% | $250,979 +7.8% |
| 2007 | $2,024 | $232,854 |
| 2006 | $2,024 | $232,854 |
| 2005 | $2,024 +2.2% | $232,854 |
| 2004 | $1,979 | $232,854 |
| 2003 | -- | $232,854 |
| 2002 | $1,837 -4.9% | $232,854 +19.3% |
| 2000 | $1,932 | $195,200 |
Find assessor info on the county website
Monthly payment
Est. payment
Payment breakdown
Explore the cost of this home by adjusting the details. Changes won't be saved.Climate risks
Neighborhood: 27503
Nearby schools
Schools provided by the listing agent
- Elementary: Durham - Mangum Elementary
- Middle: Durham - Lucas Middle School
- High: Durham - Northern High
Source: Doorify MLS. This data may not be complete. We recommend contacting the local school district to confirm school assignments for this home.

Similar homes
- $520,0003 bd3 ba2.7k sqft602 Appaloosa Trl, Bahama, NC 27503For Sale
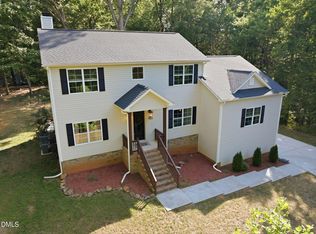
 MLS ID #10173940, Jennifer Edwards. Doorify MLS
 - $790,0004 bd4 ba3.9k sqft504 Appaloosa Trl, Bahama, NC 27503For Sale
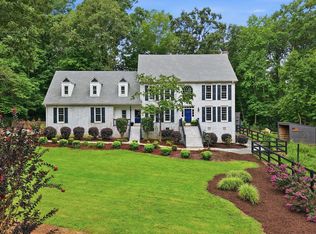 MLS ID #10184407, Elizabeth Dougherty. Doorify MLS
 - $532,0003 bd4 ba3.1k sqft400 Shetland Rd, Rougemont, NC 27572For Sale
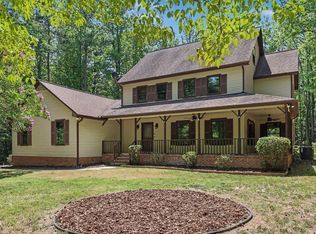 MLS ID #10178045, Lisa B Borer. Doorify MLS
 - $449,0003 bd2 ba2.3k sqft603 Snow Hill Rd, Durham, NC 27712For Sale
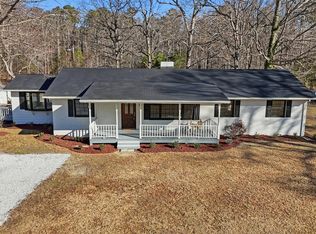 MLS ID #10191138, Christian Rasberry. Doorify MLS
 - $485,0003 bd2 ba2.4k sqft408 Lake Winds Trl, Rougemont, NC 27572For SaleMLS ID #10175048, Mike Ellis. Doorify MLS
- $509,9004 bd3 ba2.6k sqft3 Danforth Pl, Durham, NC 27712For SaleMLS ID #10166410, Gene Pitzer. Doorify MLS
- $549,9003 bd3 ba2.5k sqft419 Calvary Ct, Hillsborough, NC 27278For SaleMLS ID #10179657, Nancy S Dillard. Doorify MLS
- $525,0004 bd3 ba2.7k sqft3100 Mellwood Dr, Durham, NC 27712For SaleMLS ID #10189545, John Currie Shoenfelt. Doorify MLS
- $435,0004 bd2 ba2.3k sqft3102 Little River Dr, Hillsborough, NC 27278For SaleMLS ID #10178597, Leigh Ann Rasberry. Doorify MLS
- $675,0004 bd4 ba3.1k sqft711 Hardscrabble Dr, Hillsborough, NC 27278For SaleMLS ID #10182435, Anna Peel Jones. Doorify MLS
- $449,9003 bd4 ba2.5k sqft310 Epperson Dr, Durham, NC 27712For SaleMLS ID #10170086, Erin Crispin. Doorify MLS
- $575,0005 bd3 ba3.2k sqft4505 Renfrew Dr, Durham, NC 27705For SaleMLS ID #10176671, Scott Cobb. Doorify MLS
- $539,9994 bd2 ba2.3k sqft5829 Sandstone Dr, Durham, NC 27713For SaleMLS ID #10175636, Chris Dula. Doorify MLS
- $528,0003 bd3 ba2.3k sqft802 Oaks Lane Rd, Timberlake, NC 27583For SaleMLS ID #10177122, Jennifer Huffman. Doorify MLS
- $549,9993 bd3 ba2.6k sqft104 Light Falls Dr, Wake Forest, NC 27587For SaleMLS ID #10175797, Richard Brandon Hiatt. Doorify MLS
- $425,0004 bd2 ba1.7k sqft5715 Birch Dr, Durham, NC 27712For SaleMLS ID #10189422, Stephanie Anson. Doorify MLS
- $550,0004 bd3 ba2.4k sqft3920 Old Chapel Hill Rd, Durham, NC 27707For SaleMLS ID #10189326, Lisa Merritt. Doorify MLS
- $535,0004 bd3 ba2.6k sqft2653 Bowden Dr, Creedmoor, NC 27522For SaleMLS ID #10167150, Mary Kathryn Basnight. Doorify MLS
- $434,9003 bd3 ba2.1k sqft118 Laurston Ct, Durham, NC 27712For SaleMLS ID #10181718, Ebony Gorum. Doorify MLS
- $475,0003 bd3 ba2k sqft517 Birdsong Ln, Hurdle Mills, NC 27541For SaleMLS ID #10189081, Melissa H White. Doorify MLS
