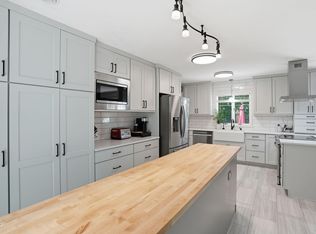
Lives like a FOUR BEDROOM and full of charming designer details. Built in 2021 by Schumacher Homes, this thoughtfully planned modern home offers comfortable living in a peaceful setting within a sought-after community featuring private horse facilities, a pool, and tennis courts. The open main living area includes a spacious kitchen with a large butcher block island that provides plenty of seating for everyday meals and entertaining. The primary suite features a flexible alcove, soaking tub, granite countertops, walk-in closet, and convenient access to the laundry room. Two additional rooms on the main floor can be used for office space, bedrooms or whatever you need most. Upstairs, a large loft offers extra living space along with two spacious bedrooms and a full bath with double vanity. Enjoy the natural surroundings from the covered back porch, complete with a ceiling fan and wooded views. A perfect combination of modern design, flexible living space, and a community rich in amenities. *Lot next door is owned by sellers and can be purchased together. MLS#10173948
For sale
Price cut: $15K (6/21)
$525,000
602 Appaloosa Trl, Bahama, NC 27503
3beds
2,740sqft
:
Get pre-qualified$3,189/mo
Single Family Residence, Residential
Built in 2021
0.98 Acres Lot
$521,900 Zestimate®
$192/sqft
$81/mo HOA
What's special
Large butcher block islandFlexible alcoveWooded viewsSpacious kitchenGranite countertopsPrimary suiteFour bedroom
- 48 days |
- 729 |
- 35 |
Likely to sell faster than
Zillow last checked:
Listing updated:
Listed by:
Jennifer Edwards 919-564-6652,
Choice Residential Real Estate
Source: Doorify MLS,MLS#: 10173940
Facts & features
Interior
Bedrooms & bathrooms
- Bedrooms: 3
- Bathrooms: 3
- Full bathrooms: 2
- 1/2 bathrooms: 1
Heating
- Central, Forced Air, None
Cooling
- Central Air, Electric
Features
- Flooring: Vinyl
- Basement: Crawl Space
- Has fireplace: Yes
Interior area
- Total structure area: 2,740
- Total interior livable area: 2,740 sqft
- Finished area above ground: 2,740
- Finished area below ground: 0
Property
Parking
- Total spaces: 2
- Parking features: Garage - Attached
- Attached garage spaces: 2
Features
- Levels: Two
- Stories: 2
- Patio & porch: Covered, Porch
- Fencing: Wood
- Has view: Yes
- View description: Trees/Woods
Lot
- Size: 0.98 Acres
Details
- Parcel number: 190396
- Zoning: RR
- Special conditions: Standard
- Horses can be raised: Yes
Construction
Type & style
- Home type: SingleFamily
- Architectural style: Transitional
- Property subtype: Single Family Residence, Residential
Materials
- Vinyl Siding
- Roof: Shingle
Condition
- New construction: No
- Year built: 2021
Utilities & green energy
- Sewer: Septic Tank
- Water: Well
Community & HOA
Community
- Subdivision: Black Horse Run
HOA
- Has HOA: Yes
- Amenities included: Clubhouse, Pool, Trail(s)
- Services included: Maintenance Grounds
- HOA fee: $968 annually
Location
- Region: Bahama
Financial & listing details
- Price per square foot: $192/sqft
- Tax assessed value: $538,125
- Annual tax amount: $3,734
- Date on market: 6/13/2026
Estimated market value
$521,900
$496,000 - $548,000
$3,809/mo
Price history
| Date | Event | Price |
|---|---|---|
| 6/21/2026 | Price change | $525,000-2.8%$192/sqft |
Source:  Doorify MLS #10173940 Report a problem Doorify MLS #10173940 Report a problem | ||
| 6/18/2026 | Price change | $540,000-0.9%$197/sqft |
Source: Doorify MLS #10173940 Report a problem | ||
| 6/13/2026 | Listed for sale | $545,000+890.9%$199/sqft |
Source: Doorify MLS #10173940 Report a problem | ||
| 9/30/2020 | Sold | $55,000+161.9%$20/sqft |
Source: Agent Provided Report a problem | ||
| 7/1/1999 | Sold | $21,000$8/sqft |
Source: Public Record Report a problem | ||
Public tax history
| Year | Property taxes | Tax assessment |
|---|---|---|
| 2025 | $3,734 +25.4% | $538,125 +77% |
| 2024 | $2,977 +5.6% | $303,949 |
| 2023 | $2,820 +13% | $303,949 |
| 2022 | $2,495 +1650.8% | $303,949 +1650.9% |
| 2021 | $143 +1.2% | $17,360 |
| 2020 | $141 | $17,360 |
| 2019 | $141 | $17,360 -30% |
| 2018 | $141 -34.5% | $24,800 |
| 2017 | $215 +3.3% | $24,800 |
| 2016 | $208 | $24,800 -49.6% |
| 2015 | $208 -52.6% | $49,224 |
| 2014 | $439 | $49,224 |
| 2013 | -- | $49,224 |
| 2012 | -- | $49,224 |
| 2011 | $397 | $49,224 |
| 2010 | $397 +4.9% | $49,224 |
| 2009 | $378 | $49,224 |
| 2008 | $378 +69% | $49,224 +91.3% |
| 2007 | $224 | $25,736 |
| 2006 | $224 | $25,736 |
| 2005 | $224 +2.2% | $25,736 |
| 2004 | $219 | $25,736 |
Find assessor info on the county website
Monthly payment
Est. payment
Payment breakdown
Explore the cost of this home by adjusting the details. Changes won't be saved.Climate risks
Neighborhood: 27503
Nearby schools
GreatSchools rating
- 9/10Mangum ElementaryGrades: PK-5Distance: 1 mi
- 4/10Lucas Middle SchoolGrades: 6-8Distance: 4.4 mi
- 2/10Northern HighGrades: 9-12Distance: 7.7 mi
Schools provided by the listing agent
- Elementary: Durham - Mangum Elementary
- Middle: Durham - Lucas Middle School
- High: Durham - Northern High
Source: Doorify MLS. This data may not be complete. We recommend contacting the local school district to confirm school assignments for this home.
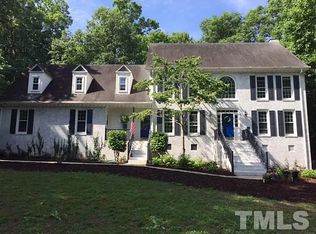
- $667,1005 bd4 ba3.9k sqft504 Appaloosa Trl, Bahama, NC 27503Off Market
- $72,250-- bd-- ba-- sqft604 Appaloosa Trl, Bahama, NC 27503Off Market
- $85,0001 Acres604 Appaloosa Trl LOT 147, Bahama, NC 27503Lot/Land

- $70,000-- bd-- ba-- sqft501 Phar Lap Ln, Bahama, NC 27503Sold
- $439,9004 bd2 ba2.5k sqft601 Appaloosa Trl, Bahama, NC 27503Off Market
- $550,0004 bd4 ba2.9k sqft507 Phar Lap Ln, Bahama, NC 27503For Sale
- $612,0004 bd2 ba3.1k sqft407 Phar Lap Ln, Bahama, NC 27503Off Market
- $80,920-- bd-- ba-- sqft9904 Shoemaker Dr, Bahama, NC 27503Off Market
A local agent can set up tours, give advice and negotiate with sellers.
Similar homes
- $550,0004 bd4 ba2.9k sqft507 Phar Lap Ln, Bahama, NC 27503For Sale
 MLS ID #10173935, Jennifer Edwards. Doorify MLS
 - $485,0003 bd2 ba2.4k sqft408 Lake Winds Trl, Rougemont, NC 27572For Sale
 MLS ID #10175048, Mike Ellis. Doorify MLS
 - $532,5003 bd3 ba2.3k sqft802 Oaks Lane Rd, Timberlake, NC 27583For Sale
 MLS ID #10177122, Jennifer Huffman. Doorify MLS
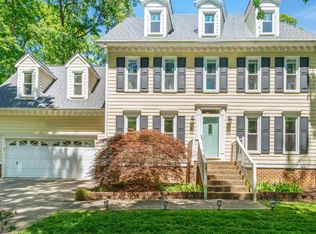
 - $519,9004 bd3 ba2.6k sqft3 Danforth Pl, Durham, NC 27712For Sale
 MLS ID #10166410, Gene Pitzer. Doorify MLS
 - $464,5003 bd4 ba2.5k sqft310 Epperson Dr, Durham, NC 27712For SaleMLS ID #10170086, Erin Crispin. Doorify MLS
- $520,0003 bd2 ba2.4k sqft2117 Olde Brassfield Ln, Franklinton, NC 27525For SaleMLS ID #10181774, Josh Philpott. Doorify MLS
- $539,9004 bd3 ba2.4k sqft1912 Mystic Dr, Durham, NC 27712For SaleMLS ID #10167319, Inna Shapiro. Doorify MLS
- $525,0003 bd3 ba2.2k sqft450 Stallings Rd, Durham, NC 27703For SaleMLS ID #10166171, Ellen P Bell. Doorify MLS
- $499,9003 bd3 ba2.2k sqft3560 Saddle Ridge Rd, Stem, NC 27581For SaleMLS ID #10166142, Tabitha R Wade. Doorify MLS
- $530,0003 bd3 ba2.2k sqft1750 River Club Way, Franklinton, NC 27525For SaleMLS ID #10179660, Amy Gretenstein. Doorify MLS
- $450,0003 bd2 ba1.8k sqft635 Manor Dr, Timberlake, NC 27583For SaleMLS ID #10182376, Melissa H White. Doorify MLS
- $580,0003 bd3 ba2.5k sqft419 Calvary Ct, Hillsborough, NC 27278For SaleMLS ID #10179657, Nancy S Dillard. Doorify MLS
- $599,0004 bd3 ba3k sqft3903 Kelly Dr, Durham, NC 27707For SaleMLS ID #10183098, Matt Bennett. Doorify MLS
- $495,0003 bd2 ba1.7k sqft1713 Riverside Dr, Hillsborough, NC 27278For SaleMLS ID #10179611, Dacao Zhou. Doorify MLS
- $540,0004 bd3 ba2.1k sqft1314 Sourwood Dr, Wake Forest, NC 27587For SaleMLS ID #10177702, Connie Batten. Doorify MLS
- $515,0003 bd3 ba2.4k sqft2234 Crestwood Ridge Dr, Durham, NC 27704For SaleMLS ID #10165884, Charlie Jaeckels. Doorify MLS
- $525,0004 bd3 ba2.2k sqft905 Holly Bluff Ln, Durham, NC 27713For SaleMLS ID #10181818, Gena Winstead. Doorify MLS
- $450,0003 bd3 ba1.6k sqft3716 Rivermont Rd, Durham, NC 27712For SaleMLS ID #10178748, Jamal Abdur Razzaq. Doorify MLS
- $572,0003 bd3 ba2.6k sqft104 Light Falls Dr, Wake Forest, NC 27587For SaleMLS ID #10175797, Richard Brandon Hiatt. Doorify MLS
- $499,0003 bd2 ba1.5k sqft1917 Milan St, Durham, NC 27704For SaleMLS ID #10168670, Aaron Wilson. Doorify MLS
